
138 Kaleigh Dr, Maurertown, VA 22644
Local realty services provided by:Better Homes and Gardens Real Estate Cassidon Realty
138 Kaleigh Dr,Maurertown, VA 22644
$372,000
- 4 Beds
- 3 Baths
- 1,507 sq. ft.
- Single family
- Active
Listed by: donna mcinturff
Office: berkshire hathaway homeservices penfed realty
MLS#:VASH2016086
Source:BRIGHTMLS
Price summary
- Price:$372,000
- Price per sq. ft.:$246.85
About this home
Natural light fills this charming split-level home in Madison Estates, set on 0.34 acres and blending comfort with modern living. Featuring 4 bedrooms and 2.5 baths, the open floor plan invites warmth and connection.
The kitchen includes a newer microwave, dishwasher, and stove, plus an island and eat-in space. It flows seamlessly into the dining and living areas, and out onto a lovely deck and fenced backyard ideal for gatherings. Enjoy luxury vinyl plank flooring throughout for added style and durability.
The sellers have updated the ensuite bath with a walk-in shower, dual-vanity faucets, and new lighting. The finished basement also includes a bedroom and half bath, plus two bonus rooms (11 x 9 and 13 x 9), adding extra living space and convenient garage access.
Nestled in a vibrant community, residents can enjoy nature's beauty while staying close to local amenities—including parks, restaurants, wineries, and the national forest. Conveniently located near I-81, you are minutes from hospitals, shopping, and outdoor recreation.
This home is not just a place to live; it's a lifestyle waiting to be embraced. Experience the joy of home in Madison Estates!...
Contact an agent
Home facts
- Year built:2016
- Subdivision & Development:MADISON ESTATES
- Listing ID #:VASH2016086
- Added:5 day(s) ago
- Updated:November 13, 2026 at 03:01 PM
Rooms and interior
- Bedrooms:4
- Total bathrooms:3
- Full bathrooms:2
- Half bathrooms:1
- Flooring:Luxury Vinyl Plank
- Dining Description:Combination Kitchen/Dining, Dining Area
- Bathrooms Description:Bathroom 2, Half Bath, Primary Bath(s), Primary Bathroom
- Kitchen Description:Breakfast Area, Built-In Microwave, Combination Kitchen/Living, Dishwasher, Disposal, Exhaust Fan, Icemaker, Kitchen - Eat-In, Kitchen - Island, Kitchen - Table Space, Oven/Range - Electric, Range Hood, Refrigerator, Water Heater
- Bedroom Description:Primary Bedroom
- Basement:Yes
- Basement Description:Full, Garage Access, Improved, Interior Access, Outside Entrance, Partially Finished, Walkout Level, Windows
- Living area:1,507 sq. ft.
Heating and cooling
- Cooling:Ceiling Fan(s), Heat Pump(s)
- Heating:Electric, Heat Pump(s)
Structure and exterior
- Roof:Asphalt
- Year built:2016
- Building area:1,507 sq. ft.
- Lot area:0.34 Acres
- Architectural Style:Split Level
- Construction Materials:Vinyl Siding
- Exterior Features:Deck(s), Gutter System, Play Equipment
- Foundation Description:Block
- Levels:1 Story
Utilities
- Water:Public
- Sewer:Public Sewer
Finances and disclosures
- Price:$372,000
- Price per sq. ft.:$246.85
- Tax amount:$1,621 (2026)
Features and amenities
- Laundry features:Dryer - Electric, Washer
- Amenities:Cable TV Available, Ceiling Fan(s), Double Pane Windows, Electric Available, Phone Available, Water Treat System, Window Treatments
Parking
- Parking description:Attached Garage, Basement Garage, Garage - Front Entry, Garage - Side Entry, Garage Door Opener, Inside Access, Off Street
- Garage:Yes
- Garage spaces:1
New listings near 138 Kaleigh Dr
- Coming Soon
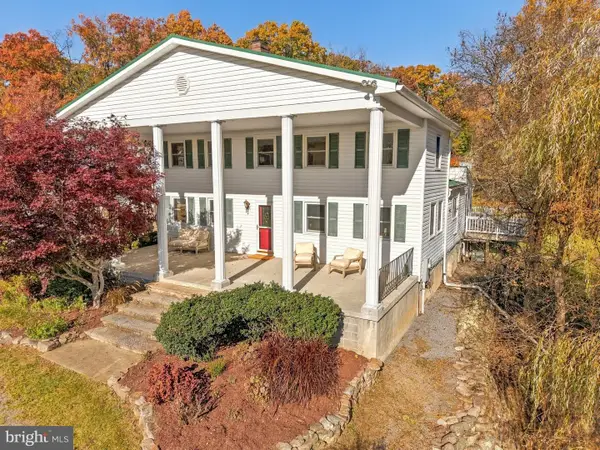 $865,000Coming Soon5 beds 3 baths2,250 sq. ft.
3539 Alonzaville Rd, MAURERTOWN, VA 22644
MLS# VASH2016100Listed by: PRESLEE REAL ESTATE  $1,350,000Active3 beds 5 baths2,532 sq. ft.
4071 Zepp Rd, MAURERTOWN, VA 22644
MLS# VASH2015822Listed by: SAGER REAL ESTATE $134,500Active-- beds -- baths384 sq. ft.
649 Wetzel Hollow Ln, MAURERTOWN, VA 22644
MLS# VASH2015968Listed by: ERA VALLEY REALTY $359,900Active4 beds 2 baths1,933 sq. ft.
139 Hillview Dr, MAURERTOWN, VA 22644
MLS# VASH2015922Listed by: ERA VALLEY REALTY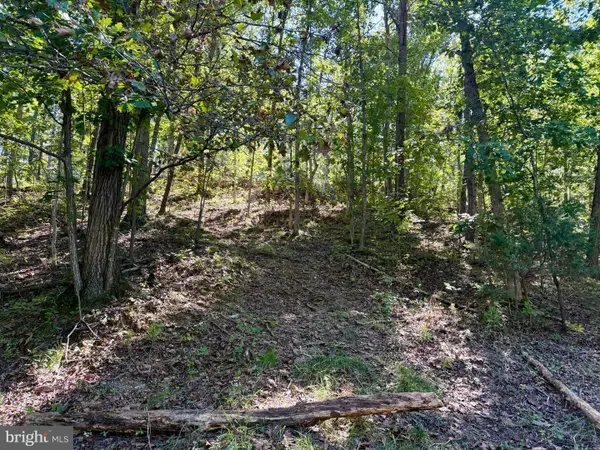 $167,500Active4.64 Acres
Lot 147c Tea Berry Rd, MAURERTOWN, VA 22644
MLS# VASH2015804Listed by: CENTURY 21 REDWOOD REALTY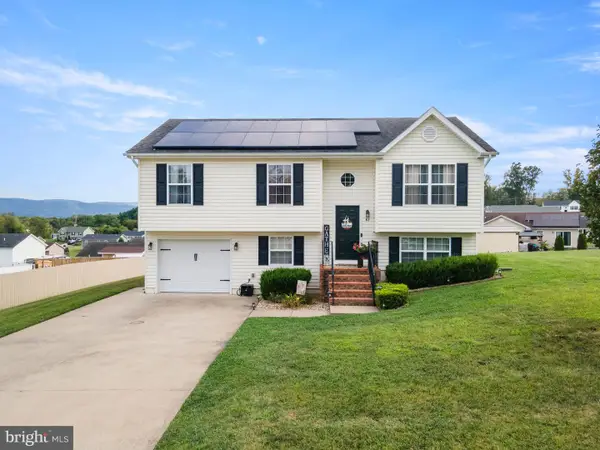 $375,000Active3 beds 3 baths1,305 sq. ft.
62 Silver Ct, MAURERTOWN, VA 22644
MLS# VASH2015696Listed by: SAGER REAL ESTATE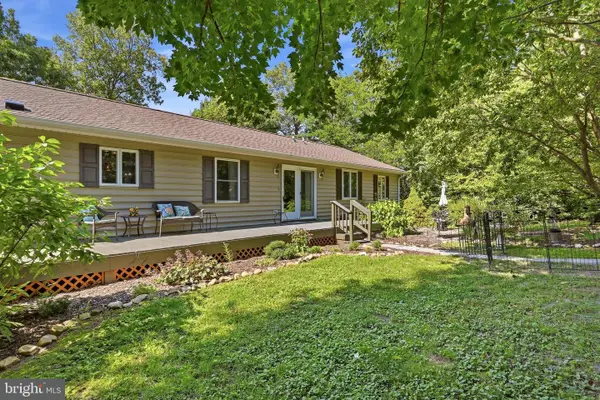 $594,000Active4 beds 5 baths3,372 sq. ft.
2891 Saumsville Rd, MAURERTOWN, VA 22644
MLS# VASH2015556Listed by: RE/MAX ROOTS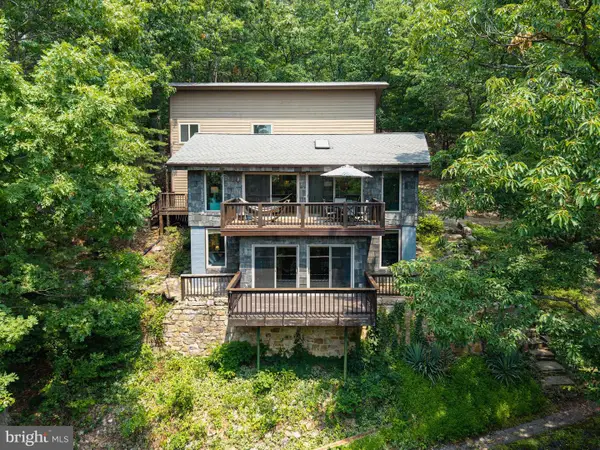 $629,000Active3 beds 3 baths3,048 sq. ft.
44 Wilkins Ln, MAURERTOWN, VA 22644
MLS# VASH2015446Listed by: FUNKHOUSER REAL ESTATE GROUP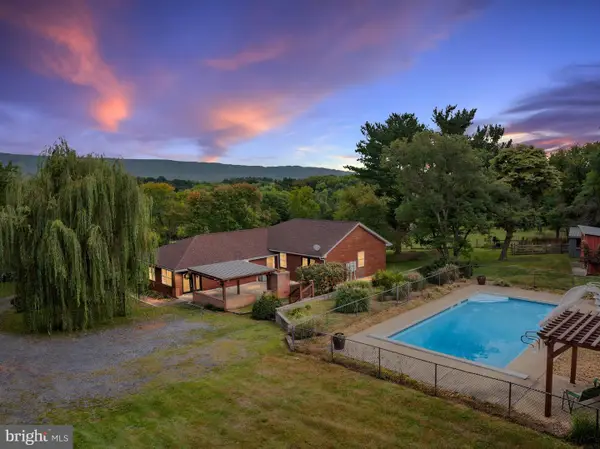 $639,000Active4 beds 3 baths2,980 sq. ft.
1116 Maurertown Mill Rd, MAURERTOWN, VA 22644
MLS# VASH2014926Listed by: PRESLEE REAL ESTATE


Protect your home and budget from life's surprises with an Assurant Home Warranty, backed by a partner that supports you through every step of homeownership. Explore Plans.
© 2026 Better Homes and Gardens Real Estate LLC. An Anywhere Real Estate company. All rights reserved. Better Homes and Gardens® Real Estate is a registered trademark owned by Meredith Operations Corporation, licensed to Better Homes and Gardens Real Estate LLC and used with permission. Better Homes and Gardens Real Estate LLC fully supports the principles of the Fair Housing Act and the Equal Opportunity Act. Listing information is deemed reliable but is not guaranteed accurate.
Each office is independently owned and operated.
Any services or products provided by third parties are not provided by, affiliated with or related to Better Homes and Gardens Real Estate LLC, or its affiliated companies.