
121 Doe Dr, McGaheysville, VA 22840
Local realty services provided by:Better Homes and Gardens Real Estate Premier
121 Doe Dr,McGaheysville, VA 22840
$625,000
- 3 Beds
- 3 Baths
- 3,320 sq. ft.
- Single family
- Active
Upcoming open houses
- Sun, Nov 2212:00 pm - 02:00 pm
Listed by: katelyn victoria short
Office: funkhouser real estate group
MLS#:VARO2003508
Source:BRIGHTMLS
Price summary
- Price:$625,000
- Price per sq. ft.:$188.25
About this home
OPEN HOUSE SUNDAY 11/22/26 12-2!!
Tucked away at the base of Massanutten Mountain on 4.04 acres, this one-level ranch home offers privacy while remaining just seconds from Route 33 (Spotswood Trail). The main level features 3 bedrooms and 2 full baths, a spacious floor plan, and a primary suite with an attached sunroom equipped with a mini-split system. The lower level includes a kitchen, living room, bonus room, and full bath, offering flexible space for multi-generational living or guests. Outdoor features include a large covered front porch, a stamped concrete side porch with a swing, a carport, walking trails, and a stocked pond. Outbuildings include a detached 30'x40' garage/shop, multiple storage buildings, and an additional outbuilding equipped with electricity, a mini-split, and a bathroom (previously utilized as a salon). Schedule a showing today to explore all this property has to offer!
Contact an agent
Home facts
- Year built:1990
- Subdivision & Development:NONE
- Listing ID #:VARO2003508
- Added:5 day(s) ago
- Updated:November 22, 2026 at 02:56 PM
Rooms and interior
- Bedrooms:3
- Total bathrooms:3
- Full bathrooms:3
- Flooring:Carpet, Vinyl
- Basement:Yes
- Basement Description:Heated, Interior Access, Outside Entrance, Partial, Partially Finished
- Living area:3,320 sq. ft.
Heating and cooling
- Cooling:Central A/C, Heat Pump(s)
- Heating:Hot Water, Oil
Structure and exterior
- Roof:Shingle
- Year built:1990
- Building area:3,320 sq. ft.
- Lot area:4.04 Acres
- Architectural Style:Ranch/Rambler
- Construction Materials:Vinyl Siding
- Exterior Features:Outbuilding(s), Patio(s), Porch(es)
- Foundation Description:Block, Stone
- Levels:1 Story
Schools
- High school:EAST ROCKINGHAM
- Middle school:ELKTON
- Elementary school:MCGAHEYSVILLE
Utilities
- Water:Well
- Sewer:Septic Pump
Finances and disclosures
- Price:$625,000
- Price per sq. ft.:$188.25
- Tax amount:$2,071 (2025)
Parking
- Parking description:Detached Carport
New listings near 121 Doe Dr
- Open Sun, 1 to 3pmNew
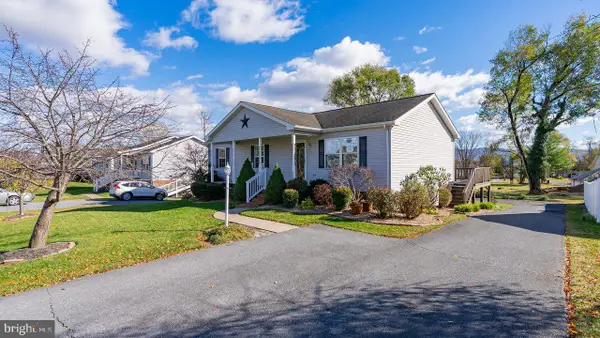 $395,000Active3 beds 3 baths1,900 sq. ft.
9380 Foxtail Pl, MCGAHEYSVILLE, VA 22840
MLS# VARO2003510Listed by: NEST REALTY HARRISONBURG - New
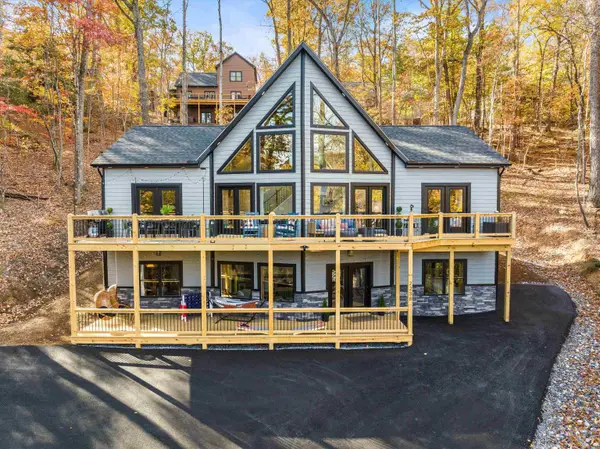 $1,350,000Active6 beds 4 baths3,626 sq. ft.
2238 Lanier Ln, Mcgaheysville, VA 22840
MLS# 684021Listed by: MASSANUTTEN REALTY 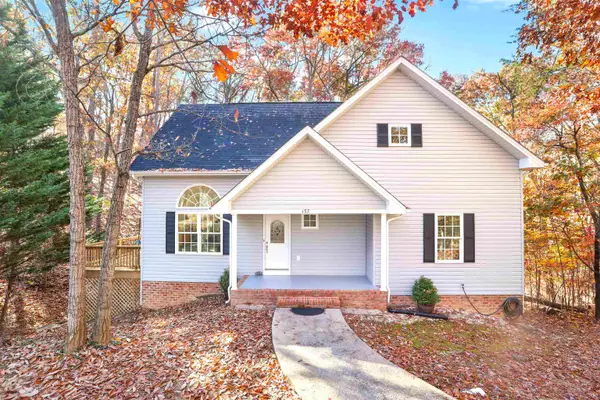 $509,000Active4 beds 4 baths3,025 sq. ft.
157 Yancey Ct, Mcgaheysville, VA 22840
MLS# 683914Listed by: VALLEY REALTY ASSOCIATES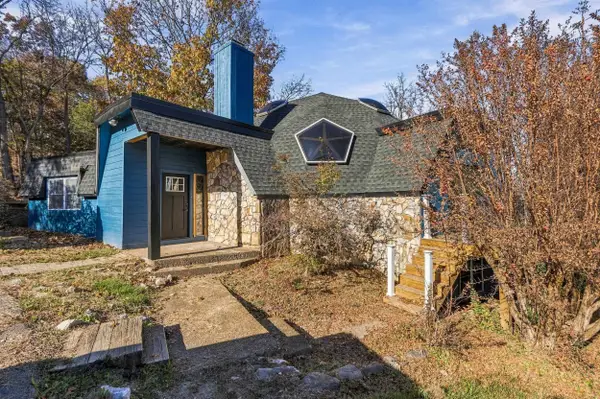 $749,900Pending6 beds 4 baths3,700 sq. ft.
304 Flower Dr, Mcgaheysville, VA 22840
MLS# 683838Listed by: REAL BROKER LLC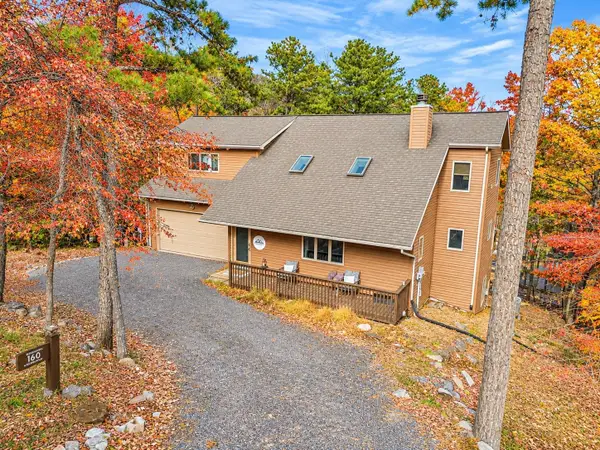 $799,900Pending4 beds 4 baths3,195 sq. ft.
160 Wilson Way, Mcgaheysville, VA 22840
MLS# 683777Listed by: MASSANUTTEN REALTY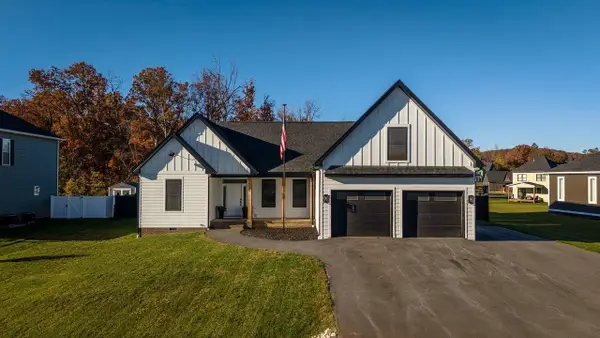 $649,900Active4 beds 3 baths2,922 sq. ft.
10255 Dalmatian Dr, Mcgaheysville, VA 22840
MLS# 683772Listed by: FUNKHOUSER: EAST ROCKINGHAM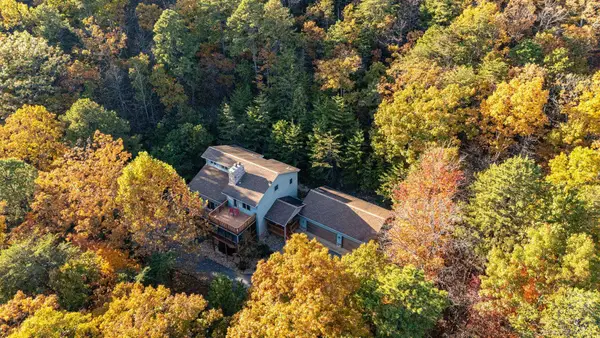 $899,900Active5 beds 4 baths3,425 sq. ft.
2934 Massanutten Dr, Mcgaheysville, VA 22840
MLS# 683624Listed by: MASSANUTTEN REALTY $439,000Active3 beds 2 baths1,341 sq. ft.
2299 Mountain Dr, MCGAHEYSVILLE, VA 22840
MLS# VARO2003478Listed by: NEST REALTY HARRISONBURG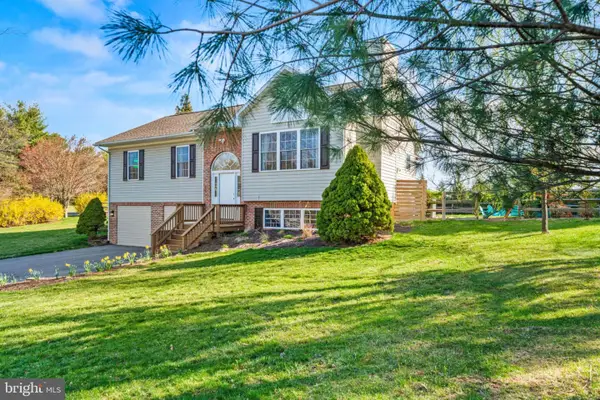 $1,284,000Pending6 beds 3 baths1,414 sq. ft.
3251 Lanier Ln, MCGAHEYSVILLE, VA 22840
MLS# VARO2003466Listed by: HOMECOIN.COM


Protect your home and budget from life's surprises with an Assurant Home Warranty, backed by a partner that supports you through every step of homeownership. Explore Plans.
© 2026 Better Homes and Gardens Real Estate LLC. An Anywhere Real Estate company. All rights reserved. Better Homes and Gardens® Real Estate is a registered trademark owned by Meredith Operations Corporation, licensed to Better Homes and Gardens Real Estate LLC and used with permission. Better Homes and Gardens Real Estate LLC fully supports the principles of the Fair Housing Act and the Equal Opportunity Act. Listing information is deemed reliable but is not guaranteed accurate.
Each office is independently owned and operated.
Any services or products provided by third parties are not provided by, affiliated with or related to Better Homes and Gardens Real Estate LLC, or its affiliated companies.