
1048 Bellview Rd, McLean, VA 22102
Local realty services provided by:Better Homes and Gardens Real Estate Premier
1048 Bellview Rd,McLean, VA 22102
$1,500,000
- 4 Beds
- 3 Baths
- 2,617 sq. ft.
- Single family
- Active
Upcoming open houses
- Sun, Sep 2001:00 pm - 03:00 pm
Listed by: patrick d o'keefe
Office: re/max gateway, llc.
MLS#:VAFX2339872
Source:BRIGHTMLS
Price summary
- Price:$1,500,000
- Price per sq. ft.:$573.18
About this home
*Open Sunday (9/20) 1-3pm* Welcome to this beautifully renovated and expanded home sited perfectly on a private .87 acre lot in the heart of McLean. Surrounded by mature trees and lush landscaping, this inviting home offers the perfect blend of sophisticated updates, comfortable living spaces, and exceptional indoor/outdoor entertaining. Key recent improvements include: *Sunroom Addition (2020) *New Architectural Roof, Skylights, and Oversized Gutters (2020) *Hardie Plank Siding *Completely Renovated Kitchen with New Cabinetry, Quartz Countertops, and High-end Appliances (2022) *Updated All Bathrooms - Primary Bathroom (2019) * Hall Bathroom (2025)* Powder Room (2024) *Updated All Hardwood Flooring (2019) *New Water Heater (2024), and so much more! The bright and open main level is centered around the stunning two-story family room with a floor-to-ceiling fireplace, custom built-ins, and wall of windows providing amazing natural light all day long. The main level also features the newly updated kitchen, a spacious dining area, new sunroom addition, a private bedroom/home office, half bath, and large laundry/storage room. The upper-level includes 3 spacious bedrooms and 2 updated bathrooms. The incredible primary suite features a large walk-in closet and luxurious bathroom with dual vanity sinks, skylight, and oversized shower. The outside is highlighted by the flagstone patio overlooking the beautifully landscaped grounds with direct access from the sunroom addition and driveway – perfect for entertaining. You’ll also find the attached 2-car garage, multiple storage sheds, playset area, and oversized driveway. Ideally located in McLean with convenient access major commuter routes, shopping, dining, parks, trails, Vienna, Tysons, Arlington and Washington, DC. *Spring Hill Elementary, Cooper Middle, and Langley High School pyramid* Schedule a tour today!...
Contact an agent
Home facts
- Year built:1977
- Subdivision & Development:NONE AVAILABLE
- Listing ID #:VAFX2339872
- Added:9 day(s) ago
- Updated:September 19, 2026 at 01:11 PM
Rooms and interior
- Bedrooms:4
- Total bathrooms:3
- Full bathrooms:2
- Half bathrooms:1
- Dining Description:Combination Dining/Living, Dining Area
- Bathrooms Description:Primary Bath(s)
- Kitchen Description:Built-Ins, Crown Moldings, Dishwasher, Disposal, Kitchen - Country, Kitchen - Gourmet, Microwave, Oven/Range - Gas, Range Hood, Recessed Lighting, Refrigerator, Upgraded Countertops
- Living area:2,617 sq. ft.
Heating and cooling
- Cooling:Central A/C
- Heating:Electric, Heat Pump(s)
Structure and exterior
- Roof:Architectural Shingle
- Year built:1977
- Building area:2,617 sq. ft.
- Lot area:0.87 Acres
- Lot Features:Backs to Trees, Landscaping, Pipe Stem, Private, Trees/Wooded
- Architectural Style:Contemporary
- Construction Materials:HardiPlank Type
- Exterior Features:Extensive Hardscape, Patio(s)
- Foundation Description:Block
- Levels:2 Stories
Schools
- High school:LANGLEY
- Middle school:COOPER
- Elementary school:SPRING HILL
Utilities
- Water:Well
- Sewer:Septic Exists
Finances and disclosures
- Price:$1,500,000
- Price per sq. ft.:$573.18
- Tax amount:$15,157 (2025)
Features and amenities
- Laundry features:Dryer, Dryer In Unit, Washer, Washer In Unit
- Amenities:Built-Ins, Crown Moldings, Recessed Lighting, Skylight(s)
Parking
- Parking description:Attached Garage, Garage - Front Entry, Garage Door Opener, Paved Driveway
- Garage:Yes
- Garage spaces:2
New listings near 1048 Bellview Rd
- Coming Soon
 $2,940,000Coming Soon7 beds 8 baths6,663 sq. ft.
6189 Adeline Ct, MCLEAN, VA 22101
MLS# VAFX2326858Listed by: REDFIN CORPORATION - Coming Soon
 $1,275,000Coming Soon3 beds 3 baths2,764 sq. ft.
7459 Backett Wood Ter, MCLEAN, VA 22102
MLS# VAFX2340958Listed by: EXP REALTY, LLC - Coming Soon
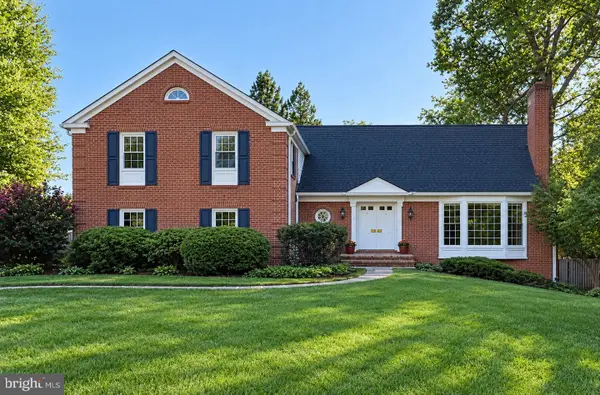 $1,650,000Coming Soon5 beds 5 baths5,074 sq. ft.
1162 Old Stage Ct, MCLEAN, VA 22102
MLS# VAFX2341982Listed by: RE/MAX TOWN CENTER - Coming Soon
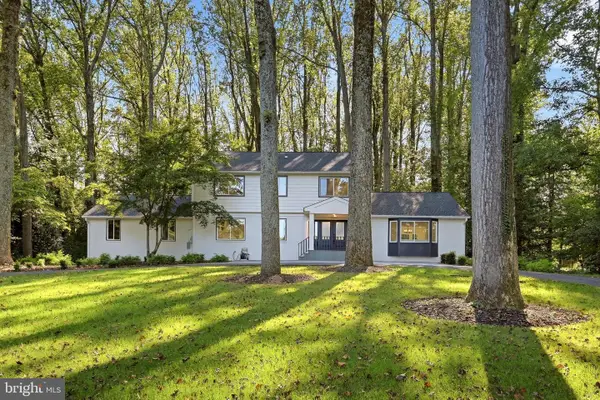 $2,595,000Coming Soon5 beds 4 baths4,556 sq. ft.
8355 Alvord St, MCLEAN, VA 22102
MLS# VAFX2341228Listed by: EXP REALTY, LLC - Coming Soon
 $1,749,000Coming Soon2 beds 3 baths2,360 sq. ft.
1450 Emerson Ave #203, MCLEAN, VA 22101
MLS# VAFX2341280Listed by: SERHANT - Coming Soon
 $7,495,000Coming Soon5 beds 5 baths4,700 sq. ft.
7710 Georgetown Pike, MCLEAN, VA 22102
MLS# VAFX2341312Listed by: TTR SOTHEBY'S INTERNATIONAL REALTY - Coming Soon
 $2,700,000Coming Soon6 beds 6 baths5,042 sq. ft.
7901 Georgetown Pike, MCLEAN, VA 22102
MLS# VAFX2341282Listed by: TTR SOTHEBY'S INTERNATIONAL REALTY - Coming Soon
 $499,000Coming Soon2 beds 2 baths1,132 sq. ft.
8380 Greensboro Dr #625, MCLEAN, VA 22102
MLS# VAFX2341060Listed by: GSHWANG REALTY - Coming Soon
 $1,015,000Coming Soon2 beds 3 baths1,932 sq. ft.
8220 Crestwood Heights Dr #216, MCLEAN, VA 22102
MLS# VAFX2340698Listed by: CORCORAN MCENEARNEY - Coming Soon
 $240,000Coming Soon1 beds 1 baths628 sq. ft.
7821 Enola St #105, MCLEAN, VA 22102
MLS# VAFX2341012Listed by: SAMSON PROPERTIES


Protect your home and budget from life's surprises with an Assurant Home Warranty, backed by a partner that supports you through every step of homeownership. Explore Plans.
© 2026 Better Homes and Gardens Real Estate LLC. An Anywhere Real Estate company. All rights reserved. Better Homes and Gardens® Real Estate is a registered trademark owned by Meredith Operations Corporation, licensed to Better Homes and Gardens Real Estate LLC and used with permission. Better Homes and Gardens Real Estate LLC fully supports the principles of the Fair Housing Act and the Equal Opportunity Act. Listing information is deemed reliable but is not guaranteed accurate.
Each office is independently owned and operated.
Any services or products provided by third parties are not provided by, affiliated with or related to Better Homes and Gardens Real Estate LLC, or its affiliated companies.