
1105 Balls Hill Rd, McLean, VA 22101
Local realty services provided by:Better Homes and Gardens Real Estate Realty Connect
1105 Balls Hill Rd,McLean, VA 22101
$3,750,000
- 6 Beds
- 7 Baths
- 7,278 sq. ft.
- Single family
- Coming Soon
Upcoming open houses
- Sun, Nov 0802:00 pm - 04:00 pm
Listed by: marlboro xon
Office: berkshire hathaway homeservices penfed realty
MLS#:VAFX2345580
Source:BRIGHTMLS
Price summary
- Price:$3,750,000
- Price per sq. ft.:$515.25
About this home
1105 Balls Hill Road is a 7,278-square-foot architectural masterpiece pairing ultra-luxury modern design with an exacting standard of craftsmanship. Behind the stately, all-brick exterior, a spectacular staircase wrapped in a continuous column of glass floods all three levels with dramatic natural light.
Designed for an elevated lifestyle with Premium Harwood flooring and solid 8-foot doors throughout, plus over eight bespoke built-ins ensure uncompromising sophistication designs. the main level transitions effortlessly from elegant office and formal dining room into a gallery-like chef's kitchen featuring custom professional cabinetry, a luxury appliance suite, and a stunning Taj Mahal stone and waterfall island. The space flows openly into a family room anchored by an artistic custom marble fireplace and a sun-drenched breakfast room, opening directly to a soaring 12-foot vaulted screened pavilion for unforgettable indoor-outdoor living.
The exceptional floor plan offers six grand bedroom suites and 6.5 designer baths, highlighted by an opulent primary sanctuary under 12-foot vaulted ceilings. Outside, multiple entertainments lead to two extensive covered porches and a pristine stone patio overlooking a private, manicured oasis. Perfectly located in the top ranked Churchill, Cooper, and Langley school pyramids with easy commute to major cities in Washington D.C. DMV Area. This magnificent home is an absolute must-see. "Masterfully envisioned by AType Home and award-winning architect James McDonald"...
Contact an agent
Home facts
- Year built:2026
- Subdivision & Development:LANGLEY MANOR
- Listing ID #:VAFX2345580
- Updated:November 04, 2026 at 12:52 AM
Rooms and interior
- Bedrooms:6
- Total bathrooms:7
- Full bathrooms:6
- Half bathrooms:1
- Dining Description:Formal/Separate Dining Room
- Bathrooms Description:Primary Bath(s)
- Kitchen Description:Built-In Microwave, Built-In Range, Built-Ins, Butlers Pantry, Combination Kitchen/Living, Dishwasher, Disposal, Kitchen - Island, Recessed Lighting, Refrigerator, Stainless Steel Appliances, Upgraded Countertops, Wet/Dry Bar
- Bedroom Description:Walk In Closet(s)
- Basement:Yes
- Basement Description:Fully Finished, Interior Access, Outside Entrance, Poured Concrete, Walkout Level
- Living area:7,278 sq. ft.
Heating and cooling
- Cooling:Central A/C
- Heating:90% Forced Air, Natural Gas
Structure and exterior
- Year built:2026
- Building area:7,278 sq. ft.
- Lot area:0.27 Acres
- Architectural Style:Contemporary
- Construction Materials:Brick
- Foundation Description:Concrete Perimeter
- Levels:3 Story
Schools
- High school:LANGLEY
- Middle school:COOPER
- Elementary school:CHURCHILL ROAD
Utilities
- Water:Public
- Sewer:Public Septic, Public Sewer
Finances and disclosures
- Price:$3,750,000
- Price per sq. ft.:$515.25
- Tax amount:$29,196 (2026)
Features and amenities
- Laundry features:Laundry
- Amenities:Attic, Built-Ins, Recessed Lighting, Store/Office, Wet/Dry Bar
Parking
- Parking description:Attached Garage, Garage - Front Entry, Off Street
- Garage:Yes
- Garage spaces:2
New listings near 1105 Balls Hill Rd
- Coming Soon
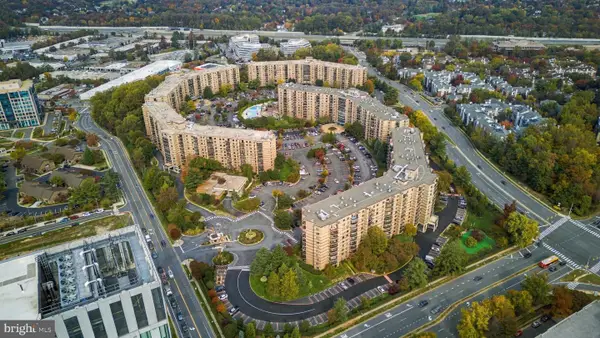 $725,000Coming Soon3 beds 3 baths1,780 sq. ft.
8340 Greensboro Dr #801, MCLEAN, VA 22102
MLS# VAFX2348776Listed by: KW METRO CENTER - Coming Soon
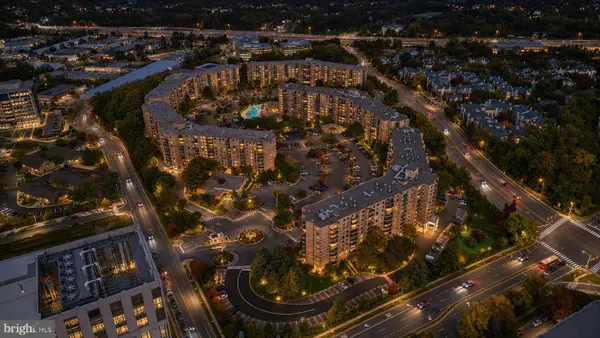 $415,000Coming Soon2 beds 2 baths1,132 sq. ft.
8340 Greensboro Dr #803, MCLEAN, VA 22102
MLS# VAFX2348798Listed by: KW METRO CENTER - Coming Soon
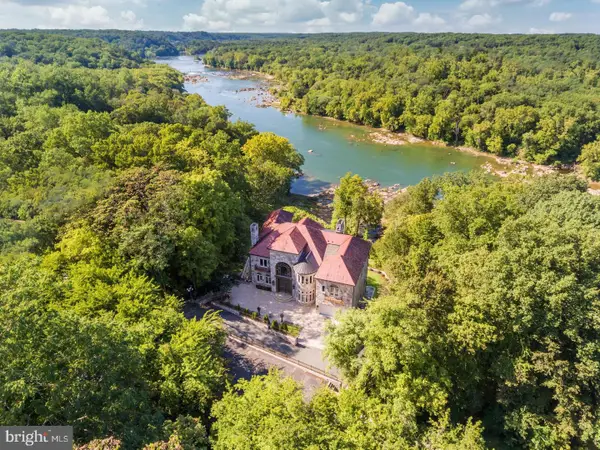 $22,220,000Coming Soon5 beds 12 baths16,000 sq. ft.
612 Rivercrest Dr, MCLEAN, VA 22101
MLS# VAFX2347794Listed by: LONG & FOSTER REAL ESTATE, INC. - Coming Soon
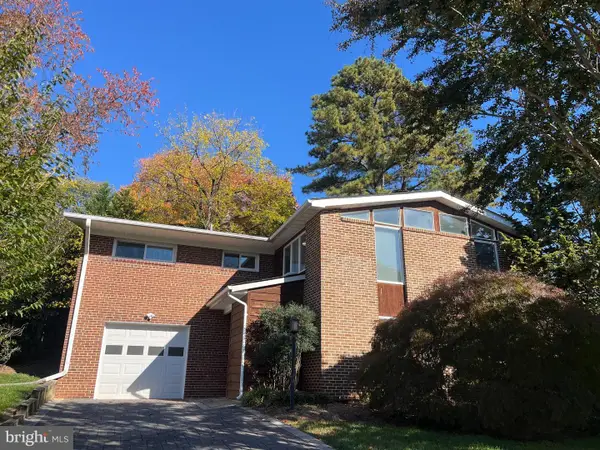 $1,300,000Coming Soon4 beds 3 baths1,654 sq. ft.
6810 Rosemont Dr, MCLEAN, VA 22101
MLS# VAFX2348208Listed by: CORCORAN MCENEARNEY - Coming Soon
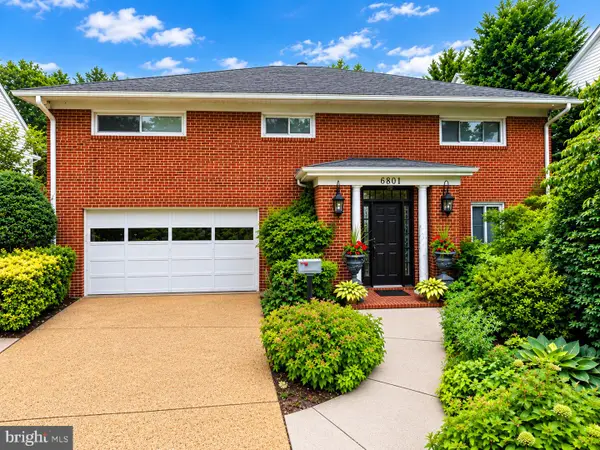 $1,195,000Coming Soon5 beds 3 baths2,500 sq. ft.
6801 Old Chesterbrook Rd, MCLEAN, VA 22101
MLS# VAFX2346370Listed by: LONG & FOSTER REAL ESTATE, INC. - Coming Soon
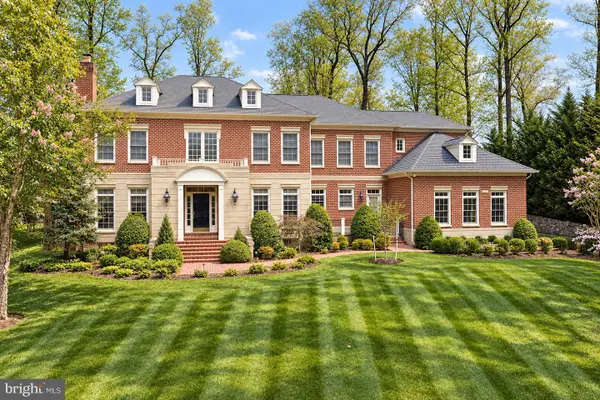 $4,299,000Coming Soon5 beds 9 baths9,552 sq. ft.
7834 Montvale Way, MCLEAN, VA 22102
MLS# VAFX2348536Listed by: CENTURY 21 NEW MILLENNIUM - Coming SoonOpen Sat, 2 to 4pm
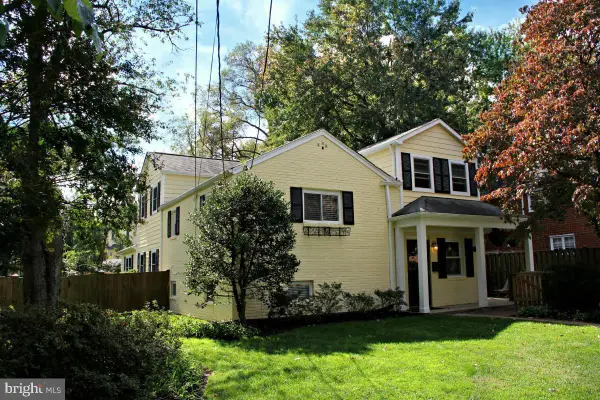 $1,249,900Coming Soon4 beds 4 baths2,362 sq. ft.
6649 Hallwood Ave, FALLS CHURCH, VA 22046
MLS# VAFX2347932Listed by: WEICHERT, REALTORS - Coming Soon
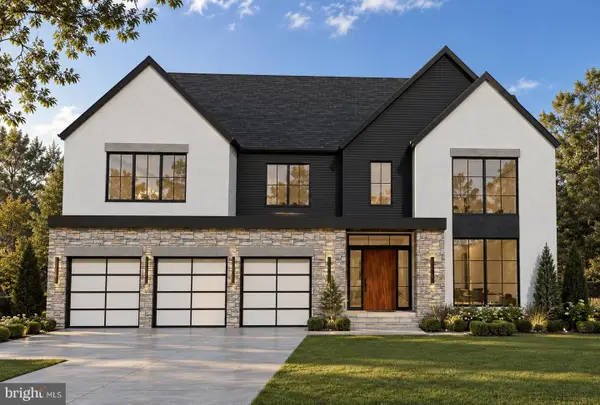 $3,750,000Coming Soon7 beds 9 baths7,824 sq. ft.
1712 Strine Dr, MCLEAN, VA 22101
MLS# VAFX2347890Listed by: CORCORAN MCENEARNEY - Coming Soon
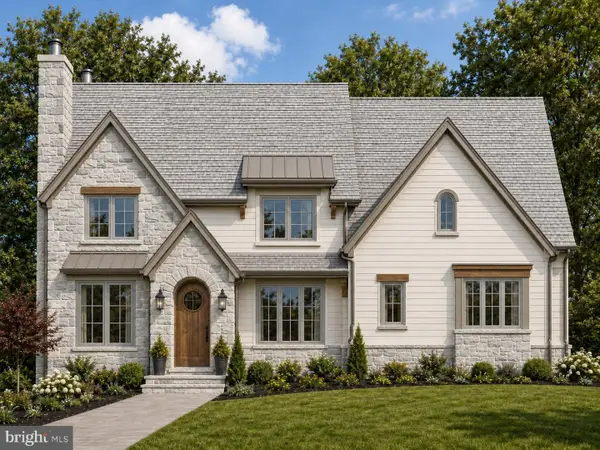 $4,500,000Coming Soon6 beds 9 baths8,212 sq. ft.
6014 Softwood Trl, MCLEAN, VA 22101
MLS# VAFX2343592Listed by: KELLER WILLIAMS REALTY - Coming Soon
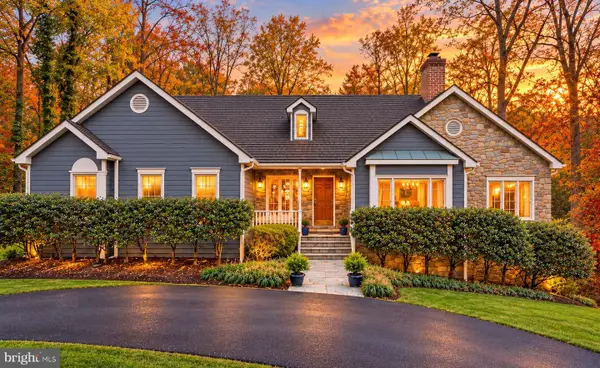 $3,500,000Coming Soon4 beds 5 baths6,385 sq. ft.
6721 Georgetown Pike, MCLEAN, VA 22101
MLS# VAFX2347352Listed by: LONG & FOSTER REAL ESTATE, INC.


Protect your home and budget from life's surprises with an Assurant Home Warranty, backed by a partner that supports you through every step of homeownership. Explore Plans.
© 2026 Better Homes and Gardens Real Estate LLC. An Anywhere Real Estate company. All rights reserved. Better Homes and Gardens® Real Estate is a registered trademark owned by Meredith Operations Corporation, licensed to Better Homes and Gardens Real Estate LLC and used with permission. Better Homes and Gardens Real Estate LLC fully supports the principles of the Fair Housing Act and the Equal Opportunity Act. Listing information is deemed reliable but is not guaranteed accurate.
Each office is independently owned and operated.
Any services or products provided by third parties are not provided by, affiliated with or related to Better Homes and Gardens Real Estate LLC, or its affiliated companies.