
1122 Kensington Rd, McLean, VA 22101
Local realty services provided by:Better Homes and Gardens Real Estate Community Realty
1122 Kensington Rd,McLean, VA 22101
$1,095,000
- 4 Beds
- 4 Baths
- - sq. ft.
- Townhouse
- Sold
Listed by: laura c mensing
Office: long & foster real estate, inc.
MLS#:VAFX2311112
Source:BRIGHTMLS
Sorry, we are unable to map this address
Price summary
- Price:$1,095,000
- Monthly HOA dues:$185
About this home
NO OPEN HOUSE 8/15/26-UNDER CONTRACT. Move-in ready and ideally located in McLean’s sought-after Kings Manor neighborhood, this all-brick townhome offers three finished levels, a practical floor plan, and generous storage throughout. Beautiful hardwood floors enhance the fresh, inviting main level. The kitchen features stainless steel appliances, while the dining room is accented by classic window shutters. The spacious living room includes custom shades, built-ins, a fireplace, and direct access to the deck and fully fenced backyard.
Upstairs, you will find three bedrooms and two updated full bathrooms. The primary suite offers a walk-in closet, an additional closet, and a beautifully updated en-suite bathroom with a dual vanity and walk-in shower. Two additional bedrooms are generously sized and feature ample closet space. An updated hall bathroom with a tub and overhead shower completes this level, which features wall-to-wall carpeting throughout.
The finished lower level expands the home’s versatility with a fourth bedroom, an updated full bathroom with a walk-in shower, and a comfortable recreation/family room featuring a wood-burning fireplace with brick surround. This level also includes laundry, additional storage, and flexible space ideal for an exercise room, playroom, home office, or hobby area. Walk-out stairs provide convenient access to the backyard.
Outdoor living includes a deck, hardscaped patio, and fully fenced yard. A rear gate offers direct access to the street and additional parking convenience. A Tesla brand (universal) EV charger conveys. Located in the highly regarded Churchill Road Elementary, Cooper Middle, and Langley High School pyramid, with convenient access to McLean, Tysons, major commuter routes, shopping, dining, and parks....
Contact an agent
Home facts
- Year built:1968
- Subdivision & Development:KINGS MANOR
- Listing ID #:VAFX2311112
- Added:46 day(s) ago
- Updated:September 20, 2026 at 06:04 AM
Rooms and interior
- Bedrooms:4
- Total bathrooms:4
- Full bathrooms:3
- Half bathrooms:1
- Flooring:Carpet, Hardwood
- Dining Description:Dining Room, Formal/Separate Dining Room
- Bathrooms Description:Full Bath, Half Bath, Primary Bath(s), Primary Bathroom
- Kitchen Description:Built-Ins, Crown Moldings, Dishwasher, Disposal, Oven/Range - Electric, Recessed Lighting, Refrigerator, Stainless Steel Appliances
- Bedroom Description:Primary Bedroom
- Basement:Yes
- Basement Description:Daylight, Full, Outside Entrance, Walkout Stairs
Heating and cooling
- Cooling:Central A/C
- Heating:Forced Air, Natural Gas
Structure and exterior
- Year built:1968
- Architectural Style:Colonial
- Construction Materials:Brick, Brick Front
- Exterior Features:Deck(s), Extensive Hardscape
- Foundation Description:Slab
- Levels:3 Story
Schools
- High school:LANGLEY
- Middle school:COOPER
- Elementary school:CHURCHILL ROAD
Utilities
- Water:Public
- Sewer:Public Sewer
Finances and disclosures
- Price:$1,095,000
- Tax amount:$11,324 (2025)
Features and amenities
- Laundry features:Dryer, Laundry, Washer
- Amenities:Built-Ins, Crown Moldings, Recessed Lighting
Parking
- Parking description:On Street
New listings near 1122 Kensington Rd
- Coming Soon
 $2,940,000Coming Soon7 beds 8 baths6,663 sq. ft.
6189 Adeline Ct, MCLEAN, VA 22101
MLS# VAFX2326858Listed by: REDFIN CORPORATION - Coming Soon
 $1,275,000Coming Soon3 beds 3 baths2,764 sq. ft.
7459 Backett Wood Ter, MCLEAN, VA 22102
MLS# VAFX2340958Listed by: EXP REALTY, LLC - Coming SoonOpen Sun, 1 to 3pm
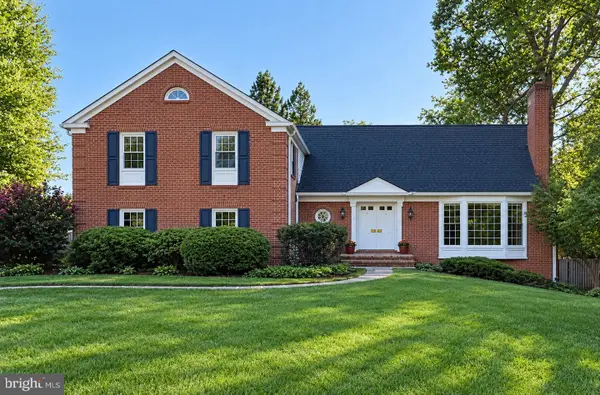 $1,650,000Coming Soon5 beds 5 baths5,074 sq. ft.
1162 Old Stage Ct, MCLEAN, VA 22102
MLS# VAFX2341982Listed by: RE/MAX TOWN CENTER - Coming Soon
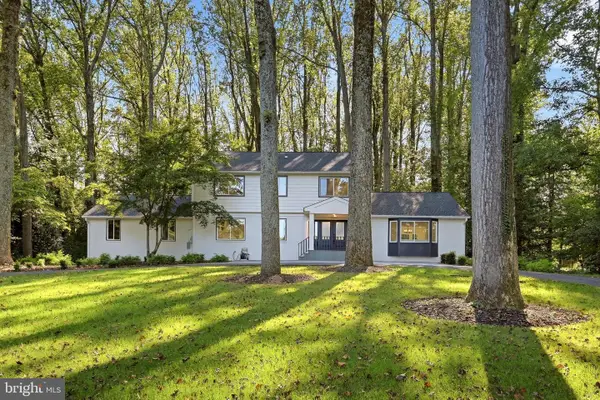 $2,595,000Coming Soon5 beds 4 baths4,556 sq. ft.
8355 Alvord St, MCLEAN, VA 22102
MLS# VAFX2341228Listed by: EXP REALTY, LLC - Coming Soon
 $1,749,000Coming Soon2 beds 3 baths2,360 sq. ft.
1450 Emerson Ave #203, MCLEAN, VA 22101
MLS# VAFX2341280Listed by: SERHANT - Coming Soon
 $7,495,000Coming Soon5 beds 5 baths4,700 sq. ft.
7710 Georgetown Pike, MCLEAN, VA 22102
MLS# VAFX2341312Listed by: TTR SOTHEBY'S INTERNATIONAL REALTY - Coming Soon
 $2,700,000Coming Soon6 beds 6 baths5,042 sq. ft.
7901 Georgetown Pike, MCLEAN, VA 22102
MLS# VAFX2341282Listed by: TTR SOTHEBY'S INTERNATIONAL REALTY - Coming Soon
 $499,000Coming Soon2 beds 2 baths1,132 sq. ft.
8380 Greensboro Dr #625, MCLEAN, VA 22102
MLS# VAFX2341060Listed by: GSHWANG REALTY - Coming Soon
 $1,015,000Coming Soon2 beds 3 baths1,932 sq. ft.
8220 Crestwood Heights Dr #216, MCLEAN, VA 22102
MLS# VAFX2340698Listed by: CORCORAN MCENEARNEY - Coming Soon
 $240,000Coming Soon1 beds 1 baths628 sq. ft.
7821 Enola St #105, MCLEAN, VA 22102
MLS# VAFX2341012Listed by: SAMSON PROPERTIES


Protect your home and budget from life's surprises with an Assurant Home Warranty, backed by a partner that supports you through every step of homeownership. Explore Plans.
© 2026 Better Homes and Gardens Real Estate LLC. An Anywhere Real Estate company. All rights reserved. Better Homes and Gardens® Real Estate is a registered trademark owned by Meredith Operations Corporation, licensed to Better Homes and Gardens Real Estate LLC and used with permission. Better Homes and Gardens Real Estate LLC fully supports the principles of the Fair Housing Act and the Equal Opportunity Act. Listing information is deemed reliable but is not guaranteed accurate.
Each office is independently owned and operated.
Any services or products provided by third parties are not provided by, affiliated with or related to Better Homes and Gardens Real Estate LLC, or its affiliated companies.