
1151 Dominion Ct, McLean, VA 22102
Local realty services provided by:Better Homes and Gardens Real Estate Reserve
Upcoming open houses
- Sat, Nov 0702:00 pm - 04:00 pm
Listed by: george torres
Office: keller williams realty
MLS#:VAFX2347232
Source:BRIGHTMLS
Price summary
- Price:$5,400,000
- Price per sq. ft.:$434.54
About this home
Open House 2-4pm Saturday Nov 7th. Introducing an extraordinary newly built estate offering over 12,000 square feet of exceptional craftsmanship, sophisticated design, and luxurious living. Featuring **7 spacious bedrooms and 8.5 beautifully appointed bathrooms**, this impressive residence seamlessly blends timeless architectural elegance with the scale, comfort, and conveniences of modern luxury.
A striking brick and stone exterior, dramatic rooflines, upgraded aluminum doors and windows, and an elegant covered front entrance create an unforgettable first impression. A grand circular driveway enhances the home's impressive curb appeal, offering both elegance and convenience. Throughout the residence, exquisite luxury trim finishes and meticulous attention to detail showcase exceptional craftsmanship.
Designed for both grand entertaining and everyday living, the home features a breathtaking **two-story family room**, creating a dramatic yet inviting gathering space filled with natural light. A beautiful sunroom, ideal as a music room or conservatory, provides an additional space to relax and unwind. Spacious bedrooms, including bedrooms with private balconies, offer luxurious retreats and opportunities to enjoy the surrounding outdoor spaces.
Thoughtfully designed for comfort and convenience, the residence features a **private elevator servicing all four levels**, providing effortless access throughout the home. A main-level bedroom offers an ideal retreat for guests, extended family, or in-law accommodations. Two conveniently located laundry areas add practicality to the home's thoughtfully designed layout.
The luxurious primary suite features a private steam shower, creating a spa-like retreat within the comfort of home. A second steam shower is located in the full bathroom on the lower level, providing an additional touch of luxury for family and guests.
Entertainment is taken to another level with a **professionally designed and finished home theater**, delivering an exceptional cinematic experience. A whole-house, multi-zone audio system enhances the living experience, allowing music and entertainment to be enjoyed throughout the residence. A second kitchen adds exceptional convenience and versatility for entertaining and everyday living.
The expansive **walk-out lower level** offers exceptional flexibility for recreation, entertaining, and relaxation, with convenient direct access to the outdoors. Designed to embrace seamless indoor-outdoor living, the residence features numerous balconies, covered porches, and patios, creating inviting spaces for outdoor dining, entertaining, or simply enjoying the surroundings.
Beyond its luxurious finishes, this remarkable home incorporates thoughtfully designed mechanical systems and modern conveniences, including **four-zone HVAC with electric heating, propane-fueled cooking and fireplace, two water heaters, a constant-pressure well water system, and public sewer**. A spacious 3-car garage provides ample room for vehicles and additional storage.
With its impressive scale, sophisticated architectural details, exceptional craftsmanship, luxurious amenities, and brand-new construction, this extraordinary estate offers a rare opportunity to experience luxury living at its finest....
Contact an agent
Home facts
- Year built:2025
- Subdivision & Development:FAIRFAX
- Listing ID #:VAFX2347232
- Added:13 day(s) ago
- Updated:November 04, 2026 at 06:53 AM
Rooms and interior
- Bedrooms:7
- Total bathrooms:9
- Full bathrooms:8
- Half bathrooms:1
- Flooring:Marble, Wood
- Dining Description:Dining Area, Dining Room, Formal/Separate Dining Room
- Bathrooms Description:Bathroom 1, Bathroom 2, Primary Bath(s)
- Kitchen Description:2nd Kitchen, Breakfast Area, Built-In Microwave, Built-Ins, Butlers Pantry, Combination Kitchen/Living, Commercial Range, Dishwasher, Disposal, Double/Dual Staircase, Icemaker, Kitchen - Eat-In, Kitchen - Gourmet, Kitchen - Island, Kitchen - Table Space, Microwave, Oven - Double, Oven - Self Cleaning, Pantry, Range Hood, Recessed Lighting, Refrigerator, Six Burner Stove, Stainless Steel Appliances, Water Heater, Wet/Dry Bar, Wine Storage
- Bedroom Description:Entry Level Bedroom, Walk In Closet(s)
- Basement:Yes
- Basement Description:Connecting Stairway, Fully Finished, Heated, Improved, Outside Entrance, Side Entrance, Walkout Level, Walkout Stairs, Windows
- Living area:12,427 sq. ft.
Heating and cooling
- Cooling:Ceiling Fan(s), Central A/C
- Heating:Central, Electric, Forced Air, Propane - Leased
Structure and exterior
- Year built:2025
- Building area:12,427 sq. ft.
- Lot area:1.03 Acres
- Architectural Style:Contemporary
- Exterior Features:Balconies- Multiple, Extensive Hardscape, Exterior Lighting, Gutter System, Patio(s)
- Foundation Description:Slab
- Levels:4 Story
Schools
- High school:LANGLEY
- Middle school:COOPER
- Elementary school:SPRING HILL
Utilities
- Water:Well
- Sewer:Public Sewer
Finances and disclosures
- Price:$5,400,000
- Price per sq. ft.:$434.54
- Tax amount:$49,213 (2026)
Features and amenities
- Laundry features:Dryer - Electric, ENERGY STAR Clothes Washer, Laundry, Washer
- Amenities:Bar, Built-Ins, Ceiling Fan(s), Curved Staircase, Double Pane Windows, Double/Dual Staircase, Elevator, Exterior Cameras, Recessed Lighting, Security System, Skylight(s), Surveillance Sys, Water Treat System, Wet/Dry Bar
Parking
- Parking description:Additional Storage Area, Attached Garage, Circular Driveway, Concrete Driveway, Garage - Side Entry
- Garage:Yes
- Garage spaces:3
New listings near 1151 Dominion Ct
- Coming Soon
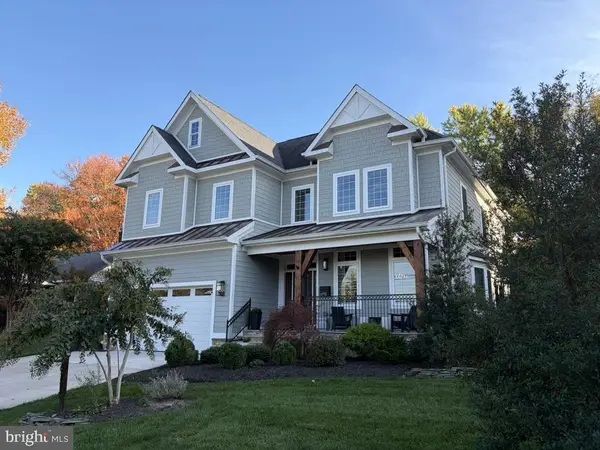 $2,350,000Coming Soon5 beds 7 baths5,620 sq. ft.
6715 Lumsden St, MCLEAN, VA 22101
MLS# VAFX2349038Listed by: KW METRO CENTER - Coming Soon
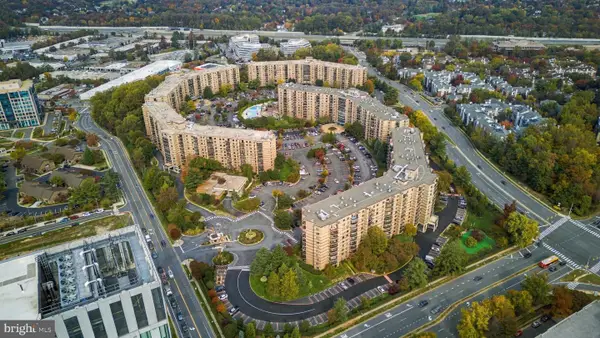 $725,000Coming Soon3 beds 3 baths1,780 sq. ft.
8340 Greensboro Dr #801, MCLEAN, VA 22102
MLS# VAFX2348776Listed by: KW METRO CENTER - Coming Soon
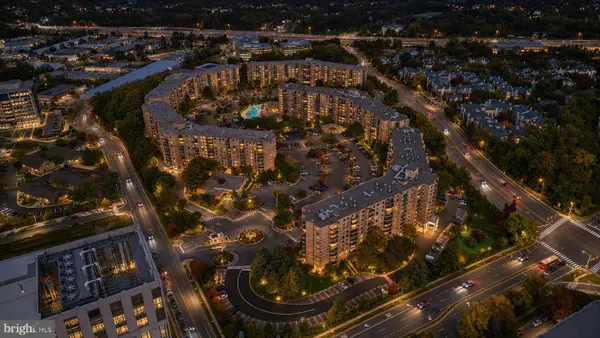 $415,000Coming Soon2 beds 2 baths1,132 sq. ft.
8340 Greensboro Dr #803, MCLEAN, VA 22102
MLS# VAFX2348798Listed by: KW METRO CENTER - Coming Soon
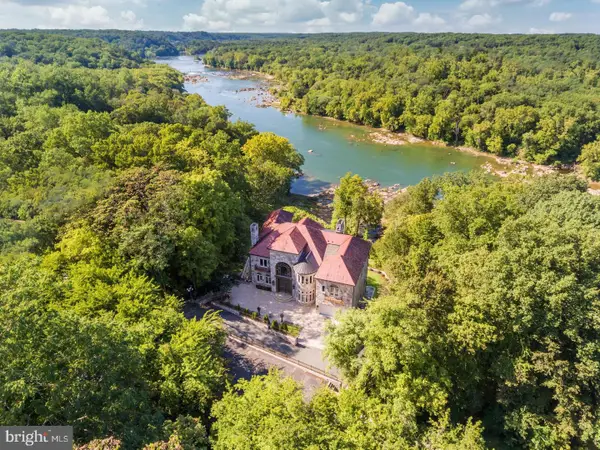 $22,220,000Coming Soon5 beds 12 baths16,000 sq. ft.
612 Rivercrest Dr, MCLEAN, VA 22101
MLS# VAFX2347794Listed by: LONG & FOSTER REAL ESTATE, INC. - Coming Soon
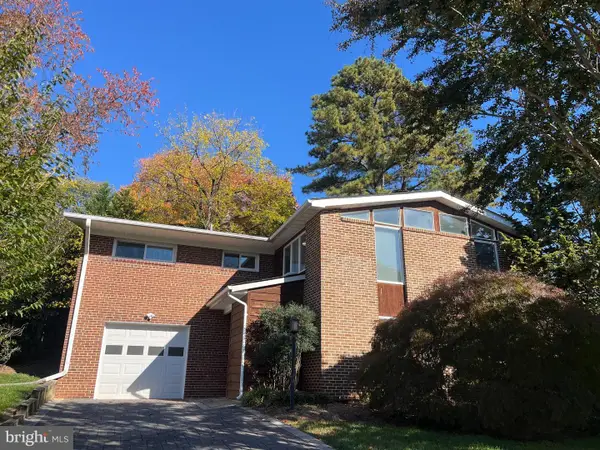 $1,300,000Coming Soon4 beds 3 baths1,654 sq. ft.
6810 Rosemont Dr, MCLEAN, VA 22101
MLS# VAFX2348208Listed by: CORCORAN MCENEARNEY - Coming Soon
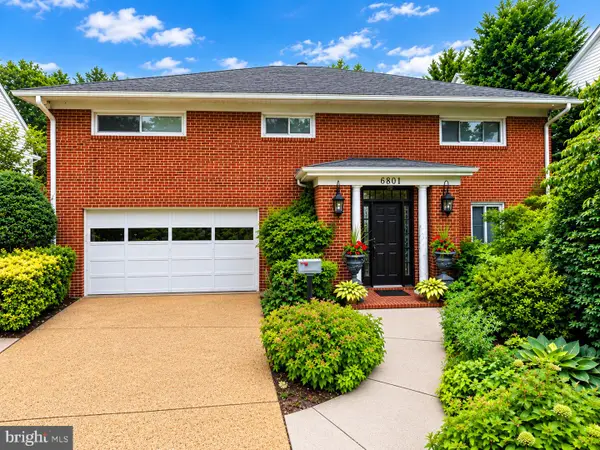 $1,195,000Coming Soon5 beds 3 baths2,500 sq. ft.
6801 Old Chesterbrook Rd, MCLEAN, VA 22101
MLS# VAFX2346370Listed by: LONG & FOSTER REAL ESTATE, INC. - Coming Soon
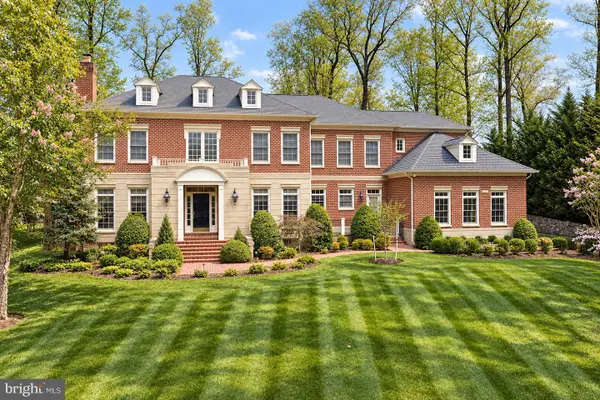 $4,299,000Coming Soon5 beds 9 baths9,552 sq. ft.
7834 Montvale Way, MCLEAN, VA 22102
MLS# VAFX2348536Listed by: CENTURY 21 NEW MILLENNIUM - Coming SoonOpen Sat, 2 to 4pm
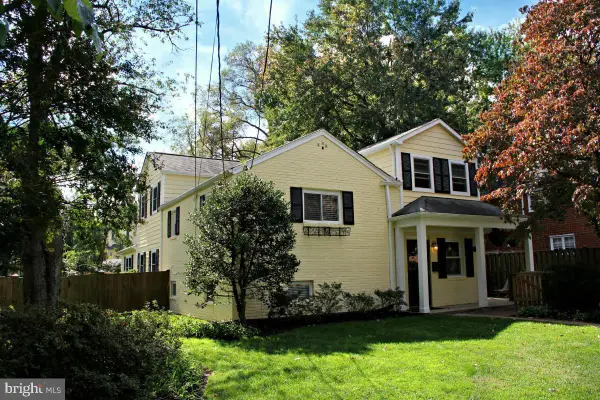 $1,249,900Coming Soon4 beds 4 baths2,362 sq. ft.
6649 Hallwood Ave, FALLS CHURCH, VA 22046
MLS# VAFX2347932Listed by: WEICHERT, REALTORS - Coming Soon
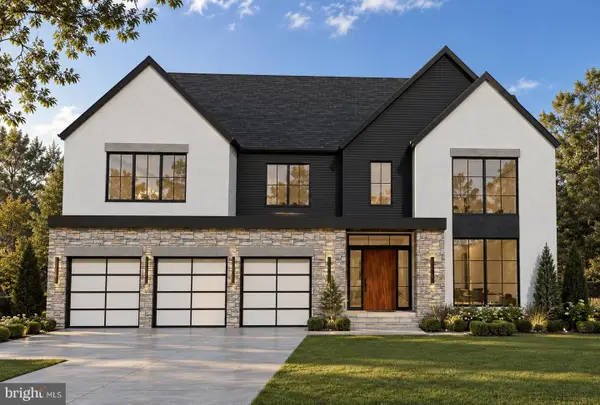 $3,750,000Coming Soon7 beds 9 baths7,824 sq. ft.
1712 Strine Dr, MCLEAN, VA 22101
MLS# VAFX2347890Listed by: CORCORAN MCENEARNEY - Coming Soon
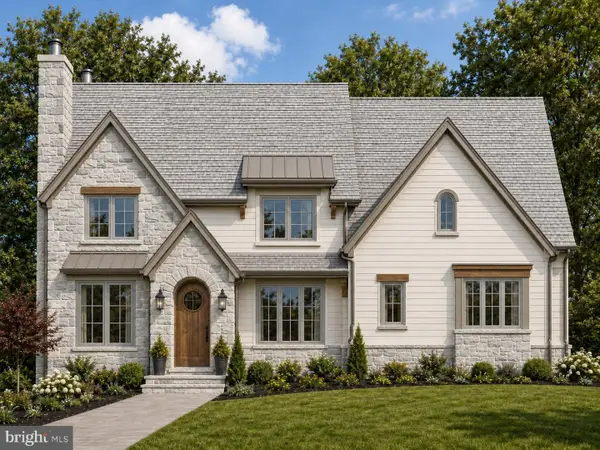 $4,500,000Coming Soon6 beds 9 baths8,212 sq. ft.
6014 Softwood Trl, MCLEAN, VA 22101
MLS# VAFX2343592Listed by: KELLER WILLIAMS REALTY


Protect your home and budget from life's surprises with an Assurant Home Warranty, backed by a partner that supports you through every step of homeownership. Explore Plans.
© 2026 Better Homes and Gardens Real Estate LLC. An Anywhere Real Estate company. All rights reserved. Better Homes and Gardens® Real Estate is a registered trademark owned by Meredith Operations Corporation, licensed to Better Homes and Gardens Real Estate LLC and used with permission. Better Homes and Gardens Real Estate LLC fully supports the principles of the Fair Housing Act and the Equal Opportunity Act. Listing information is deemed reliable but is not guaranteed accurate.
Each office is independently owned and operated.
Any services or products provided by third parties are not provided by, affiliated with or related to Better Homes and Gardens Real Estate LLC, or its affiliated companies.