
1239 Daleview Dr, McLean, VA 22102
Local realty services provided by:Better Homes and Gardens Real Estate Reserve
Listed by: sherif abdalla, alasgar farhadov
Office: compass
MLS#:VAFX2330152
Source:BRIGHTMLS
Price summary
- Price:$4,999,999
- Price per sq. ft.:$424.2
About this home
Set on 1.53 beautifully landscaped and exceptionally private acres in McLean’s coveted Woodside Estates, 1239 Daleview Drive is an extraordinary stone manor where timeless architecture, meticulous craftsmanship, and resort-caliber amenities come together on a remarkable scale. Custom-built by Solitaire Homes, the residence offers nearly 11,800 square feet of sophisticated living and entertaining space, with an elevator serving every level, a four-car garage, extensive custom millwork, rich hardwood flooring, multiple fireplaces, and thoughtfully designed rooms that balance elegance with everyday comfort.
A dramatic foyer introduces the home’s beautifully proportioned interiors and establishes an immediate sense of quality. Formal living and dining rooms provide a refined backdrop for entertaining, while the expansive family room creates a warm and inviting gathering space. At the heart of the home, the gourmet kitchen is designed for both serious cooking and effortless hosting, offering generous preparation space, abundant cabinetry, and an adjoining breakfast area filled with natural light. A private study, custom built-ins, detailed crown molding, and carefully selected finishes further elevate the main level.
Upstairs, four spacious bedroom suites provide exceptional privacy and comfort. The primary suite is a true retreat, distinguished by a dramatic coffered ceiling, ambient lighting, a private sitting area, a luxurious spa-inspired bath, and two fully outfitted walk-in closets. Each additional bedroom offers its own en suite bath, creating an ideal layout for family members and overnight guests alike.
The fully finished lower level extends the home’s entertainment possibilities with a game room, fitness space, wet bar, additional bedroom accommodations, and direct access to the rear grounds. Outdoors, extensive stone hardscaping surrounds a spectacular saltwater pool and creates multiple areas for dining, lounging, and entertaining. A pergola adds an intimate setting for relaxed evenings, while the separate two-level pool house spans more than 1,100 square feet and delivers an exceptional destination for hosting guests or enjoying the property’s resort-like atmosphere.
With five bedrooms, six full and four half baths, grand yet comfortable interiors, and an extraordinary collection of indoor and outdoor amenities, 1239 Daleview Drive offers rare privacy, enduring quality, and an elevated lifestyle just minutes from Tysons, downtown McLean, and the region’s major commuter routes....
Contact an agent
Home facts
- Year built:2014
- Subdivision & Development:WOODSIDE ESTATES
- Listing ID #:VAFX2330152
- Added:64 day(s) ago
- Updated:September 25, 2026 at 10:40 AM
Rooms and interior
- Bedrooms:5
- Total bathrooms:10
- Full bathrooms:6
- Half bathrooms:4
- Dining Description:Dining Room, Formal/Separate Dining Room
- Bathrooms Description:Full Bath, Half Bath, Primary Bath(s)
- Kitchen Description:Breakfast Area, Built-In Microwave, Built-Ins, Butlers Pantry, Commercial Range, Crown Moldings, Dishwasher, Disposal, Exhaust Fan, Extra Refrigerator/Freezer, Freezer, Icemaker, Instant Hot Water, Kitchen - Eat-In, Kitchen - Gourmet, Kitchen - Island, Kitchen - Table Space, Microwave, Oven/Range - Gas, Pantry, Range Hood, Recessed Lighting, Refrigerator, Six Burner Stove, Stainless Steel Appliances, Upgraded Countertops, Wet/Dry Bar
- Bedroom Description:Primary Bedroom, Walk In Closet(s)
- Basement:Yes
- Basement Description:Daylight, Full, Fully Finished, Outside Entrance, Rear Entrance
- Living area:11,787 sq. ft.
Heating and cooling
- Cooling:Ceiling Fan(s), Central A/C
- Heating:Forced Air, Natural Gas
Structure and exterior
- Year built:2014
- Building area:11,787 sq. ft.
- Lot area:1.53 Acres
- Lot Features:Cul-de-sac, Landscaping, Poolside, Suburban
- Architectural Style:Colonial
- Construction Materials:Brick, Stone
- Exterior Features:Enclosed, Extensive Hardscape, Exterior Lighting, Gutter System, Lawn Sprinkler, Outbuilding(s), Stone Retaining Walls, Underground Lawn Sprinkler
- Foundation Description:Block
- Levels:3 Story
Schools
- High school:LANGLEY
Utilities
- Water:Public
Finances and disclosures
- Price:$4,999,999
- Price per sq. ft.:$424.2
- Tax amount:$48,035 (2026)
Features and amenities
- Laundry features:Has Laundry, Laundry
- Amenities:Built-Ins, Ceiling Fan(s), Chair Railings, Crown Moldings, Curved Staircase, Elevator, Exterior Cameras, Motion Detectors, Recessed Lighting, Security Gate, Security System, Skylight(s), Smoke Detector, Sound System, Sprinkler System, Surveillance Sys, Wet/Dry Bar, Window Treatments
Parking
- Parking description:Asphalt Driveway, Attached Garage, Circular Driveway, Fenced, Garage - Side Entry, Garage Door Opener, Lighted Parking
- Garage:Yes
- Garage spaces:4
New listings near 1239 Daleview Dr
- Coming Soon
 $1,900,000Coming Soon4 beds 4 baths3,418 sq. ft.
1505 Spring Vale Ave, MCLEAN, VA 22101
MLS# VAFX2342834Listed by: TTR SOTHEBY'S INTERNATIONAL REALTY - Coming Soon
 $5,250,000Coming Soon6 beds 9 baths11,800 sq. ft.
1205 Towlston Rd, GREAT FALLS, VA 22066
MLS# VAFX2342722Listed by: TTR SOTHEBY'S INTERNATIONAL REALTY - Coming Soon
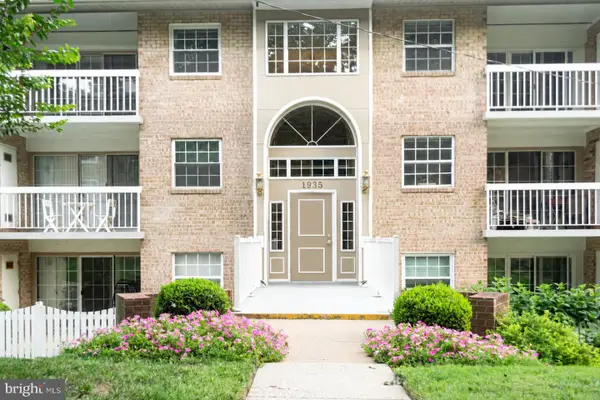 $309,900Coming Soon2 beds 1 baths959 sq. ft.
1935 Wilson Ln #t3, MCLEAN, VA 22102
MLS# VAFX2337882Listed by: BURCH REAL ESTATE GROUP, LLC - Coming Soon
 $4,250,000Coming Soon6 beds 9 baths6,540 sq. ft.
6340 Old Dominion Dr, MCLEAN, VA 22101
MLS# VAFX2341652Listed by: TTR SOTHEBY'S INTERNATIONAL REALTY - Coming Soon
 $1,960,000Coming Soon6 beds 6 baths3,902 sq. ft.
1600 Great Falls St, MCLEAN, VA 22101
MLS# VAFX2342542Listed by: SERHANT - Coming Soon
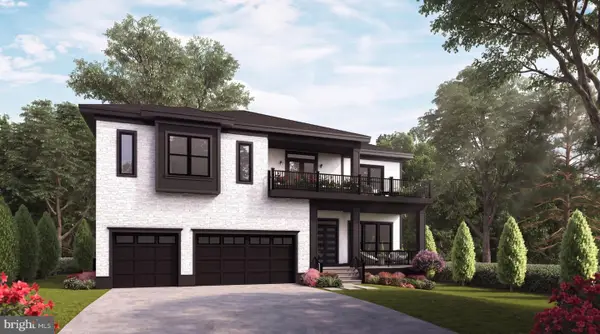 $3,490,000Coming Soon7 beds 8 baths8,387 sq. ft.
1624 Macon St, MCLEAN, VA 22101
MLS# VAFX2341210Listed by: TTR SOTHEBY'S INTERNATIONAL REALTY - Coming Soon
 $1,275,000Coming Soon3 beds 3 baths2,764 sq. ft.
7459 Backett Wood Ter, MCLEAN, VA 22102
MLS# VAFX2340958Listed by: EXP REALTY, LLC - Coming Soon
 $7,495,000Coming Soon5 beds 5 baths4,700 sq. ft.
7710 Georgetown Pike, MCLEAN, VA 22102
MLS# VAFX2341312Listed by: TTR SOTHEBY'S INTERNATIONAL REALTY - Coming Soon
 $2,700,000Coming Soon6 beds 6 baths5,042 sq. ft.
7901 Georgetown Pike, MCLEAN, VA 22102
MLS# VAFX2341282Listed by: TTR SOTHEBY'S INTERNATIONAL REALTY - Coming Soon
 $499,000Coming Soon2 beds 2 baths1,132 sq. ft.
8380 Greensboro Dr #625, MCLEAN, VA 22102
MLS# VAFX2341060Listed by: GSHWANG REALTY


Protect your home and budget from life's surprises with an Assurant Home Warranty, backed by a partner that supports you through every step of homeownership. Explore Plans.
© 2026 Better Homes and Gardens Real Estate LLC. An Anywhere Real Estate company. All rights reserved. Better Homes and Gardens® Real Estate is a registered trademark owned by Meredith Operations Corporation, licensed to Better Homes and Gardens Real Estate LLC and used with permission. Better Homes and Gardens Real Estate LLC fully supports the principles of the Fair Housing Act and the Equal Opportunity Act. Listing information is deemed reliable but is not guaranteed accurate.
Each office is independently owned and operated.
Any services or products provided by third parties are not provided by, affiliated with or related to Better Homes and Gardens Real Estate LLC, or its affiliated companies.