
1321 Darnall Dr, McLean, VA 22101
Local realty services provided by:Better Homes and Gardens Real Estate Valley Partners
Listed by: piper gioia yerks
Office: washington fine properties, llc.
MLS#:VAFX2341230
Source:BRIGHTMLS
Price summary
- Price:$10,490,000
- Price per sq. ft.:$1,038.61
About this home
A rare, turnkey jewel box of architecture and design, 1321 Darnall Drive is a private oasis with the warmth of an established neighborhood and walkability to parks and downtown McLean. Surrounded by lush acreage and mature landscaping, the home offers seclusion without isolation, while remaining close to schools, dining, shopping, recreation, and Washington, D.C. is a seamless commute away. Located in the exclusive Ballantrae neighborhood, this exceptional property is set among some of McLean’s most coveted estates. Completed in 2025, the custom estate is the result of a collaboration among nationally recognized leaders in architecture, interior design, and construction. AD100 designer Mark D. Sikes conceived the interiors and outdoor living environments in one of his select commissions in the Washington region. The architecture, a joint vision of Harrison Design and James McDonald, pairs classical proportion with modern function. The residence was executed by Artisan Builders in partnership with Champion Brothers and PC Stone. Exceptional craftsmanship is evident in exterior wood windows, solid wood interior doors, custom millwork and cabinetry, copper gutters, and specially sourced stone. Every element was curated with wellness in mind. Construction choices prioritize non and low VOC natural materials, whole house air and water filtration systems, and solid wood construction throughout interior millwork, cabinetry, and doors. Unfolding across approximately 11,000 square feet, the home reveals refined, light-filled interiors that flow toward garden vistas. Wide-plank white oak floors, sophisticated millwork, and custom Water Street Brass hardware establish an atmosphere of understated warmth. Banks of French doors across the main level create a connection to terraces, gardens, and outdoor living spaces. At the heart of the residence, the kitchen features custom cabinetry, premium appliances by Wolf, Sub-Zero, and Miele, and a central island topped with honed marble and rich walnut. An inviting eating area opens to the family room, anchored by a twelve-foot coffered ceiling and floor-to-ceiling glass overlooking the grounds. An adjacent butler’s pantry features walnut countertops while a discreet scullery adds integrated marble surfaces and dedicated culinary space. The main level includes a study enveloped in hand-painted Gracie wall covering and framed by custom bookcasesThe primary suite offers twelve-foot ceilings and a dramatic wall of glass facing the water feature. Its spa bath with Calacatta Gold and Thassos marble, dual water closets, a glass-enclosed shower, and a freestanding soaking tub. The upper level offers en-suite bedrooms with walk-in closets and luxurious private baths featuring fittings by Waterworks and Lefroy Brooks. The lower level includes a spacious media and family room with ceiling beams, fireplace, and integrated surround sound; a bar and wine lounge with full-sized Sub-Zero wine storage and refrigeration columns, Miele dishwasher, custom brass bar sink, and beadboard millwork; a dedicated fitness center, large multi-purpose laundry room, game area, and private guest suite with full bath. Carefully aligned with the outdoor kitchen and terrace, the adjacent studio features soaring 27-foot ceilings, exposed beams, shiplap walls, multi-sided windows, and French doors. Outfitted with a full bath, glass shower, and kitchenette, it can serve as a creative studio, private guest retreat, poolside pavilion, or entertaining space. Outside, the grounds unfold as an extraordinary setting for outdoor living and elegant entertaining. A bluestone loggia framed by rich mahogany beams provides a shaded setting for alfresco dining, while the main entertaining terrace is anchored by a magnificent stone fireplace and built-in Kalamazoo grill center. The relationship among the kitchen, family room, loggia, studio, lawn, and terrace creates an effortless flow for intimate dinners and large-scale celebrations....
Contact an agent
Home facts
- Year built:2025
- Subdivision & Development:SALONA VILLAGE
- Listing ID #:VAFX2341230
- Added:7 day(s) ago
- Updated:September 23, 2026 at 01:57 PM
Rooms and interior
- Bedrooms:5
- Total bathrooms:9
- Full bathrooms:6
- Half bathrooms:3
- Flooring:Wood
- Dining Description:Dining Area, Formal/Separate Dining Room
- Bathrooms Description:Primary Bath(s)
- Kitchen Description:Breakfast Area, Built-In Microwave, Built-Ins, Butlers Pantry, Dishwasher, Disposal, Extra Refrigerator/Freezer, Freezer, Icemaker, Kitchen - Gourmet, Kitchen - Island, Oven/Range - Gas, Pantry, Recessed Lighting, Refrigerator, Stove, Upgraded Countertops, Water Heater, Wet/Dry Bar
- Bedroom Description:Entry Level Bedroom, Walk In Closet(s)
- Basement:Yes
- Basement Description:Fully Finished, Windows
- Living area:10,100 sq. ft.
Heating and cooling
- Cooling:Central A/C
- Heating:Forced Air, Natural Gas
Structure and exterior
- Roof:Shingle
- Year built:2025
- Building area:10,100 sq. ft.
- Lot area:1.05 Acres
- Lot Features:Front Yard, Landscaping, Rear Yard
- Architectural Style:French, Manor
- Construction Materials:Brick
- Exterior Features:Exterior Lighting, Lawn Sprinkler, Outbuilding(s), Patio(s), Terrace, Water Fountains
- Levels:3 Story
Schools
- High school:MCLEAN
- Middle school:LONGFELLOW
- Elementary school:FRANKLIN SHERMAN
Utilities
- Water:Public
- Sewer:Public Sewer
Finances and disclosures
- Price:$10,490,000
- Price per sq. ft.:$1,038.61
- Tax amount:$78,046 (2026)
Features and amenities
- Laundry features:Dryer, Washer
- Amenities:Built-Ins, Ceiling Fan(s), Exposed Beams, Exterior Cameras, Humidifer, Monitored, Recessed Lighting, Security System, Sprinkler System, Water Treat System, Wet/Dry Bar
Parking
- Parking description:Attached Garage, Garage - Side Entry, Garage Door Opener
- Garage:Yes
- Garage spaces:3
New listings near 1321 Darnall Dr
- Coming Soon
 $4,250,000Coming Soon6 beds 9 baths6,540 sq. ft.
6340 Old Dominion Dr, MCLEAN, VA 22101
MLS# VAFX2341652Listed by: TTR SOTHEBY'S INTERNATIONAL REALTY - Coming Soon
 $1,960,000Coming Soon6 beds 6 baths3,902 sq. ft.
1600 Great Falls St, MCLEAN, VA 22101
MLS# VAFX2342542Listed by: SERHANT - Coming SoonOpen Thu, 4 to 6pm
 $1,700,000Coming Soon4 beds 3 baths4,484 sq. ft.
8122 Birnam Wood Dr, MCLEAN, VA 22102
MLS# VAFX2326212Listed by: EXP REALTY, LLC - Coming Soon
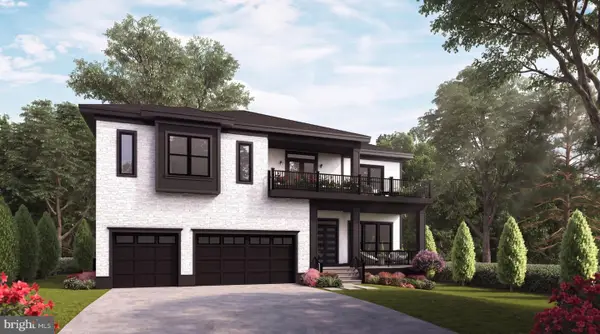 $3,490,000Coming Soon7 beds 8 baths8,387 sq. ft.
1624 Macon St, MCLEAN, VA 22101
MLS# VAFX2341210Listed by: TTR SOTHEBY'S INTERNATIONAL REALTY - Coming SoonOpen Thu, 5 to 7pm
 $1,200,000Coming Soon3 beds 3 baths1,794 sq. ft.
1570 Westmoreland St, MCLEAN, VA 22101
MLS# VAFX2341220Listed by: EXP REALTY, LLC - Coming SoonOpen Fri, 5 to 7pm
 $2,940,000Coming Soon7 beds 8 baths6,663 sq. ft.
6189 Adeline Ct, MCLEAN, VA 22101
MLS# VAFX2326858Listed by: REDFIN CORPORATION - Coming Soon
 $1,275,000Coming Soon3 beds 3 baths2,764 sq. ft.
7459 Backett Wood Ter, MCLEAN, VA 22102
MLS# VAFX2340958Listed by: EXP REALTY, LLC - Coming SoonOpen Sun, 1 to 3pm
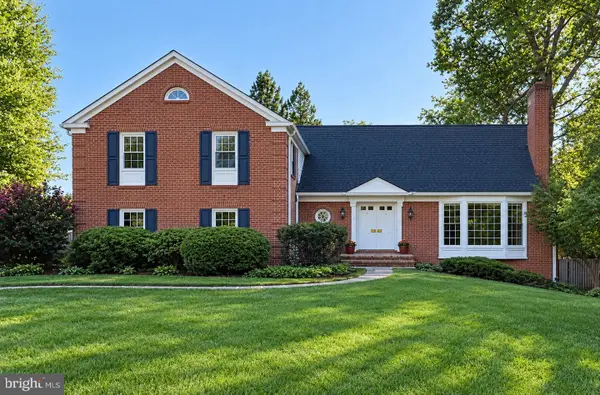 $1,650,000Coming Soon5 beds 5 baths5,074 sq. ft.
1162 Old Stage Ct, MCLEAN, VA 22102
MLS# VAFX2341982Listed by: RE/MAX TOWN CENTER - Coming Soon
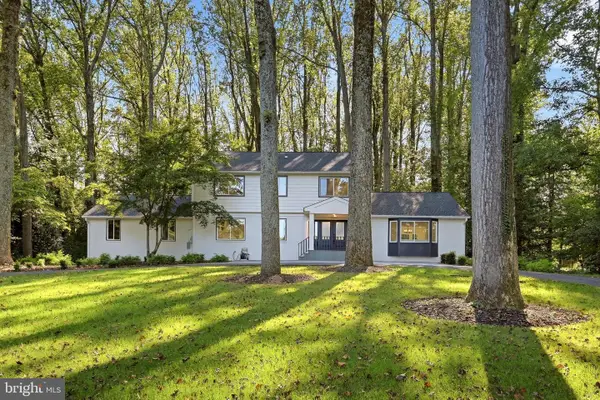 $2,595,000Coming Soon5 beds 4 baths4,556 sq. ft.
8355 Alvord St, MCLEAN, VA 22102
MLS# VAFX2341228Listed by: EXP REALTY, LLC - Coming SoonOpen Sun, 1 to 4pm
 $1,749,000Coming Soon2 beds 3 baths2,360 sq. ft.
1450 Emerson Ave #203, MCLEAN, VA 22101
MLS# VAFX2341280Listed by: SERHANT


Protect your home and budget from life's surprises with an Assurant Home Warranty, backed by a partner that supports you through every step of homeownership. Explore Plans.
© 2026 Better Homes and Gardens Real Estate LLC. An Anywhere Real Estate company. All rights reserved. Better Homes and Gardens® Real Estate is a registered trademark owned by Meredith Operations Corporation, licensed to Better Homes and Gardens Real Estate LLC and used with permission. Better Homes and Gardens Real Estate LLC fully supports the principles of the Fair Housing Act and the Equal Opportunity Act. Listing information is deemed reliable but is not guaranteed accurate.
Each office is independently owned and operated.
Any services or products provided by third parties are not provided by, affiliated with or related to Better Homes and Gardens Real Estate LLC, or its affiliated companies.