
1435 Waggaman Cir, McLean, VA 22101
Local realty services provided by:Better Homes and Gardens Real Estate Realty Connect
1435 Waggaman Cir,McLean, VA 22101
$1,369,000
- 3 Beds
- 3 Baths
- 2,910 sq. ft.
- Single family
- Active
Listed by: barak sky
Office: serhant
MLS#:VAFX2333578
Source:BRIGHTMLS
Price summary
- Price:$1,369,000
- Price per sq. ft.:$470.45
About this home
Set along Waggaman Circle, a private enclave within sought after Salona Village, this classic McLean residence offers a rare opportunity in one of the area’s most desirable neighborhoods. Just minutes from the shops, dining, and everyday conveniences of downtown McLean, the location is a commuter’s dream with easy access to Washington, D.C., Tysons, and major commuter routes, all while enjoying the quiet residential setting that makes Salona Village so special. The home is located within the highly regarded Franklin Sherman Elementary, Longfellow Middle, and McLean High School pyramid. Move in ready and freshly updated, the home features new paint and beautifully refinished hardwood floors throughout, creating a clean, turnkey option for buyers ready to settle in from day one. Beyond its current condition, the property offers exceptional flexibility and potential. The existing floor plan can be thoughtfully reconfigured within the home’s current footprint to create a spacious four bedroom, four bath or five bedroom, four bath layout, unlocking significant additional living space without the expense of constructing an addition. A proposed renovation concept is available, allowing buyers to preview the possibilities and envision the home’s full potential. Situated on approximately 0.3 acre in this premier McLean location, the property also presents an exciting opportunity for a ground up rebuild for buyers looking to design and create a custom home tailored to their vision. Move in and enjoy it today, renovate and reimagine the existing home, or build your dream home from the ground up. With three distinct paths forward and a coveted Waggaman Circle address, this is a rare chance to own in the highly sought after Salona Village community....
Contact an agent
Home facts
- Year built:1956
- Subdivision & Development:SALONA VILLAGE
- Listing ID #:VAFX2333578
- Added:48 day(s) ago
- Updated:September 28, 2026 at 01:56 PM
Rooms and interior
- Bedrooms:3
- Total bathrooms:3
- Full bathrooms:3
- Dining Description:Combination Dining/Living, Combination Kitchen/Dining, Dining Room
- Bathrooms Description:Full Bath, Primary Bath(s), Primary Bathroom
- Kitchen Description:Breakfast Area, Carpet, Combination Kitchen/Living, Dishwasher, Kitchen - Eat-In, Kitchen - Island, Microwave, Oven/Range - Electric, Refrigerator, Stainless Steel Appliances
- Bedroom Description:Carpet, Primary Bedroom
- Basement:Yes
- Basement Description:Connecting Stairway, Daylight, Full, Fully Finished, Garage Access, Improved, Interior Access, Outside Entrance, Rear Entrance, Walkout Stairs, Windows
- Living area:2,910 sq. ft.
Heating and cooling
- Cooling:Central A/C
- Heating:Central, Electric, Forced Air, Oil
Structure and exterior
- Year built:1956
- Building area:2,910 sq. ft.
- Lot area:0.31 Acres
- Architectural Style:Mid-Century Modern
- Construction Materials:Combination
- Foundation Description:Permanent
- Levels:3 Story
Utilities
- Water:Public
- Sewer:Public Sewer
Finances and disclosures
- Price:$1,369,000
- Price per sq. ft.:$470.45
- Tax amount:$17,556 (2025)
Features and amenities
- Laundry features:Dryer, Dryer In Unit, Has Laundry, Laundry, Washer In Unit
- Amenities:Carpet, Skylight(s)
Parking
- Parking description:Attached Garage, Garage - Front Entry, Garage Door Opener, Inside Access
- Garage:Yes
- Garage spaces:2
New listings near 1435 Waggaman Cir
- Coming SoonOpen Thu, 4 to 6pm
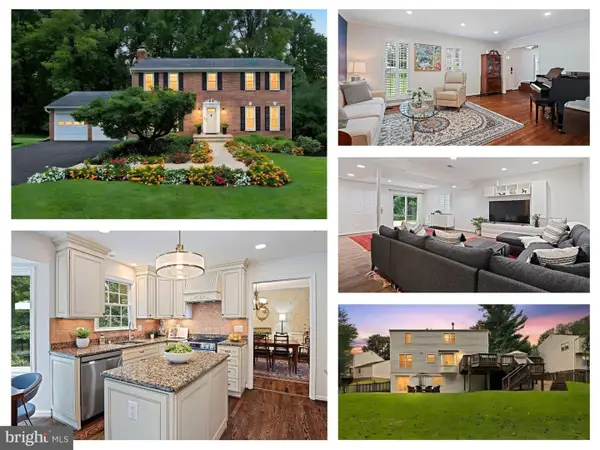 $1,650,000Coming Soon5 beds 4 baths3,386 sq. ft.
7712 Lear Rd, MCLEAN, VA 22102
MLS# VAFX2342536Listed by: EXP REALTY, LLC - Coming SoonOpen Sun, 2 to 4pm
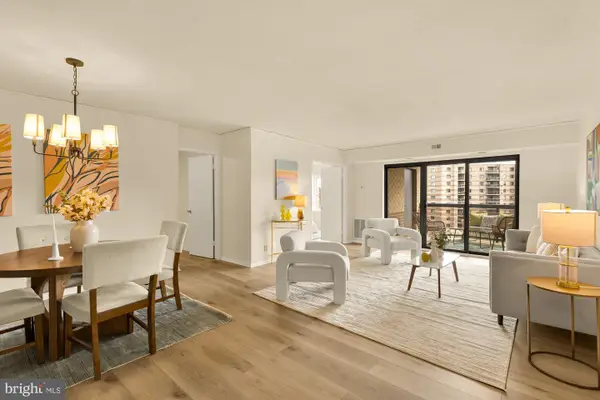 $450,000Coming Soon2 beds 2 baths1,132 sq. ft.
8360 Greensboro Dr #817, MCLEAN, VA 22102
MLS# VAFX2343170Listed by: COMPASS - Coming Soon
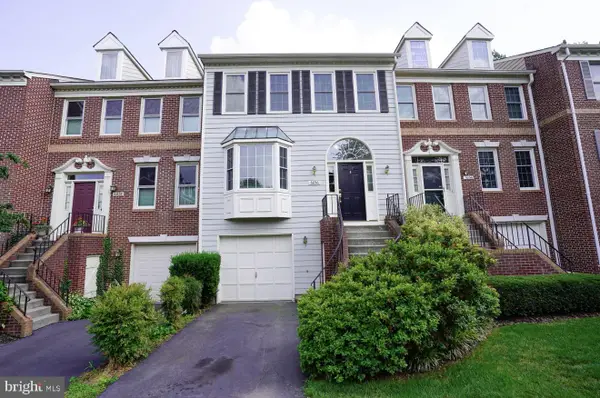 $998,500Coming Soon3 beds 4 baths1,611 sq. ft.
6856 Mclean Province Cir, FALLS CHURCH, VA 22043
MLS# VAFX2342782Listed by: RE/MAX ALLEGIANCE - Coming Soon
 $1,900,000Coming Soon4 beds 4 baths3,418 sq. ft.
1505 Spring Vale Ave, MCLEAN, VA 22101
MLS# VAFX2342834Listed by: TTR SOTHEBY'S INTERNATIONAL REALTY - Coming Soon
 $5,250,000Coming Soon6 beds 9 baths11,800 sq. ft.
1205 Towlston Rd, GREAT FALLS, VA 22066
MLS# VAFX2342722Listed by: TTR SOTHEBY'S INTERNATIONAL REALTY - Coming Soon
 $4,250,000Coming Soon6 beds 9 baths6,540 sq. ft.
6340 Old Dominion Dr, MCLEAN, VA 22101
MLS# VAFX2341652Listed by: TTR SOTHEBY'S INTERNATIONAL REALTY - Coming Soon
 $1,960,000Coming Soon6 beds 6 baths3,902 sq. ft.
1600 Great Falls St, MCLEAN, VA 22101
MLS# VAFX2342542Listed by: SERHANT - Coming Soon
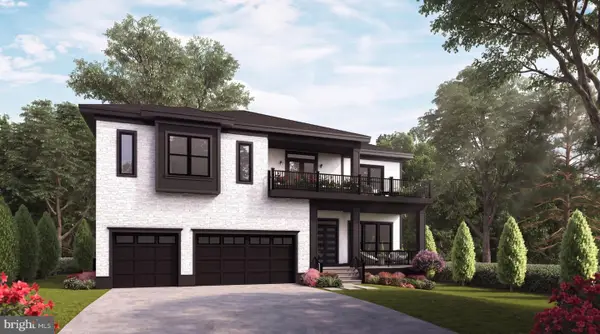 $3,490,000Coming Soon7 beds 8 baths8,387 sq. ft.
1624 Macon St, MCLEAN, VA 22101
MLS# VAFX2341210Listed by: TTR SOTHEBY'S INTERNATIONAL REALTY - Coming Soon
 $1,275,000Coming Soon3 beds 3 baths2,764 sq. ft.
7459 Backett Wood Ter, MCLEAN, VA 22102
MLS# VAFX2340958Listed by: EXP REALTY, LLC - Coming Soon
 $7,495,000Coming Soon5 beds 5 baths4,700 sq. ft.
7710 Georgetown Pike, MCLEAN, VA 22102
MLS# VAFX2341312Listed by: TTR SOTHEBY'S INTERNATIONAL REALTY


Protect your home and budget from life's surprises with an Assurant Home Warranty, backed by a partner that supports you through every step of homeownership. Explore Plans.
© 2026 Better Homes and Gardens Real Estate LLC. An Anywhere Real Estate company. All rights reserved. Better Homes and Gardens® Real Estate is a registered trademark owned by Meredith Operations Corporation, licensed to Better Homes and Gardens Real Estate LLC and used with permission. Better Homes and Gardens Real Estate LLC fully supports the principles of the Fair Housing Act and the Equal Opportunity Act. Listing information is deemed reliable but is not guaranteed accurate.
Each office is independently owned and operated.
Any services or products provided by third parties are not provided by, affiliated with or related to Better Homes and Gardens Real Estate LLC, or its affiliated companies.