
1451 Cola Dr, McLean, VA 22101
Local realty services provided by:Better Homes and Gardens Real Estate Cassidon Realty
1451 Cola Dr,McLean, VA 22101
$3,499,999
- 6 Beds
- 8 Baths
- 8,083 sq. ft.
- Single family
- Active
Listed by: mansoora dar
Office: keller williams realty
MLS#:VAFX2328406
Source:BRIGHTMLS
Price summary
- Price:$3,499,999
- Price per sq. ft.:$433.01
About this home
Introducing an exceptional custom-built residence offering more than 8,000 square feet of
thoughtfully designed living space in the heart of McLean, just minutes from Washington, D.C.
Blending modern architecture, refined craftsmanship, and everyday functionality, this remarkable
new-construction home has been designed for sophisticated living and effortless entertaining.
The main level showcases a chef’s kitchen with sleek Italian cabinetry, an oversized porcelain
island, and premium Thermador appliances, including a 48-inch panel-ready refrigerator and 48-
inch cooktop. A fully equipped spice kitchen with Bosch appliances, butler’s pantry, breakfast
nook, powder room, mudroom, pet-washing station, and private en-suite guest bedroom
complete this level. A dramatic floating metal staircase with glass railings creates a striking
architectural centerpiece. The attached two-car garage includes an EV charging hookup.
The luxurious primary suite is a private retreat featuring a fireplace, wine bar, private balcony
with a pedestal-paver system, dual walk-in closets, and a spa-inspired bathroom with a soaking
tub and bespoke Italian vanities. The upper level also offers a spacious family loft, an oversized
laundry room, and three additional en-suite bedrooms. The secondary bathrooms are appointed
with Italian-made integrated sinks and premium Kohler plumbing fixtures.
The fully finished lower level is designed for recreation, wellness, and entertaining, featuring a
spacious recreation room with a fireplace, designer wet bar with Calacatta quartz countertops,
glass-enclosed fitness room, and tranquil Zen spa with a dry sauna and a steam shower.
This rare offering presents an extraordinary opportunity to own a newly constructed luxury
residence combining distinctive design, premium finishes, and an exceptional McLean location....
Contact an agent
Home facts
- Year built:2026
- Subdivision & Development:POTOMAC HILLS
- Listing ID #:VAFX2328406
- Added:72 day(s) ago
- Updated:October 04, 2026 at 01:57 PM
Rooms and interior
- Bedrooms:6
- Total bathrooms:8
- Full bathrooms:6
- Half bathrooms:2
- Flooring:Ceramic Tile, Solid Hardwood
- Kitchen Description:Cooktop, Dishwasher, Microwave, Oven - Double, Oven - Wall, Refrigerator
- Basement:Yes
- Basement Description:Fully Finished, Walkout Level
- Living area:8,083 sq. ft.
Heating and cooling
- Cooling:Ceiling Fan(s), Central A/C
- Heating:Forced Air, Natural Gas
Structure and exterior
- Roof:Architectural Shingle
- Year built:2026
- Building area:8,083 sq. ft.
- Lot area:0.29 Acres
- Exterior Features:Balcony, Porch(es), Screened
- Levels:3 Story
Schools
- High school:MCLEAN
- Middle school:LONGFELLOW
- Elementary school:CHESTERBROOK
Utilities
- Water:Public
- Sewer:Public Sewer
Finances and disclosures
- Price:$3,499,999
- Price per sq. ft.:$433.01
Features and amenities
- Laundry features:Dryer In Unit, Hookup, Washer In Unit
- Amenities:Electric Available, Natural Gas Available
Parking
- Parking description:Attached Garage, Garage - Front Entry
- Garage:Yes
- Garage spaces:2
New listings near 1451 Cola Dr
- Coming Soon
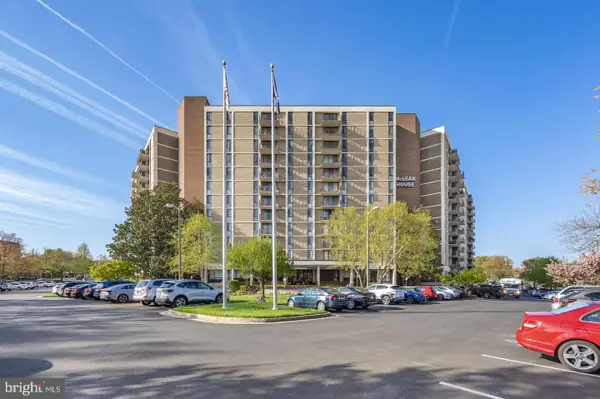 $249,900Coming Soon1 beds 1 baths593 sq. ft.
6800 Fleetwood Rd #614, MCLEAN, VA 22101
MLS# VAFX2344632Listed by: SAMSON PROPERTIES - Coming SoonOpen Thu, 4 to 7:30pm
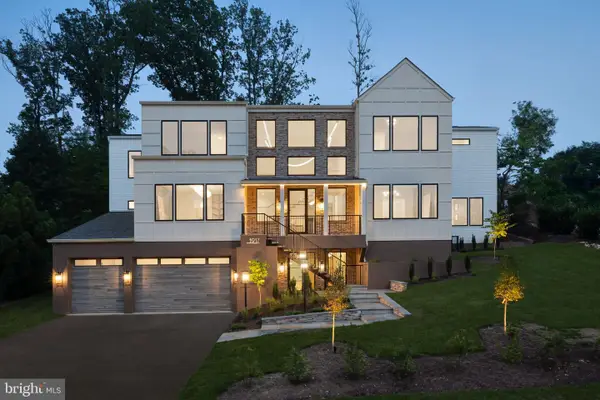 $5,249,000Coming Soon8 beds 10 baths10,300 sq. ft.
1917 Kenbar Ct, MCLEAN, VA 22101
MLS# VAFX2343732Listed by: REAL BROKER, LLC - GAITHERSBURG - Coming SoonOpen Sat, 2 to 4pm
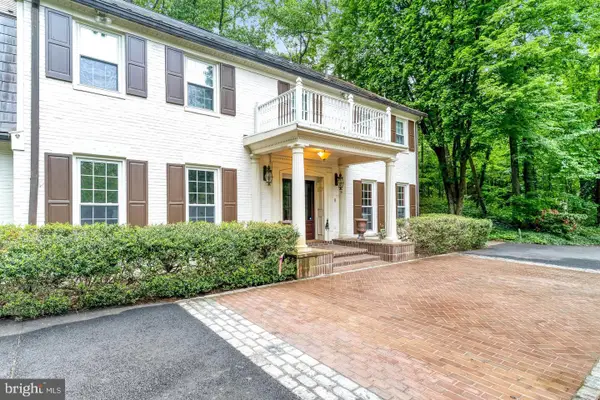 $1,995,000Coming Soon5 beds 5 baths4,658 sq. ft.
7845 Old Dominion Dr, MCLEAN, VA 22102
MLS# VAFX2338438Listed by: LONG & FOSTER REAL ESTATE, INC. - Coming Soon
 $1,699,900Coming Soon4 beds 3 baths3,450 sq. ft.
6619 Melrose Dr, MCLEAN, VA 22101
MLS# VAFX2343602Listed by: TTR SOTHEBY'S INTERNATIONAL REALTY - Coming Soon
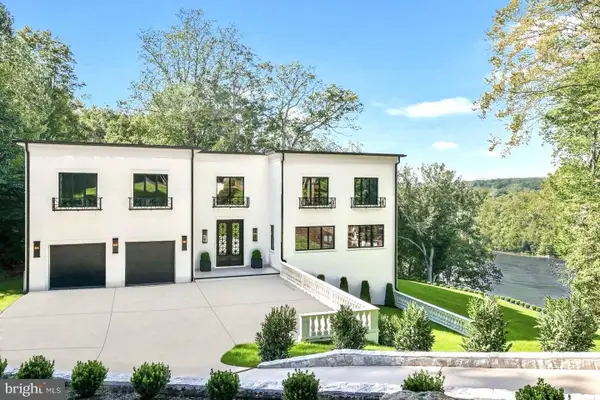 $11,495,000Coming Soon6 beds 6 baths11,670 sq. ft.
620 Rivercrest Dr, MCLEAN, VA 22101
MLS# VAFX2343776Listed by: TTR SOTHEBY'S INTERNATIONAL REALTY - Coming Soon
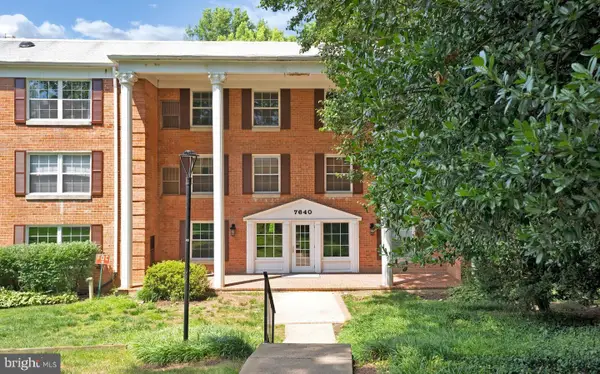 $275,000Coming Soon1 beds 1 baths855 sq. ft.
7640 Provincial Dr #314, MCLEAN, VA 22102
MLS# VAFX2344008Listed by: KELLER WILLIAMS REALTY - Coming SoonOpen Sun, 12 to 3pm
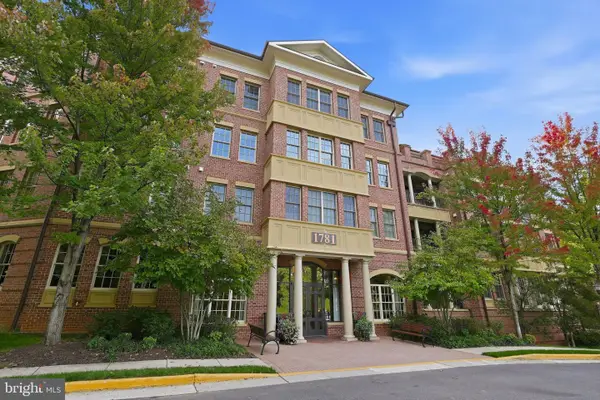 $950,000Coming Soon2 beds 2 baths1,612 sq. ft.
1781 Chain Bridge Rd #101, MCLEAN, VA 22102
MLS# VAFX2343600Listed by: RLAH @PROPERTIES - Coming Soon
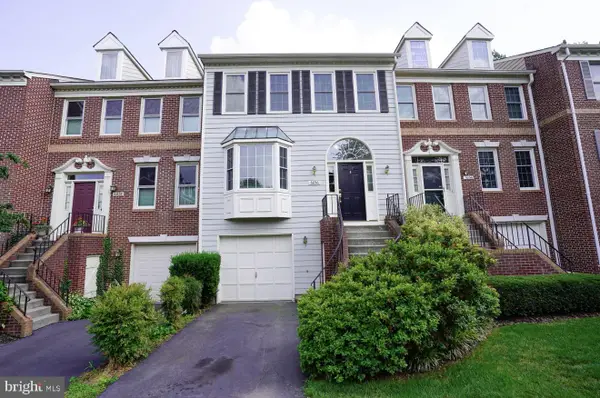 $998,500Coming Soon3 beds 4 baths1,611 sq. ft.
6856 Mclean Province Cir, FALLS CHURCH, VA 22043
MLS# VAFX2342782Listed by: RE/MAX ALLEGIANCE - Coming Soon
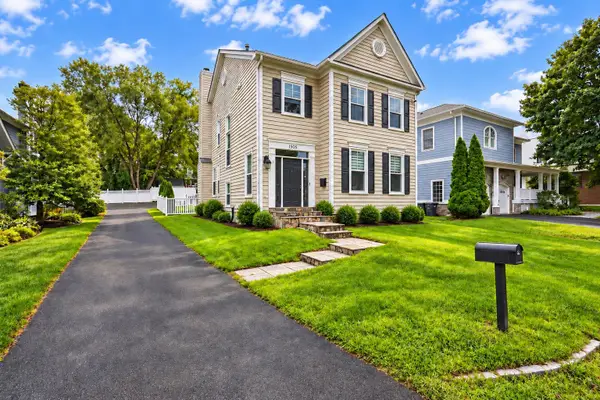 $1,900,000Coming Soon4 beds 4 baths3,418 sq. ft.
1505 Spring Vale Ave, MCLEAN, VA 22101
MLS# VAFX2342834Listed by: TTR SOTHEBY'S INTERNATIONAL REALTY - Coming Soon
 $5,250,000Coming Soon6 beds 9 baths11,800 sq. ft.
1205 Towlston Rd, GREAT FALLS, VA 22066
MLS# VAFX2342722Listed by: TTR SOTHEBY'S INTERNATIONAL REALTY


Protect your home and budget from life's surprises with an Assurant Home Warranty, backed by a partner that supports you through every step of homeownership. Explore Plans.
© 2026 Better Homes and Gardens Real Estate LLC. An Anywhere Real Estate company. All rights reserved. Better Homes and Gardens® Real Estate is a registered trademark owned by Meredith Operations Corporation, licensed to Better Homes and Gardens Real Estate LLC and used with permission. Better Homes and Gardens Real Estate LLC fully supports the principles of the Fair Housing Act and the Equal Opportunity Act. Listing information is deemed reliable but is not guaranteed accurate.
Each office is independently owned and operated.
Any services or products provided by third parties are not provided by, affiliated with or related to Better Homes and Gardens Real Estate LLC, or its affiliated companies.