
1508 Hampton Hill Cir, McLean, VA 22101
Local realty services provided by:Better Homes and Gardens Real Estate Premier
1508 Hampton Hill Cir,McLean, VA 22101
$1,365,000
- 3 Beds
- 4 Baths
- 3,034 sq. ft.
- Townhouse
- Active
Upcoming open houses
- Sat, Nov 1401:00 pm - 03:00 pm
Listed by: marianne k prendergast, william b prendergast
Office: washington fine properties, llc.
MLS#:VAFX2349888
Source:BRIGHTMLS
Price summary
- Price:$1,365,000
- Price per sq. ft.:$449.9
- Monthly HOA dues:$260
About this home
Set within the sought-after Hamptons of McLean, a charming residential community featuring a swimming pool and clubhouse just steps from downtown McLean, 1508 Hampton Hill Circle offers an exceptional combination of privacy, elegance, and convenience. One of the home's most distinctive features is its side-facing front entrance, approached through a beautifully landscaped brick courtyard rather than directly from the street. This enchanting arrival creates the feeling of entering a private, freestanding residence rather than a traditional townhome. Mature trees, lush plantings, and winding brick walkways establish a garden-like atmosphere rarely found in townhome living. The elegant brick residence offers three bedrooms, three full baths, one half bath, an attached two-car garage, and approximately 2,850 square feet of finished living space across three levels, per the accompanying floor plan.
Inside, a welcoming foyer introduces an airy main level designed for both sophisticated entertaining and comfortable everyday living. The spacious living room features a fireplace and dramatic 12-foot ceiling, while the formal dining room provides an elegant setting for gatherings. The renovated kitchen offers quartz countertops, a stainless steel undermount sink, updated fixtures, and a center island, opening to a bright breakfast room with garden views. A powder room and dedicated laundry room complete this level. Outdoors, the picturesque front courtyard and a separate, fenced brick patio provide beautiful settings for morning coffee, alfresco dining, or entertaining in complete privacy.
Upstairs, the expansive primary suite is a tranquil retreat featuring a tray ceiling, walk-in closet, and renovated bath with dual vanities, quartz countertops, a marble-tiled shower, and a Kohler soaking tub. Two additional bedrooms and a full hall bath offer flexibility for guests or a home office. The finished lower level adds a generous recreation room with a second fireplace, custom built-in desk and cabinetry, a third full bath, storage, and access to the attached two-car garage.
Meticulously maintained, the home comes with an extensive record of improvements and professional servicing. Major updates include a new HOA-approved synthetic-shingle roof with snow guards (2026), chimney restoration and stainless steel cap (2026), a new heat pump (2024), gas furnace and air-conditioning condenser (2021), and a reinforced concrete driveway (2021). Renovated kitchen and baths, regular spring and fall HVAC servicing, and ongoing exterior and plumbing maintenance provide additional peace of mind.
Life at the Hamptons of McLean offers a wonderful balance of neighborhood charm and everyday convenience. Residents enjoy access to the community swimming pool and clubhouse, perfect for relaxing, socializing, and enjoying warm summer days without the maintenance of a private pool. The community's enviable location places downtown McLean's restaurants, cafés, grocery stores, boutiques, and everyday conveniences within walking distance. McLean Central Park, Dolley Madison Library, and the McLean Community Center, home to the Alden Theatre and a variety of cultural and recreational programs, are also nearby. Tysons, the McLean Metro station, Arlington, and Washington, DC are easily accessible, along with the Capital Beltway and George Washington Memorial Parkway. With its distinctive side-entry design, lush private courtyard, timeless architecture, neighborhood pool, and unbeatable in-town location, 1508 Hampton Hill Circle offers the privacy and presence of a single-family home with the convenience and amenities of townhome living....
Contact an agent
Home facts
- Year built:1988
- Subdivision & Development:HAMPTONS OF MCLEAN
- Listing ID #:VAFX2349888
- Added:2 day(s) ago
- Updated:November 13, 2026 at 03:47 AM
Rooms and interior
- Bedrooms:3
- Total bathrooms:4
- Full bathrooms:3
- Half bathrooms:1
- Flooring:Hardwood
- Dining Description:Dining Area
- Kitchen Description:Dishwasher, Disposal, Exhaust Fan, Icemaker, Kitchen - Country, Microwave, Refrigerator
- Basement:Yes
- Basement Description:Full, Fully Finished
- Living area:3,034 sq. ft.
Heating and cooling
- Cooling:Ceiling Fan(s), Central A/C, Zoned
- Heating:Electric, Forced Air, Natural Gas
Structure and exterior
- Roof:Shake
- Year built:1988
- Building area:3,034 sq. ft.
- Lot area:0.06 Acres
- Lot Features:Landscaping, Private
- Architectural Style:Colonial
- Exterior Features:Balcony, Extensive Hardscape, Exterior Lighting, Flood Lights, Sidewalks, Street Lights
- Foundation Description:Block
- Levels:3 Story
Schools
- High school:MCLEAN
- Middle school:LONGFELLOW
- Elementary school:FRANKLIN SHERMAN
Utilities
- Water:Public
- Sewer:Public Sewer
Finances and disclosures
- Price:$1,365,000
- Price per sq. ft.:$449.9
- Tax amount:$15,795 (2026)
Features and amenities
- Laundry features:Dryer, Washer
- Amenities:Bay/Bow Windows, Double Pane Windows, Humidifer, Window Treatments
Parking
- Parking description:Attached Garage, Garage Door Opener
- Garage:Yes
- Garage spaces:2
New listings near 1508 Hampton Hill Cir
- Coming Soon
 $6,995,000Coming Soon6 beds 8 baths14,415 sq. ft.
1069 Sama Ct, GREAT FALLS, VA 22066
MLS# VAFX2339160Listed by: SAMSON PROPERTIES - Coming Soon
 $334,990Coming Soon1 beds 1 baths735 sq. ft.
1521 Spring Gate Dr #10410, MCLEAN, VA 22102
MLS# VAFX2349966Listed by: SAMSON PROPERTIES - Coming Soon
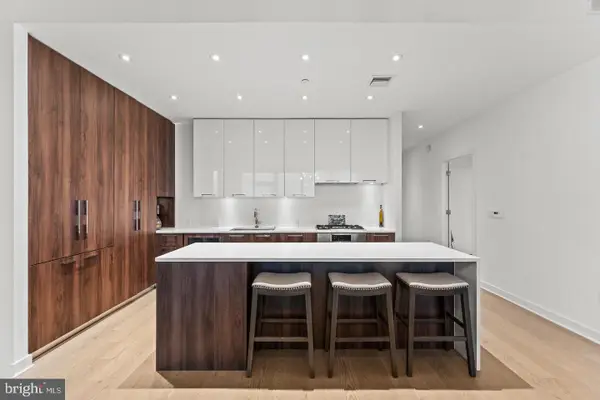 $1,299,900Coming Soon2 beds 2 baths1,617 sq. ft.
1650 Silver Hill Dr #1706, MCLEAN, VA 22102
MLS# VAFX2349910Listed by: CORCORAN MCENEARNEY - Coming Soon
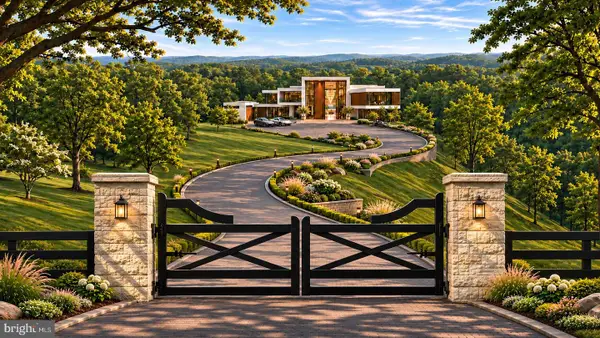 $55,000,000Coming Soon7 beds 12 baths30,000 sq. ft.
7020 Green Oak Dr, MCLEAN, VA 22101
MLS# VAFX2349300Listed by: LONG & FOSTER REAL ESTATE, INC. - Coming Soon
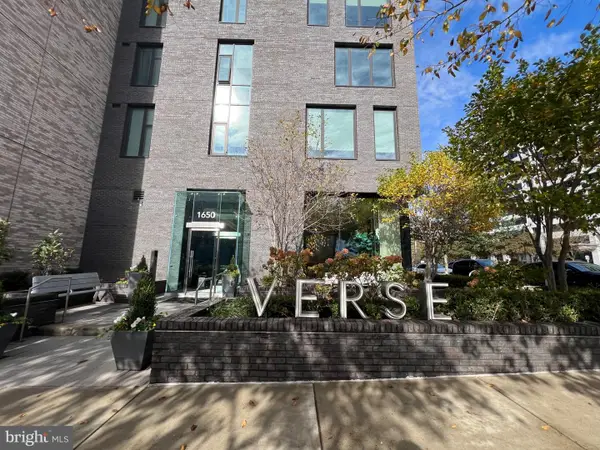 $654,999Coming Soon1 beds 1 baths774 sq. ft.
1650 Silver Hill Dr #2109, MCLEAN, VA 22102
MLS# VAFX2349528Listed by: SAMSON PROPERTIES - Coming Soon
 $5,250,000Coming Soon6 beds 9 baths9,528 sq. ft.
8207 Pettit Ct, MCLEAN, VA 22102
MLS# VAFX2349508Listed by: KW METRO CENTER - Coming Soon
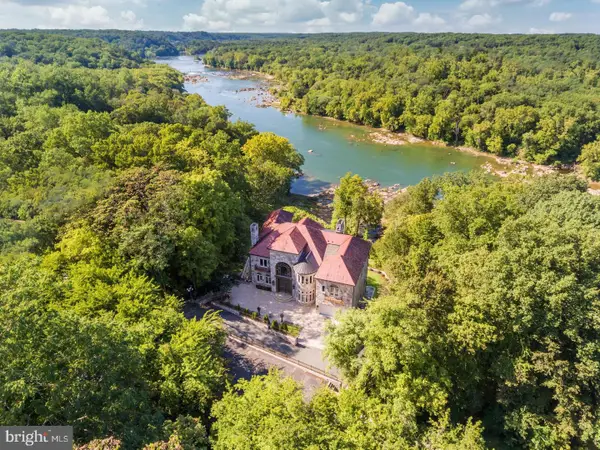 $22,220,000Coming Soon5 beds 12 baths16,000 sq. ft.
612 Rivercrest Dr, MCLEAN, VA 22101
MLS# VAFX2347794Listed by: LONG & FOSTER REAL ESTATE, INC. - Coming Soon
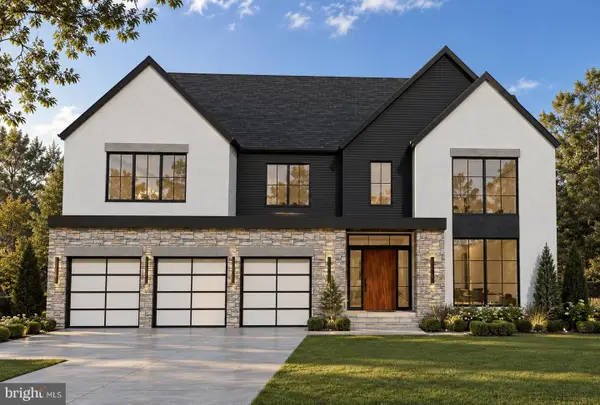 $3,750,000Coming Soon7 beds 9 baths7,824 sq. ft.
1712 Strine Dr, MCLEAN, VA 22101
MLS# VAFX2347890Listed by: CORCORAN MCENEARNEY - Coming Soon
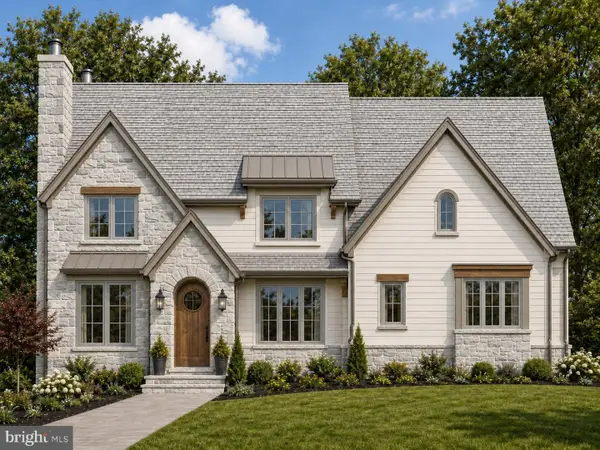 $4,500,000Coming Soon6 beds 9 baths9,558 sq. ft.
6014 Softwood Trl, MCLEAN, VA 22101
MLS# VAFX2343592Listed by: KELLER WILLIAMS REALTY - Coming Soon
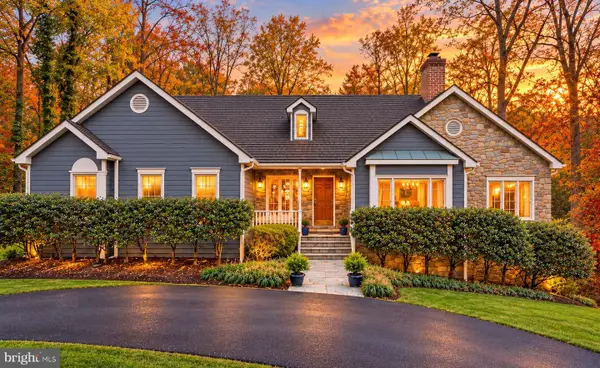 $3,500,000Coming Soon4 beds 5 baths6,385 sq. ft.
6721 Georgetown Pike, MCLEAN, VA 22101
MLS# VAFX2347352Listed by: LONG & FOSTER REAL ESTATE, INC.


Protect your home and budget from life's surprises with an Assurant Home Warranty, backed by a partner that supports you through every step of homeownership. Explore Plans.
© 2026 Better Homes and Gardens Real Estate LLC. An Anywhere Real Estate company. All rights reserved. Better Homes and Gardens® Real Estate is a registered trademark owned by Meredith Operations Corporation, licensed to Better Homes and Gardens Real Estate LLC and used with permission. Better Homes and Gardens Real Estate LLC fully supports the principles of the Fair Housing Act and the Equal Opportunity Act. Listing information is deemed reliable but is not guaranteed accurate.
Each office is independently owned and operated.
Any services or products provided by third parties are not provided by, affiliated with or related to Better Homes and Gardens Real Estate LLC, or its affiliated companies.