
1509 Woodacre Dr, McLean, VA 22101
Local realty services provided by:Better Homes and Gardens Real Estate Premier
1509 Woodacre Dr,McLean, VA 22101
$5,255,000
- 7 Beds
- 9 Baths
- 9,004 sq. ft.
- Single family
- Active
Listed by: daniel kotz, barak sky
Office: serhant
MLS#:VAFX2324640
Source:BRIGHTMLS
Price summary
- Price:$5,255,000
- Price per sq. ft.:$583.63
About this home
Interior design by Georgia & Hunt. Built by Reverie Building Co. Finished like a home that was always meant to be lived in.
A spec home rarely earns this kind of reaction. Agents walking 1509 Woodacre have said the same thing in different words: this one is different. The finishes feel custom. The proportions feel considered. Nothing about it reads like a builder reaching for a price point. It reads like a designer building for herself.
That designer is Kristin Harrison of Georgia & Hunt, the Northern Virginia interior collective formerly known as Bungalow 10 Interiors. Her work has been featured in Architectural Digest, House Beautiful, Southern Living, Domino, and Forbes — recognition as an AD PRO Featured Designer and a House Beautiful Next List honoree. Her signature is exactly what you walk into here: heritage craftsmanship paired with modern ease, vintage layered against current, old soul carrying new style. Reverie Building Co. brought it to life across roughly 9,000 finished square feet — seven bedrooms, seven full baths, and two powder rooms — on one of Chesterbrook Woods' best streets.
The first impression sets the tone. A black metal and glass entrance door — taller and quieter than what you expect on a street like this — opens to a foyer with a soaring ceiling and an iron stair railing. Arched doorways pull you deeper into the house, each one framing the next room like a painting. The wood tones are warm. The light is soft. Everything feels meant.
The kitchen is the room people stop in. Warm cabinetry, a long marble island with curved ends, a plaster range hood, exposed stone walls, and ceiling beams. A separate scullery sits just off the main kitchen — a working pantry with wood cabinetry, a coffee machine, and shelving designed to actually be used. The family room and dining room flow off the kitchen with the same hand, anchored by a fireplace and oversized steel-framed windows that pull the rear yard inside.
Upstairs, the owners' suite is a full retreat — bedroom, sitting area, a well-appointed walk-in closet, and a spa bath with a freestanding tub set behind a glass enclosure, a walk-in shower, stone floors, and brass fittings throughout. Four additional bedrooms upstairs, each with its own bath and walk-in closet. Laundry on the bedroom level where it belongs.
The lower level is built for the way these buyers actually use a home: a full home theater, gym, sauna, wine cellar, wet bar, a sixth bedroom suite, and a flex room with direct walk-out access to the rear patio. Above grade, the main level adds an office, a flex room that can serve as a seventh bedroom, a screened porch with a fireplace, a mudroom off the three-car garage, and an elevator serving all four levels.
Outside, the home presents in painted brick under deep gable rooflines, dark steel windows, and landscape designed to mature into the architecture rather than fight it. The lot sits in Chesterbrook Woods — quiet streets, mature trees, McLean schools, and a few minutes to the GW Parkway, Tysons, and downtown DC.
This home announces itself through restraint — the kind of decisions that only get made when the people building the house actually care how it lives once the buyers move in....
Contact an agent
Home facts
- Year built:2026
- Subdivision & Development:CHESTERBROOK WOODS
- Listing ID #:VAFX2324640
- Updated:November 09, 2026 at 02:42 PM
Rooms and interior
- Bedrooms:7
- Total bathrooms:9
- Full bathrooms:7
- Half bathrooms:2
- Basement:Yes
- Basement Description:Connecting Stairway, Fully Finished, Outside Entrance, Walkout Level
- Living area:9,004 sq. ft.
Heating and cooling
- Cooling:Central A/C, Zoned
- Heating:Central, Natural Gas, Zoned
Structure and exterior
- Year built:2026
- Building area:9,004 sq. ft.
- Lot area:0.38 Acres
- Architectural Style:French, Transitional
- Foundation Description:Concrete Perimeter
- Levels:3 Story
Utilities
- Water:Public
- Sewer:Public Sewer
Finances and disclosures
- Price:$5,255,000
- Price per sq. ft.:$583.63
- Tax amount:$24,218 (2025)
Parking
- Parking description:Attached Garage, Garage - Side Entry
- Garage:Yes
- Garage spaces:3
New listings near 1509 Woodacre Dr
- Coming Soon
 $5,250,000Coming Soon6 beds 9 baths9,528 sq. ft.
8207 Pettit Ct, MCLEAN, VA 22102
MLS# VAFX2349508Listed by: KW METRO CENTER - Coming SoonOpen Sun, 1 to 3pm
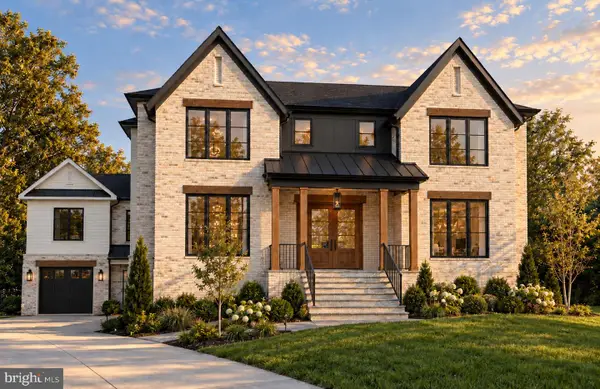 $4,500,000Coming Soon7 beds 9 baths8,442 sq. ft.
1539 Dahlia Ct, MCLEAN, VA 22101
MLS# VAFX2349290Listed by: KW METRO CENTER - Coming Soon
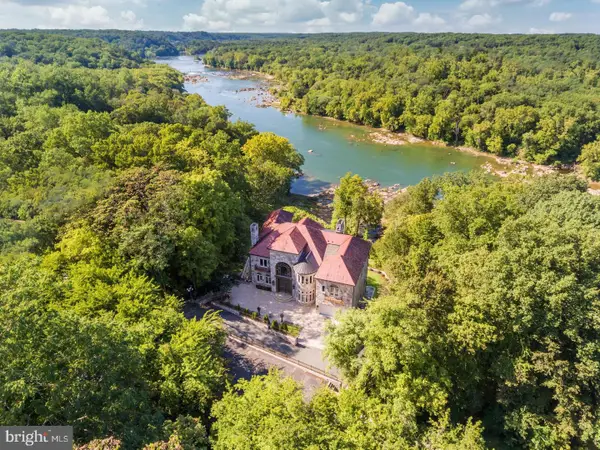 $22,220,000Coming Soon5 beds 12 baths16,000 sq. ft.
612 Rivercrest Dr, MCLEAN, VA 22101
MLS# VAFX2347794Listed by: LONG & FOSTER REAL ESTATE, INC. - Coming Soon
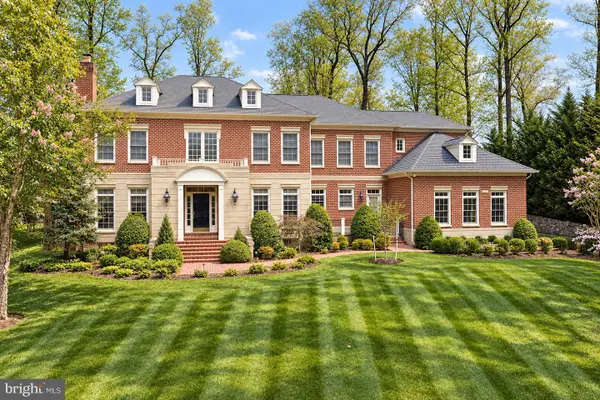 $4,299,000Coming Soon5 beds 9 baths9,552 sq. ft.
7834 Montvale Way, MCLEAN, VA 22102
MLS# VAFX2348536Listed by: CENTURY 21 NEW MILLENNIUM - Coming Soon
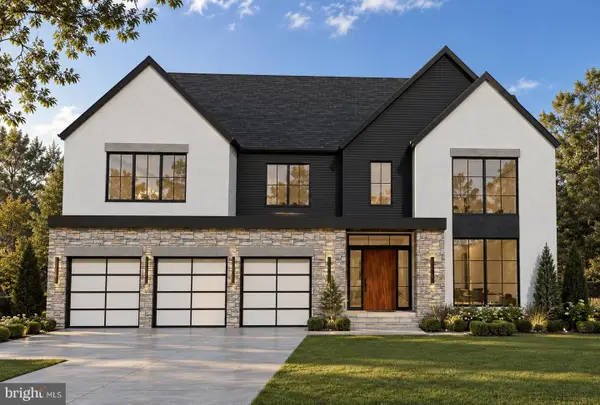 $3,750,000Coming Soon7 beds 9 baths7,824 sq. ft.
1712 Strine Dr, MCLEAN, VA 22101
MLS# VAFX2347890Listed by: CORCORAN MCENEARNEY - Coming Soon
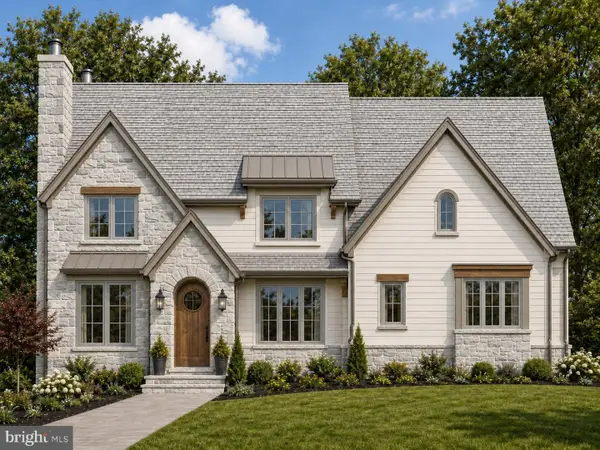 $4,500,000Coming Soon6 beds 9 baths9,558 sq. ft.
6014 Softwood Trl, MCLEAN, VA 22101
MLS# VAFX2343592Listed by: KELLER WILLIAMS REALTY - Coming Soon
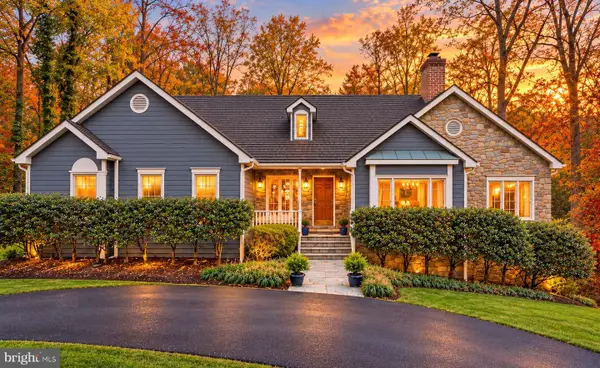 $3,500,000Coming Soon4 beds 5 baths6,385 sq. ft.
6721 Georgetown Pike, MCLEAN, VA 22101
MLS# VAFX2347352Listed by: LONG & FOSTER REAL ESTATE, INC. - Coming Soon
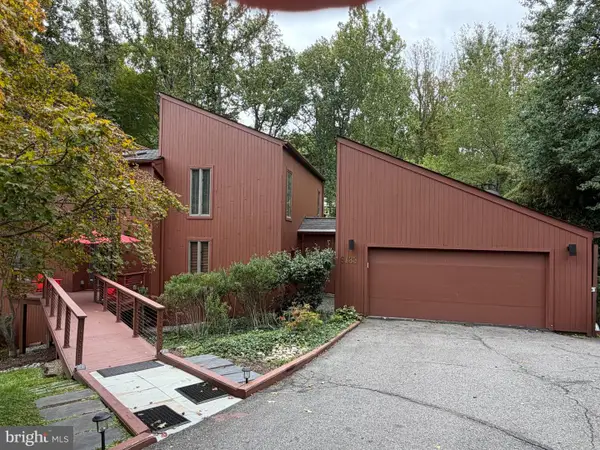 $1,850,000Coming Soon4 beds 3 baths3,806 sq. ft.
6133 Franklin Park Rd, MCLEAN, VA 22101
MLS# VAFX2343696Listed by: PEARSON SMITH REALTY, LLC - Coming Soon
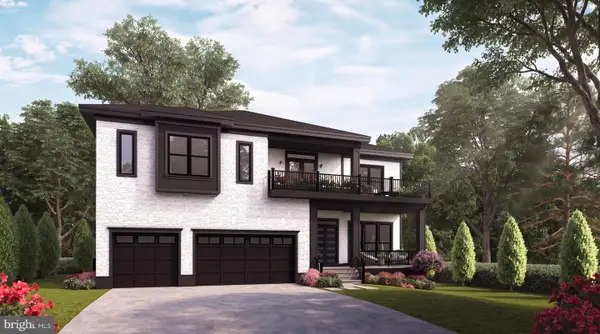 $3,490,000Coming Soon7 beds 8 baths8,387 sq. ft.
1624 Macon St, MCLEAN, VA 22101
MLS# VAFX2341210Listed by: TTR SOTHEBY'S INTERNATIONAL REALTY - Coming Soon
 $3,995,000Coming Soon6 beds 8 baths8,254 sq. ft.
1108 Shipman Ln, MCLEAN, VA 22101
MLS# VAFX2340746Listed by: KW METRO CENTER


Protect your home and budget from life's surprises with an Assurant Home Warranty, backed by a partner that supports you through every step of homeownership. Explore Plans.
© 2026 Better Homes and Gardens Real Estate LLC. An Anywhere Real Estate company. All rights reserved. Better Homes and Gardens® Real Estate is a registered trademark owned by Meredith Operations Corporation, licensed to Better Homes and Gardens Real Estate LLC and used with permission. Better Homes and Gardens Real Estate LLC fully supports the principles of the Fair Housing Act and the Equal Opportunity Act. Listing information is deemed reliable but is not guaranteed accurate.
Each office is independently owned and operated.
Any services or products provided by third parties are not provided by, affiliated with or related to Better Homes and Gardens Real Estate LLC, or its affiliated companies.