
1604 East Ave, McLean, VA 22101
Local realty services provided by:Better Homes and Gardens Real Estate Community Realty
1604 East Ave,McLean, VA 22101
$1,600,000
- 4 Beds
- 3 Baths
- 2,150 sq. ft.
- Single family
- Active
Upcoming open houses
- Sat, Sep 1901:00 pm - 03:00 pm
Listed by: karen a briscoe, elena margaret morales
Office: serhant
MLS#:VAFX2339576
Source:BRIGHTMLS
Price summary
- Price:$1,600,000
- Price per sq. ft.:$744.19
About this home
Welcome to 1604 East Avenue, a beautifully maintained 4-bedroom, 2.5-bath home with a 2-car garage, ideally situated on a quiet McLean cul-de-sac and lovingly cared for by its original owner since purchasing it from renowned local builder Frank J. Murphy. Freshly painted in 2026, the home combines timeless architectural details with inviting living spaces, hardwood floors, solid wood doors, and a beautifully landscaped private backyard.
The main level offers an easy flow for everyday living and entertaining, with crown molding, wainscoting, and abundant natural light throughout. The spacious family room is a standout, featuring two skylights, a gas fireplace with marble surround, built-in shelving and cabinetry, and sliding doors opening to the backyard. Formal living and dining rooms provide additional gathering space, while bay and bow windows add warmth and character.
The kitchen offers generous cabinetry, under-cabinet lighting, stainless steel appliances, a center island with additional storage, pantry with pullout drawers, and a GE Profile double wall oven installed in 2025. An adjoining breakfast room surrounded by bow windows creates a bright spot for casual dining.
Upstairs, the primary bedroom features a bay window and an organized closet, while the skylit primary bath includes a walk-in tiled shower with a built-in bench. Three additional bedrooms, a second full bath, and attic access provide excellent flexibility and storage.
The lower level adds even more functionality with laundry, a workbench, utility sink, storage cabinets and shelving, and walk-up access to the backyard. Outside, enjoy a large brick patio, retaining walls, mature landscaping, and a private setting ideal for relaxing or entertaining.
Located in the sought-after Chesterbrook Elementary, Longfellow Middle, and McLean High School pyramid, the home is approximately 0.4 miles from Linway Terrace Park, 0.9 miles from Chesterbrook Shopping Center, and 1.5 miles from downtown McLean. Nearby recreation, trails, shopping and dining complement convenient access to Chain Bridge, East Falls Church Metro, Tysons, Reagan National Airport, and Dulles International Airport.
1604 East Avenue offers the privacy of a cul-de-sac, access to nature and trails, classic architectural charm, and outstanding proximity to everything McLean has to offer....
Contact an agent
Home facts
- Year built:1966
- Subdivision & Development:NONE AVAILABLE
- Listing ID #:VAFX2339576
- Added:6 day(s) ago
- Updated:September 17, 2026 at 02:11 PM
Rooms and interior
- Bedrooms:4
- Total bathrooms:3
- Full bathrooms:2
- Half bathrooms:1
- Flooring:Ceramic Tile, Hardwood
- Dining Description:Dining Area, Dining Room
- Bathrooms Description:Full Bath, Half Bath, Primary Bath(s), Primary Bathroom
- Kitchen Description:Breakfast Area, Built-Ins, Carpet, Cooktop, Crown Moldings, Dishwasher, Kitchen - Efficiency, Kitchen - Gourmet, Kitchen - Island, Microwave, Oven - Double, Oven - Wall, Pantry, Recessed Lighting, Refrigerator, Stainless Steel Appliances, Trash Compactor
- Bedroom Description:Carpet, Primary Bedroom, Walk In Closet(s)
- Basement:Yes
- Basement Description:Connecting Stairway, Daylight, Interior Access, Partial, Unfinished, Windows
- Living area:2,150 sq. ft.
Heating and cooling
- Cooling:Central A/C
- Heating:Forced Air, Natural Gas
Structure and exterior
- Year built:1966
- Building area:2,150 sq. ft.
- Lot area:0.41 Acres
- Architectural Style:Colonial
- Construction Materials:Aluminum Siding
- Exterior Features:Exterior Lighting, Patio(s)
- Foundation Description:Slab
- Levels:3 Story
Schools
- High school:MCLEAN
- Middle school:LONGFELLOW
- Elementary school:CHESTERBROOK
Utilities
- Water:Public
- Sewer:Public Sewer
Finances and disclosures
- Price:$1,600,000
- Price per sq. ft.:$744.19
- Tax amount:$15,779 (2026)
Features and amenities
- Laundry features:Dryer In Unit, Washer In Unit
- Amenities:Bay/Bow Windows, Built-Ins, Carpet, Chair Railings, Crown Moldings, Recessed Lighting, Skylight(s)
Parking
- Parking description:Additional Storage Area, Attached Garage, Garage - Front Entry, Inside Access
- Garage:Yes
- Garage spaces:2
New listings near 1604 East Ave
- Coming Soon
 $1,749,000Coming Soon2 beds 3 baths2,360 sq. ft.
1450 Emerson Ave #203, MCLEAN, VA 22101
MLS# VAFX2341280Listed by: SERHANT - Coming Soon
 $7,495,000Coming Soon5 beds 5 baths4,700 sq. ft.
7710 Georgetown Pike, MCLEAN, VA 22102
MLS# VAFX2341312Listed by: TTR SOTHEBY'S INTERNATIONAL REALTY - Coming Soon
 $2,700,000Coming Soon6 beds 6 baths5,042 sq. ft.
7901 Georgetown Pike, MCLEAN, VA 22102
MLS# VAFX2341282Listed by: TTR SOTHEBY'S INTERNATIONAL REALTY - Coming SoonOpen Sun, 2 to 4pm
 $1,399,000Coming Soon5 beds 3 baths2,848 sq. ft.
6225 Kellogg Dr, MCLEAN, VA 22101
MLS# VAFX2319258Listed by: WEICHERT, REALTORS - Coming Soon
 $499,000Coming Soon2 beds 2 baths1,132 sq. ft.
8380 Greensboro Dr #625, MCLEAN, VA 22102
MLS# VAFX2341060Listed by: GSHWANG REALTY - Coming Soon
 $1,015,000Coming Soon2 beds 3 baths1,932 sq. ft.
8220 Crestwood Heights Dr #216, MCLEAN, VA 22102
MLS# VAFX2340698Listed by: CORCORAN MCENEARNEY - Coming Soon
 $240,000Coming Soon1 beds 1 baths628 sq. ft.
7821 Enola St #105, MCLEAN, VA 22102
MLS# VAFX2341012Listed by: SAMSON PROPERTIES - Coming Soon
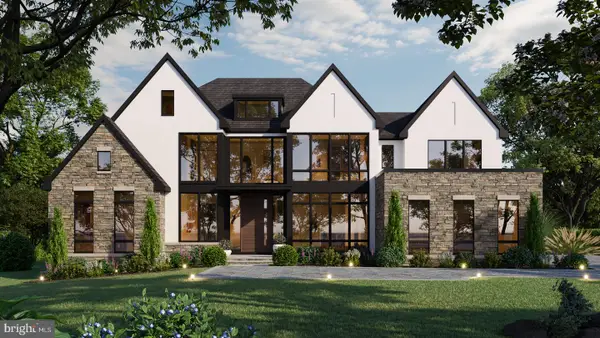 $9,499,900Coming Soon6 beds 10 baths10,866 sq. ft.
741 Lawton St, MCLEAN, VA 22101
MLS# VAFX2340764Listed by: KELLER WILLIAMS REALTY - Coming Soon
 $3,995,000Coming Soon6 beds 8 baths8,254 sq. ft.
1108 Shipman Ln, MCLEAN, VA 22101
MLS# VAFX2340746Listed by: KW METRO CENTER - Coming SoonOpen Sun, 1 to 4pm
 $3,048,888Coming Soon7 beds 9 baths8,119 sq. ft.
1504 Walden Dr, MCLEAN, VA 22101
MLS# VAFX2341692Listed by: INNOVATION PROPERTIES, LLC


Protect your home and budget from life's surprises with an Assurant Home Warranty, backed by a partner that supports you through every step of homeownership. Explore Plans.
© 2026 Better Homes and Gardens Real Estate LLC. An Anywhere Real Estate company. All rights reserved. Better Homes and Gardens® Real Estate is a registered trademark owned by Meredith Operations Corporation, licensed to Better Homes and Gardens Real Estate LLC and used with permission. Better Homes and Gardens Real Estate LLC fully supports the principles of the Fair Housing Act and the Equal Opportunity Act. Listing information is deemed reliable but is not guaranteed accurate.
Each office is independently owned and operated.
Any services or products provided by third parties are not provided by, affiliated with or related to Better Homes and Gardens Real Estate LLC, or its affiliated companies.