
1616 Great Falls St, McLean, VA 22101
Local realty services provided by:Better Homes and Gardens Real Estate Murphy & Co.
1616 Great Falls St,McLean, VA 22101
$1,100,000
- 5 Beds
- 3 Baths
- 2,155 sq. ft.
- Single family
- Active
Upcoming open houses
- Sat, Nov 0712:00 pm - 02:00 pm
Listed by: diana k foster
Office: paul wesley real estate
MLS#:VAFX2347790
Source:BRIGHTMLS
Price summary
- Price:$1,100,000
- Price per sq. ft.:$510.44
About this home
Beautifully updated and move-in ready, this McLean residence offers four bedrooms, three full baths, and 2,155 finished square feet of functional, private living space across three levels, on a .15-acre lot with no HOA. A particular highlight is the separate-entrance lower level with a bonus room suite, well suited to multigenerational living or an au pair. Hardwood floors extend throughout the main and upper levels, complemented by recessed lighting and fresh neutral paint. The roof was replaced in 2020, and two sets of washers and dryers provide added convenience. The main level comprises a living room and a kitchen with an adjoining dining area, along with two bedrooms and a full bath. Upstairs, the primary bedroom and second bedroom each feature a walk-in closet and share a full bath. The finished lower level, with its own private entrance, includes a bonus room suite with a full bath, a kitchenette, a recreation room, and a family room, offering exceptional flexibility for extended family or an au pair. Outside, a private backyard with a patio and storage shed completes the property. The Tuckahoe Recreation Club, offering pool and tennis memberships to the public, is just up the street, and Pimmit Run Park is nearby. Commuting routes, shopping, and dining are all easily accessible. The school pyramid is Franklin Sherman Elementary, Longfellow Middle, and McLean High School....
Contact an agent
Home facts
- Year built:1950
- Subdivision & Development:HUNTING RIDGE
- Listing ID #:VAFX2347790
- Added:8 day(s) ago
- Updated:November 04, 2026 at 06:53 AM
Rooms and interior
- Bedrooms:5
- Total bathrooms:3
- Full bathrooms:3
- Dining Description:Dining Room
- Bathrooms Description:Bathroom 1, Bathroom 2, Bathroom 3
- Basement:Yes
- Basement Description:Daylight, Fully Finished, Outside Entrance, Partial, Sump Pump, Walkout Stairs, Windows
- Living area:2,155 sq. ft.
Heating and cooling
- Cooling:Central A/C
- Heating:Forced Air, Natural Gas
Structure and exterior
- Roof:Architectural Shingle
- Year built:1950
- Building area:2,155 sq. ft.
- Lot area:0.15 Acres
- Architectural Style:Cape Cod, Colonial
- Construction Materials:Brick
- Foundation Description:Block
- Levels:3 Story
Schools
- High school:MCLEAN
- Middle school:LONGFELLOW
- Elementary school:FRANKLIN SHERMAN
Utilities
- Water:Public
- Sewer:Public Sewer
Finances and disclosures
- Price:$1,100,000
- Price per sq. ft.:$510.44
- Tax amount:$10,918 (2026)
Features and amenities
- Laundry features:Laundry
New listings near 1616 Great Falls St
- Coming Soon
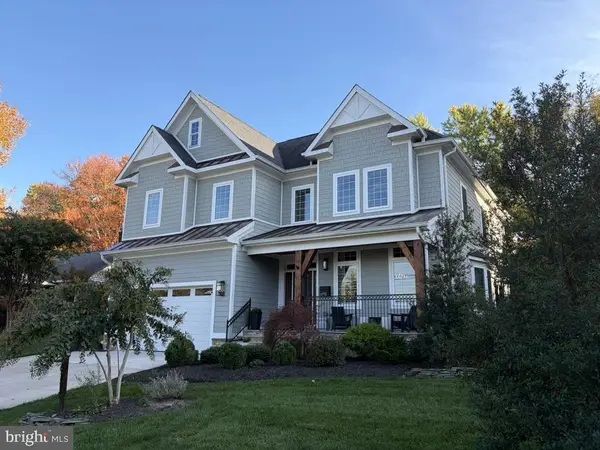 $2,350,000Coming Soon5 beds 7 baths5,620 sq. ft.
6715 Lumsden St, MCLEAN, VA 22101
MLS# VAFX2349038Listed by: KW METRO CENTER - Coming Soon
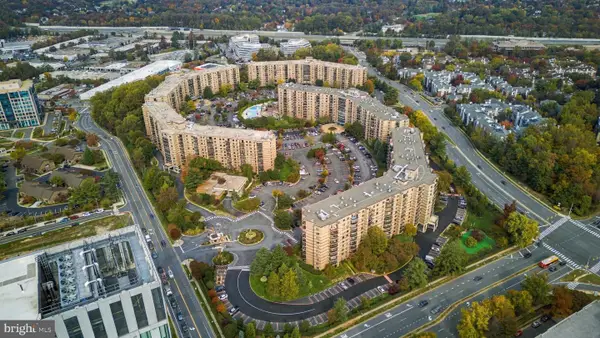 $725,000Coming Soon3 beds 3 baths1,780 sq. ft.
8340 Greensboro Dr #801, MCLEAN, VA 22102
MLS# VAFX2348776Listed by: KW METRO CENTER - Coming Soon
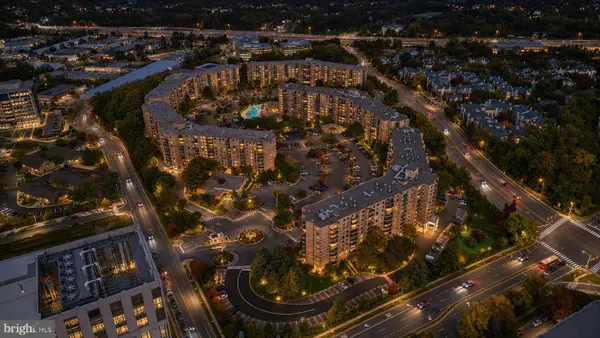 $415,000Coming Soon2 beds 2 baths1,132 sq. ft.
8340 Greensboro Dr #803, MCLEAN, VA 22102
MLS# VAFX2348798Listed by: KW METRO CENTER - Coming Soon
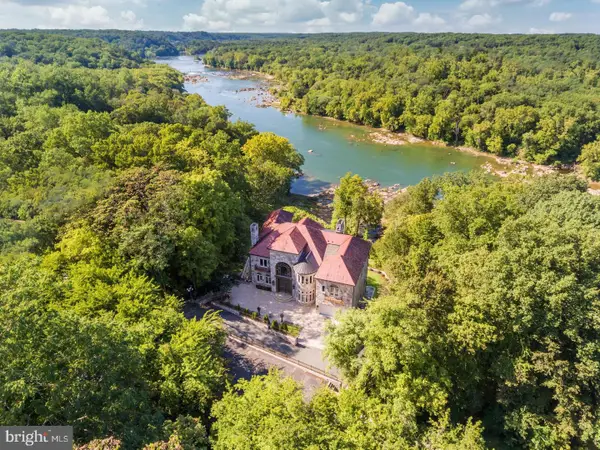 $22,220,000Coming Soon5 beds 12 baths16,000 sq. ft.
612 Rivercrest Dr, MCLEAN, VA 22101
MLS# VAFX2347794Listed by: LONG & FOSTER REAL ESTATE, INC. - Coming Soon
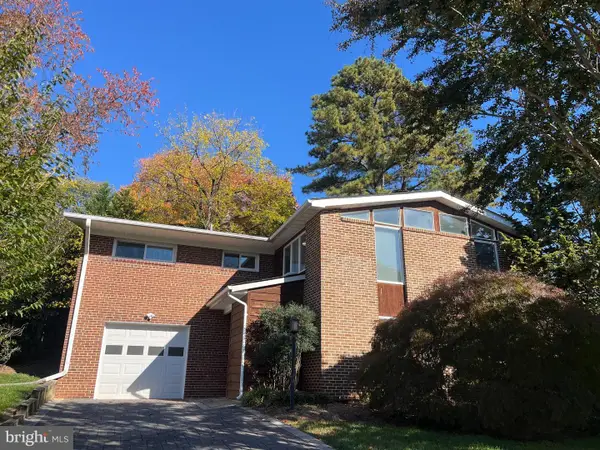 $1,300,000Coming Soon4 beds 3 baths1,654 sq. ft.
6810 Rosemont Dr, MCLEAN, VA 22101
MLS# VAFX2348208Listed by: CORCORAN MCENEARNEY - Coming Soon
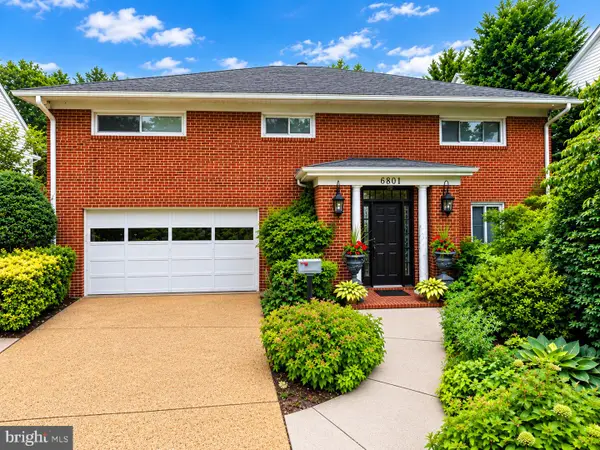 $1,195,000Coming Soon5 beds 3 baths2,500 sq. ft.
6801 Old Chesterbrook Rd, MCLEAN, VA 22101
MLS# VAFX2346370Listed by: LONG & FOSTER REAL ESTATE, INC. - Coming Soon
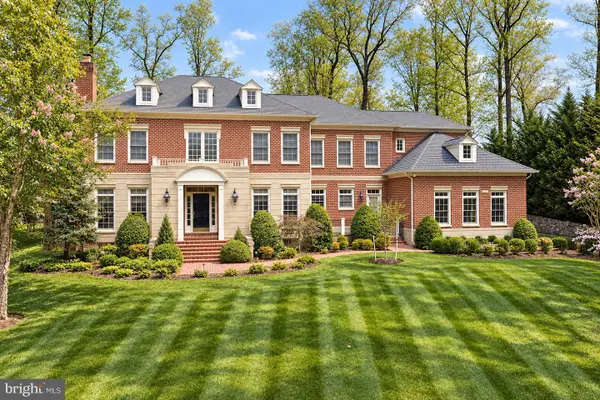 $4,299,000Coming Soon5 beds 9 baths9,552 sq. ft.
7834 Montvale Way, MCLEAN, VA 22102
MLS# VAFX2348536Listed by: CENTURY 21 NEW MILLENNIUM - Coming SoonOpen Sat, 2 to 4pm
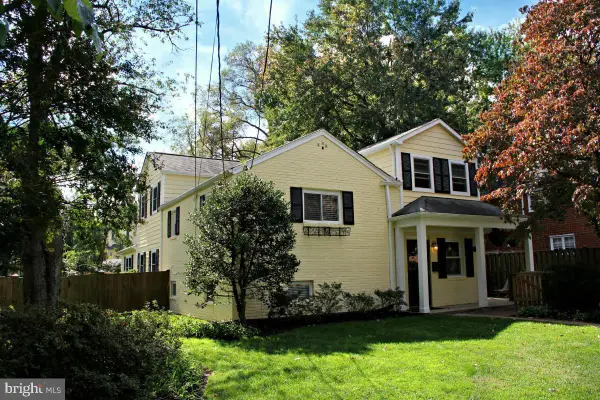 $1,249,900Coming Soon4 beds 4 baths2,362 sq. ft.
6649 Hallwood Ave, FALLS CHURCH, VA 22046
MLS# VAFX2347932Listed by: WEICHERT, REALTORS - Coming Soon
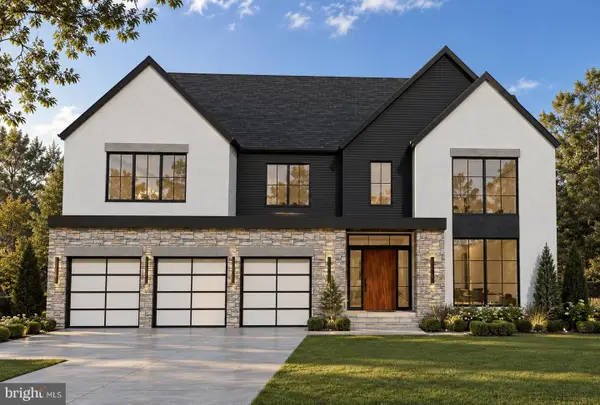 $3,750,000Coming Soon7 beds 9 baths7,824 sq. ft.
1712 Strine Dr, MCLEAN, VA 22101
MLS# VAFX2347890Listed by: CORCORAN MCENEARNEY - Coming Soon
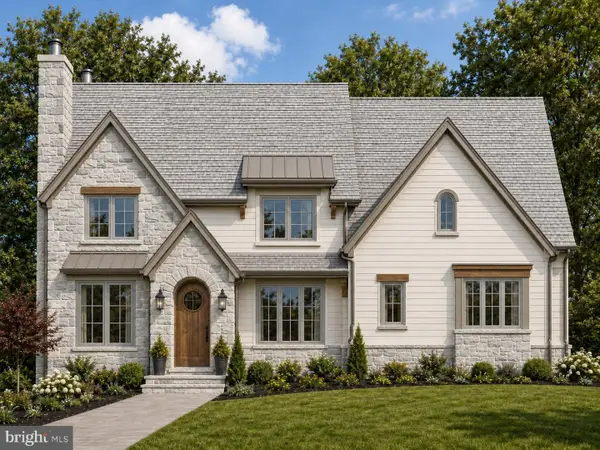 $4,500,000Coming Soon6 beds 9 baths8,212 sq. ft.
6014 Softwood Trl, MCLEAN, VA 22101
MLS# VAFX2343592Listed by: KELLER WILLIAMS REALTY


Protect your home and budget from life's surprises with an Assurant Home Warranty, backed by a partner that supports you through every step of homeownership. Explore Plans.
© 2026 Better Homes and Gardens Real Estate LLC. An Anywhere Real Estate company. All rights reserved. Better Homes and Gardens® Real Estate is a registered trademark owned by Meredith Operations Corporation, licensed to Better Homes and Gardens Real Estate LLC and used with permission. Better Homes and Gardens Real Estate LLC fully supports the principles of the Fair Housing Act and the Equal Opportunity Act. Listing information is deemed reliable but is not guaranteed accurate.
Each office is independently owned and operated.
Any services or products provided by third parties are not provided by, affiliated with or related to Better Homes and Gardens Real Estate LLC, or its affiliated companies.