
6225 Kellogg Dr, McLean, VA 22101
Local realty services provided by:Better Homes and Gardens Real Estate GSA Realty
Upcoming open houses
- Sun, Nov 0802:00 pm - 04:00 pm
Listed by: janet a callander, edward e blanchard iv
Office: weichert, realtors
MLS#:VAFX2347178
Source:BRIGHTMLS
Price summary
- Price:$1,349,000
- Price per sq. ft.:$473.67
About this home
****OPEN SUNDAY, 11/8 2-4pm!!!**** *GORGEOUS* 5BR/3BA home in sought-after Potomac Hills in McLean. Step inside to a welcoming foyer featuring a high ceiling and a striking brick accent wall, creating a warm and memorable first impression. The inviting living room is highlighted by a gas fireplace and a large picture window that fills the space with natural light. Adjacent to the living room is a generously sized dining room, perfectly positioned for entertaining and conveniently located next to the kitchen. The gourmet kitchen features high-end appliances, a convenient center island, abundant cabinetry, skylight, and a picture window overlooking the private backyard, creating a bright and inviting space for cooking and gathering. One of the home's standout features is the spectacular sunroom, where walls of windows and skylights bring the outdoors in. This light-filled retreat offers the perfect place to relax year-round while enjoying peaceful views of the surrounding landscape. The main level also includes a spacious primary suite with a walk-in closet and a beautifully appointed en-suite bath, along with two additional bedrooms and a full-size hall bathroom. The finished lower level expands the home's living space with a generous family room featuring a second gas fireplace, a wall of custom built-in cabinetry, and LVP flooring. Two additional spacious bedrooms and an updated full bath provide comfortable accommodations for guests or a home office. A large laundry and storage room offers exceptional organization, while direct access to the attached one-car garage with additional storage space adds everyday convenience. Outside, the private flagstone patio is surrounded by lush landscaping, creating a peaceful outdoor setting that's ideal for relaxing. The entire home is freshly painted and hardwood flooring on the upper level were refinished this year. The sunroom offers a minisplit with heating and cooling. Thoughtfully designed with abundant storage throughout, spacious living areas, and an ideal McLean location close to parks, shopping, dining, and commuter routes, this exceptional home offers the perfect combination of comfort, style, and convenience. Chesterbrook, Longfellow and McLean Schools! **Reach out to listing agent about potential lender interest rate buydown info!**...
Contact an agent
Home facts
- Year built:1964
- Subdivision & Development:POTOMAC HILLS
- Listing ID #:VAFX2347178
- Added:13 day(s) ago
- Updated:November 03, 2026 at 09:12 PM
Rooms and interior
- Bedrooms:5
- Total bathrooms:3
- Full bathrooms:3
- Dining Description:Dining Area, Dining Room, Formal/Separate Dining Room
- Bathrooms Description:Full Bath, Primary Bath(s), Primary Bathroom
- Kitchen Description:Built-In Microwave, Built-Ins, Carpet, Cooktop, Crown Moldings, Dishwasher, Disposal, Kitchen - Eat-In, Kitchen - Gourmet, Kitchen - Island, Oven - Wall, Oven/Range - Gas, Range Hood, Recessed Lighting, Refrigerator
- Bedroom Description:Carpet, Primary Bedroom, Walk In Closet(s)
- Basement:Yes
- Basement Description:Daylight, Full, Fully Finished, Garage Access
- Living area:2,848 sq. ft.
Heating and cooling
- Cooling:Central A/C
- Heating:Forced Air, Natural Gas
Structure and exterior
- Year built:1964
- Building area:2,848 sq. ft.
- Lot area:0.28 Acres
- Architectural Style:Split Level
- Construction Materials:Brick, Stone
- Exterior Features:Patio(s), Porch(es), Sidewalks
- Levels:2 Stories
Schools
- High school:MCLEAN
- Middle school:LONGFELLOW
- Elementary school:CHESTERBROOK
Utilities
- Water:Public
- Sewer:Public Sewer
Finances and disclosures
- Price:$1,349,000
- Price per sq. ft.:$473.67
- Tax amount:$14,581 (2026)
Features and amenities
- Laundry features:Dryer, Dryer - Front Loading, Washer, Washer - Front Loading
- Amenities:Built-Ins, Carpet, Ceiling Fan(s), Crown Moldings, Recessed Lighting, Skylight(s)
Parking
- Parking description:Additional Storage Area, Attached Garage, Basement Garage, Garage - Side Entry, Garage Door Opener
- Garage:Yes
- Garage spaces:1
New listings near 6225 Kellogg Dr
- Coming Soon
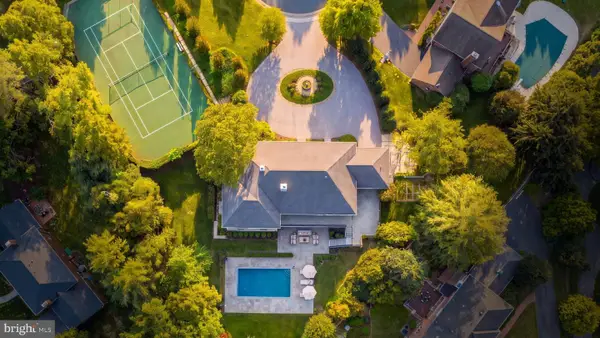 $5,350,000Coming Soon6 beds 7 baths6,800 sq. ft.
1209 Aldebaran Dr, MCLEAN, VA 22101
MLS# VAFX2347086Listed by: TTR SOTHEBY'S INTERNATIONAL REALTY - Coming Soon
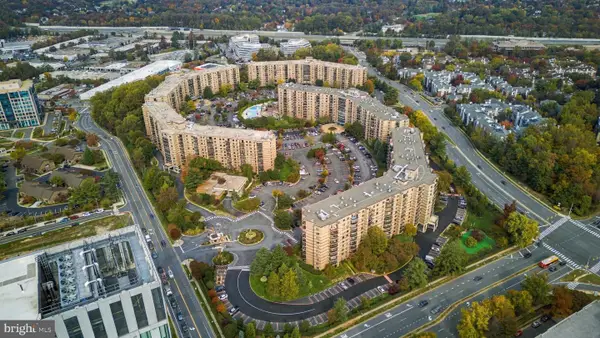 $725,000Coming Soon3 beds 3 baths1,780 sq. ft.
8340 Greensboro Dr #801, MCLEAN, VA 22102
MLS# VAFX2348776Listed by: KW METRO CENTER - Coming Soon
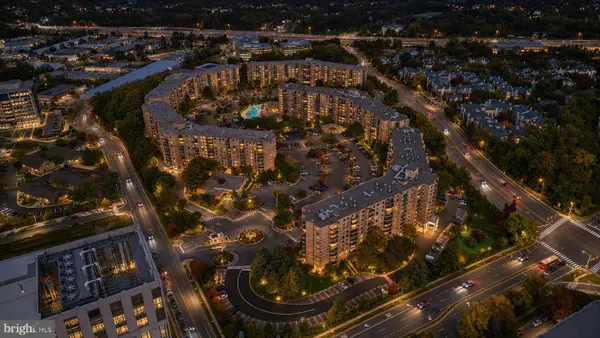 $415,000Coming Soon2 beds 2 baths1,132 sq. ft.
8340 Greensboro Dr #803, MCLEAN, VA 22102
MLS# VAFX2348798Listed by: KW METRO CENTER - Coming Soon
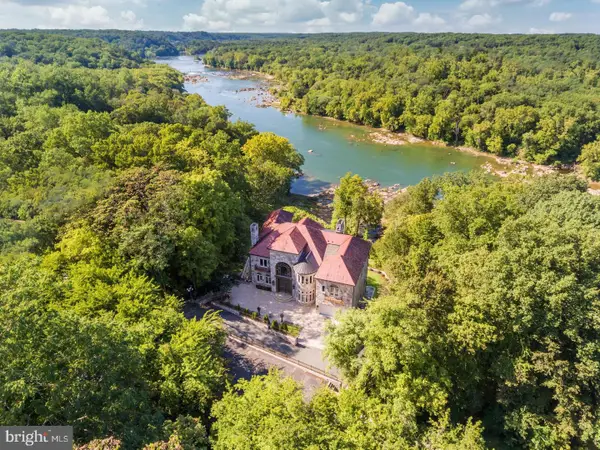 $22,220,000Coming Soon5 beds 12 baths16,000 sq. ft.
612 Rivercrest Dr, MCLEAN, VA 22101
MLS# VAFX2347794Listed by: LONG & FOSTER REAL ESTATE, INC. - Coming Soon
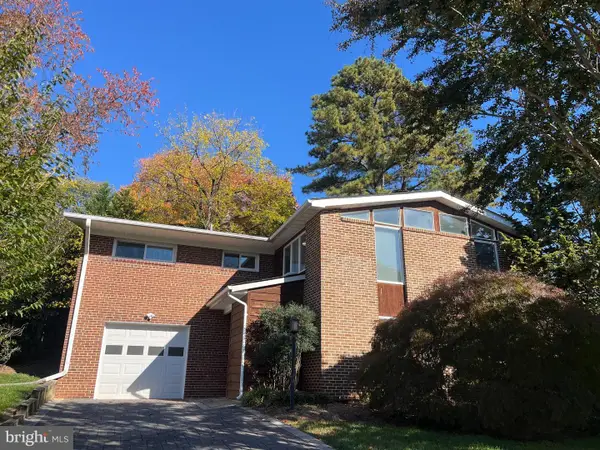 $1,300,000Coming Soon4 beds 3 baths1,654 sq. ft.
6810 Rosemont Dr, MCLEAN, VA 22101
MLS# VAFX2348208Listed by: CORCORAN MCENEARNEY - Coming Soon
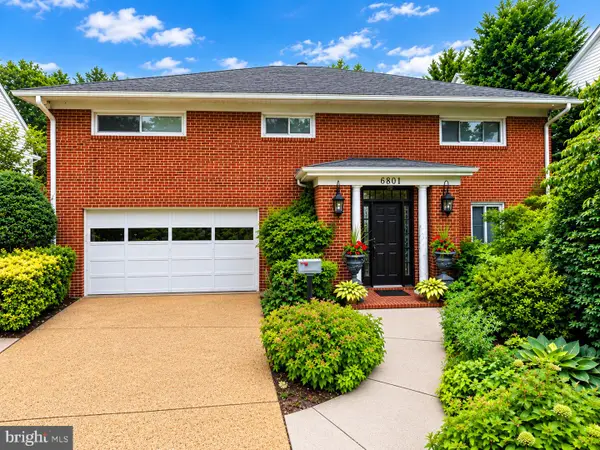 $1,195,000Coming Soon5 beds 3 baths2,500 sq. ft.
6801 Old Chesterbrook Rd, MCLEAN, VA 22101
MLS# VAFX2346370Listed by: LONG & FOSTER REAL ESTATE, INC. - Coming Soon
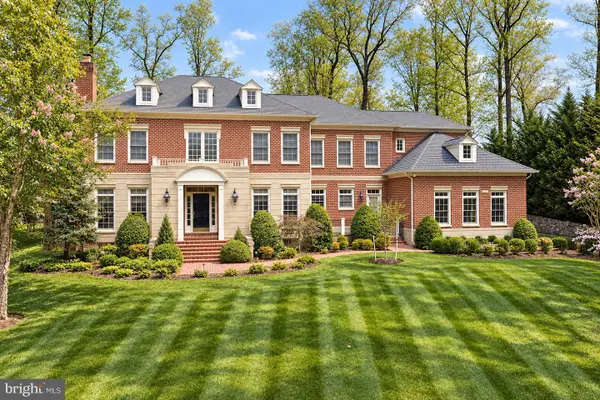 $4,299,000Coming Soon5 beds 9 baths9,552 sq. ft.
7834 Montvale Way, MCLEAN, VA 22102
MLS# VAFX2348536Listed by: CENTURY 21 NEW MILLENNIUM - Coming SoonOpen Sat, 2 to 4pm
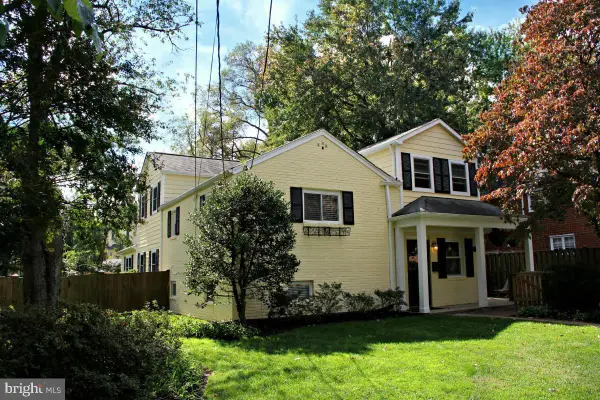 $1,249,900Coming Soon4 beds 4 baths2,362 sq. ft.
6649 Hallwood Ave, FALLS CHURCH, VA 22046
MLS# VAFX2347932Listed by: WEICHERT, REALTORS - Coming Soon
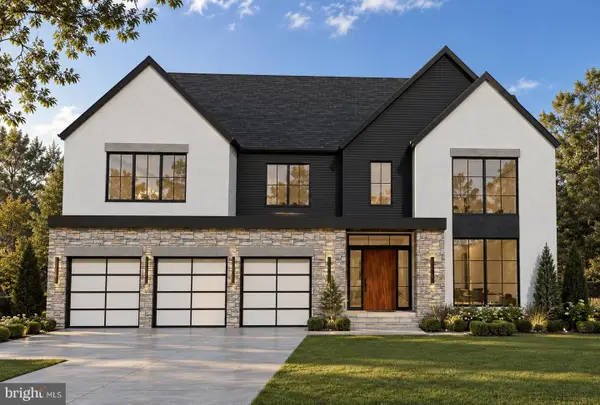 $3,750,000Coming Soon7 beds 9 baths7,824 sq. ft.
1712 Strine Dr, MCLEAN, VA 22101
MLS# VAFX2347890Listed by: CORCORAN MCENEARNEY - Coming Soon
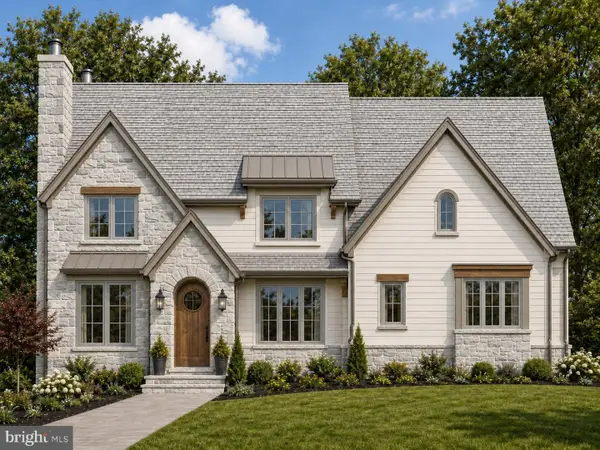 $4,500,000Coming Soon6 beds 9 baths8,212 sq. ft.
6014 Softwood Trl, MCLEAN, VA 22101
MLS# VAFX2343592Listed by: KELLER WILLIAMS REALTY


Protect your home and budget from life's surprises with an Assurant Home Warranty, backed by a partner that supports you through every step of homeownership. Explore Plans.
© 2026 Better Homes and Gardens Real Estate LLC. An Anywhere Real Estate company. All rights reserved. Better Homes and Gardens® Real Estate is a registered trademark owned by Meredith Operations Corporation, licensed to Better Homes and Gardens Real Estate LLC and used with permission. Better Homes and Gardens Real Estate LLC fully supports the principles of the Fair Housing Act and the Equal Opportunity Act. Listing information is deemed reliable but is not guaranteed accurate.
Each office is independently owned and operated.
Any services or products provided by third parties are not provided by, affiliated with or related to Better Homes and Gardens Real Estate LLC, or its affiliated companies.