
6302 Long Meadow Rd, McLean, VA 22101
Local realty services provided by:Better Homes and Gardens Real Estate Cassidon Realty
6302 Long Meadow Rd,McLean, VA 22101
$2,150,000
- 5 Beds
- 4 Baths
- 4,439 sq. ft.
- Single family
- Active
Listed by: jacqueline charisse mcelroy
Office: rep real estate partners
MLS#:VAFX2342770
Source:BRIGHTMLS
Price summary
- Price:$2,150,000
- Price per sq. ft.:$484.34
About this home
Set on a nearly half-acre lot in sought-after Evermay, 6302 Long Meadow Road pairs the privacy and outdoor living of an established McLean neighborhood with a beautifully renovated interior and exceptional proximity to downtown McLean, Tysons, and Washington, DC. With 5 bedrooms, 3.5 baths, and approximately 4,400 finished square feet, the home combines generous living spaces, thoughtful updates, and an exceptional backyard setting just 1.5 miles from downtown McLean.
At the heart of the home, the renovated kitchen features custom inset cabinetry, leathered granite countertops, stainless steel appliances, two full-size ovens, a built-in microwave drawer, under-counter wine refrigerator, and a bright breakfast area. From the kitchen, open sightlines extend to the family room and pool, while the adjacent gallery provides a convenient drop zone and direct access between the kitchen, pool, and garage. The result is an easy indoor-outdoor flow that works equally well for everyday life and entertaining.
Throughout the home, details including solid hardwood flooring, custom built-ins, designer tile, custom millwork, and curated finishes add warmth and character. The primary suite enjoys peaceful views of the pool and mature landscaping and features dual closets, wood plantation shutters, and a spa-inspired bath with Jacuzzi tub, separate walk-in shower with built-in bench, and private water closet. Renovated secondary baths carry the home’s fresh, sophisticated aesthetic throughout.
The recently renovated recreation and fitness level adds another dimension to the home, with flexible space for media, gaming, and billiards, complemented by a built-in bar and display shelving, gas fireplace, mirrored fitness room, laundry room, and dedicated sauna space ready for its next iteration.
Outside is where 6302 Long Meadow truly distinguishes itself. Mature trees and lush landscaping surround the fenced backyard, creating an impressive sense of privacy. A large in-ground pool anchors the outdoor space, with expansive hardscaping providing plenty of room to gather, dine, and relax. A built-in grilling station and built-in fire pit extend the entertaining space, while the hot tub is tucked into its own secluded nook. With plenty of lawn space for play, it is a backyard designed to be enjoyed from morning swims to evenings around the fire.
A two-car garage and expansive attic storage spanning the length of the home provide exceptional everyday function.
Located in the McLean High School pyramid (Franklin Sherman Elementary and Longfellow Middle School), the home is approximately 1.5 miles from downtown McLean, with The Potomac School, Clemyjontri Park, and access to local trails within walking distance. Tysons, Capital One Center, and the McLean Metro are just minutes away, with easy access to Chain Bridge, GW Parkway, I-495, and Washington, DC. Voluntary HOA. Neighborhood Covenants available in MLS documents or upon request....
Contact an agent
Home facts
- Year built:1967
- Subdivision & Development:EVERMAY
- Listing ID #:VAFX2342770
- Added:4 day(s) ago
- Updated:September 28, 2026 at 01:56 PM
Rooms and interior
- Bedrooms:5
- Total bathrooms:4
- Full bathrooms:3
- Half bathrooms:1
- Bathrooms Description:Primary Bath(s)
- Kitchen Description:Kitchen - Island, Kitchen - Table Space, Upgraded Countertops
- Basement:Yes
- Basement Description:Fully Finished
- Living area:4,439 sq. ft.
Heating and cooling
- Cooling:Central A/C
- Heating:Natural Gas, Zoned
Structure and exterior
- Roof:Shake
- Year built:1967
- Building area:4,439 sq. ft.
- Lot area:0.49 Acres
- Architectural Style:Split Level
- Construction Materials:Brick
- Exterior Features:BBQ Grill, Extensive Hardscape, Patio(s), Play Area
- Foundation Description:Permanent
- Levels:2 Stories
Schools
- High school:MCLEAN
- Middle school:LONGFELLOW
- Elementary school:FRANKLIN SHERMAN
Utilities
- Water:Public
- Sewer:Public Sewer
Finances and disclosures
- Price:$2,150,000
- Price per sq. ft.:$484.34
- Tax amount:$20,376 (2026)
Features and amenities
- Amenities:Sauna, Security System, Window Treatments
- Pool features:Fenced, In Ground
Parking
- Parking description:Asphalt Driveway, Attached Garage, Garage - Front Entry
- Garage:Yes
- Garage spaces:2
New listings near 6302 Long Meadow Rd
- Coming SoonOpen Thu, 4 to 6pm
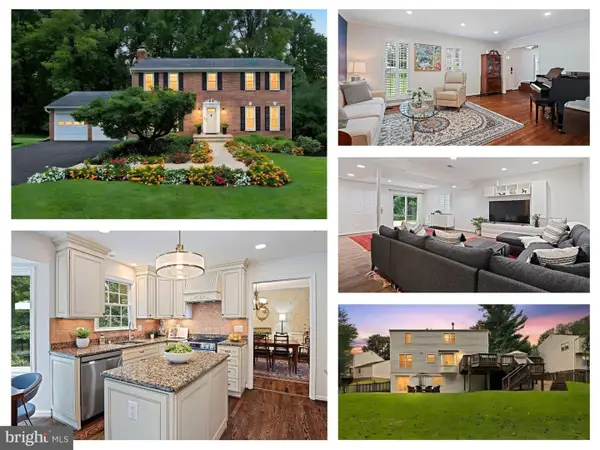 $1,650,000Coming Soon5 beds 4 baths3,386 sq. ft.
7712 Lear Rd, MCLEAN, VA 22102
MLS# VAFX2342536Listed by: EXP REALTY, LLC - Coming SoonOpen Sun, 2 to 4pm
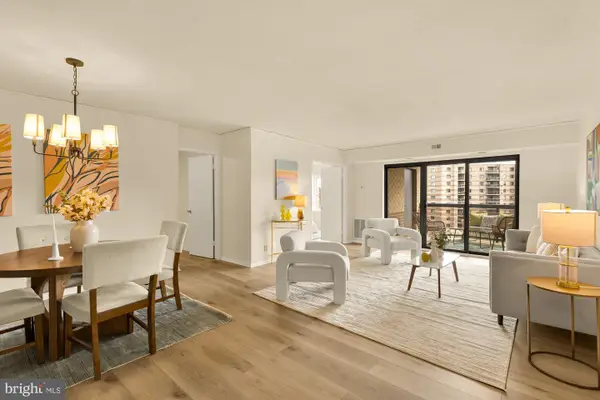 $450,000Coming Soon2 beds 2 baths1,132 sq. ft.
8360 Greensboro Dr #817, MCLEAN, VA 22102
MLS# VAFX2343170Listed by: COMPASS - Coming Soon
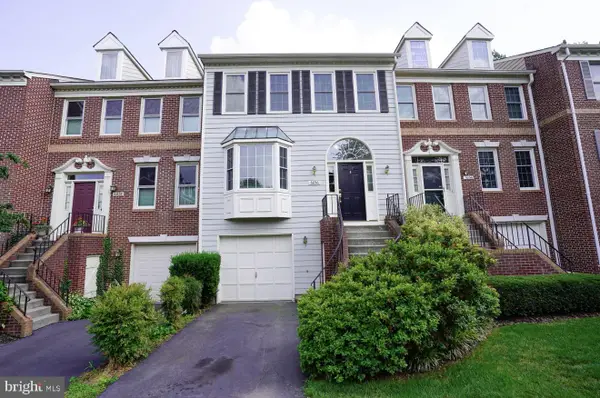 $998,500Coming Soon3 beds 4 baths1,611 sq. ft.
6856 Mclean Province Cir, FALLS CHURCH, VA 22043
MLS# VAFX2342782Listed by: RE/MAX ALLEGIANCE - Coming Soon
 $1,900,000Coming Soon4 beds 4 baths3,418 sq. ft.
1505 Spring Vale Ave, MCLEAN, VA 22101
MLS# VAFX2342834Listed by: TTR SOTHEBY'S INTERNATIONAL REALTY - Coming Soon
 $5,250,000Coming Soon6 beds 9 baths11,800 sq. ft.
1205 Towlston Rd, GREAT FALLS, VA 22066
MLS# VAFX2342722Listed by: TTR SOTHEBY'S INTERNATIONAL REALTY - Coming Soon
 $4,250,000Coming Soon6 beds 9 baths6,540 sq. ft.
6340 Old Dominion Dr, MCLEAN, VA 22101
MLS# VAFX2341652Listed by: TTR SOTHEBY'S INTERNATIONAL REALTY - Coming Soon
 $1,960,000Coming Soon6 beds 6 baths3,902 sq. ft.
1600 Great Falls St, MCLEAN, VA 22101
MLS# VAFX2342542Listed by: SERHANT - Coming Soon
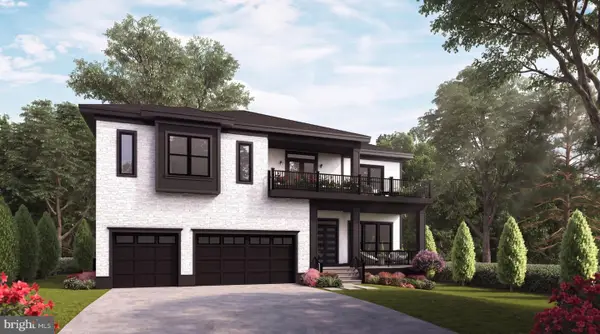 $3,490,000Coming Soon7 beds 8 baths8,387 sq. ft.
1624 Macon St, MCLEAN, VA 22101
MLS# VAFX2341210Listed by: TTR SOTHEBY'S INTERNATIONAL REALTY - Coming Soon
 $1,275,000Coming Soon3 beds 3 baths2,764 sq. ft.
7459 Backett Wood Ter, MCLEAN, VA 22102
MLS# VAFX2340958Listed by: EXP REALTY, LLC - Coming Soon
 $7,495,000Coming Soon5 beds 5 baths4,700 sq. ft.
7710 Georgetown Pike, MCLEAN, VA 22102
MLS# VAFX2341312Listed by: TTR SOTHEBY'S INTERNATIONAL REALTY


Protect your home and budget from life's surprises with an Assurant Home Warranty, backed by a partner that supports you through every step of homeownership. Explore Plans.
© 2026 Better Homes and Gardens Real Estate LLC. An Anywhere Real Estate company. All rights reserved. Better Homes and Gardens® Real Estate is a registered trademark owned by Meredith Operations Corporation, licensed to Better Homes and Gardens Real Estate LLC and used with permission. Better Homes and Gardens Real Estate LLC fully supports the principles of the Fair Housing Act and the Equal Opportunity Act. Listing information is deemed reliable but is not guaranteed accurate.
Each office is independently owned and operated.
Any services or products provided by third parties are not provided by, affiliated with or related to Better Homes and Gardens Real Estate LLC, or its affiliated companies.