
6329 Halsey Rd, McLean, VA 22101
Local realty services provided by:Better Homes and Gardens Real Estate Community Realty
6329 Halsey Rd,McLean, VA 22101
$3,499,888
- 6 Beds
- 8 Baths
- 7,794 sq. ft.
- Single family
- Active
Upcoming open houses
- Sun, Nov 0801:00 pm - 04:00 pm
- Sun, Nov 1501:00 pm - 04:00 pm
- Sun, Nov 2201:00 pm - 04:00 pm
- Sun, Nov 2901:00 pm - 04:00 pm
Listed by: kabita lama
Office: compass
MLS#:VAFX2348272
Source:BRIGHTMLS
Price summary
- Price:$3,499,888
- Price per sq. ft.:$449.05
About this home
2026 NVBIA GALA AWARD WINNER | BEST DESIGN & ARCHITECTURE IN THE $3M–$5M CATEGORY!
EXCLUSIVE BUYER INCENTIVE - UP TO $60,000 SELLER CREDIT! Available toward an eligible mortgage rate buy-down or closing costs with an acceptable offer, subject to lender approval, a purchase contract ratified by November 30, 2026, and successful closing.
OPEN HOUSE EVERY SUNDAY | 1:00–4:00 PM
Discover exceptional luxury at 6329 Halsey Road, a newly constructed, move-in-ready modern prairie-style residence offering 7,794 finished square feet, 6 bedrooms, 6 full baths, and 2 half baths across three beautifully finished levels.
An impressive two-story foyer welcomes you into sophisticated living spaces featuring 10-foot main-level ceilings, expansive Pella Lifestyle windows and doors, wide-plank engineered hardwood flooring, and a gourmet kitchen with premium Thermador appliances, custom cabinetry, and a stunning quartz waterfall island. Seamless indoor-outdoor living extends to a sunroom, covered porch, and composite deck.
The luxurious owner's suite features a private balcony, coffee bar, custom walk-in closets, and a spa-inspired bath with heated floors, steam shower, and soaking tub. The finished lower level offers a media room, fitness room, recreation area, guest suite, and wet bar. Additional highlights include elevator shaft readiness, an EV-ready garage, and smart home wiring.
Located within the sought-after Chesterbrook Elementary, Longfellow Middle, and McLean High School pyramid.
BUILDER EXCELLENCE: Designed and built by Green Valley Custom Builders, recognized by NVBIA for Best Design & Architecture in the $3M–$5M category for three consecutive years (2024, 2025, and 2026), this award-winning home reflects the builder's commitment to exceptional craftsmanship and thoughtful design. Known for seamlessly integrating modern architecture with indoor-outdoor living, the builder combines refined luxury with genuine hospitality and a thoughtful, personalized client experience from design through completion.
Experience this award-winning home firsthand. Contact the listing agent for additional details or to arrange a private showing....
Contact an agent
Home facts
- Year built:2026
- Subdivision & Development:CHESTERBROOK
- Listing ID #:VAFX2348272
- Added:5 day(s) ago
- Updated:November 03, 2026 at 09:13 PM
Rooms and interior
- Bedrooms:6
- Total bathrooms:8
- Full bathrooms:6
- Half bathrooms:2
- Rooms Total:6
- Kitchen Description:Built-Ins, Butlers Pantry, Kitchen - Gourmet, Kitchen - Island, Oven/Range - Gas, Pantry, Range Hood, Recessed Lighting, Refrigerator
- Bedroom Description:Walk In Closet(s)
- Basement:Yes
- Basement Description:Fully Finished
- Living area:7,794 sq. ft.
Heating and cooling
- Cooling:Central A/C
- Heating:Forced Air, Natural Gas
Structure and exterior
- Roof:Architectural Shingle
- Year built:2026
- Building area:7,794 sq. ft.
- Lot area:0.28 Acres
- Architectural Style:Contemporary, Prairie, Transitional
- Construction Materials:Combination
- Exterior Features:Balcony, Deck(s)
- Foundation Description:Concrete Perimeter
- Levels:3 Story
Schools
- High school:MCLEAN
- Middle school:LONGFELLOW
- Elementary school:CHESTERBROOK
Utilities
- Water:Public
- Sewer:Public Sewer
Finances and disclosures
- Price:$3,499,888
- Price per sq. ft.:$449.05
- Tax amount:$30,488 (2026)
Features and amenities
- Amenities:Built-Ins, Double Hung Windows, Recessed Lighting, Store/Office, Underground Utilities
- Smart home:Yes
Parking
- Parking description:Asphalt Driveway, Attached Garage, Garage - Front Entry, Garage Door Opener
- Garage:Yes
- Garage spaces:2
New listings near 6329 Halsey Rd
- Coming Soon
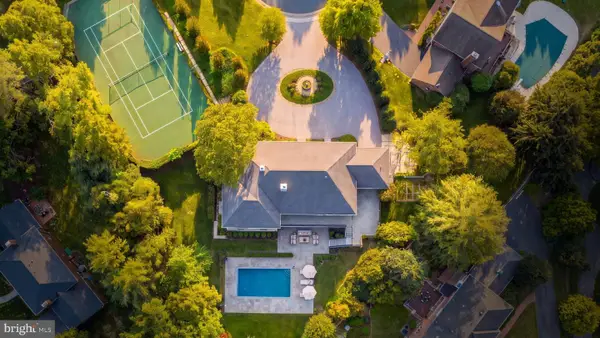 $5,350,000Coming Soon6 beds 7 baths6,800 sq. ft.
1209 Aldebaran Dr, MCLEAN, VA 22101
MLS# VAFX2347086Listed by: TTR SOTHEBY'S INTERNATIONAL REALTY - Coming Soon
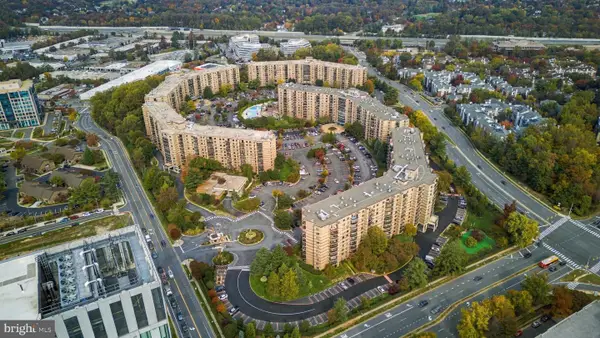 $725,000Coming Soon3 beds 3 baths1,780 sq. ft.
8340 Greensboro Dr #801, MCLEAN, VA 22102
MLS# VAFX2348776Listed by: KW METRO CENTER - Coming Soon
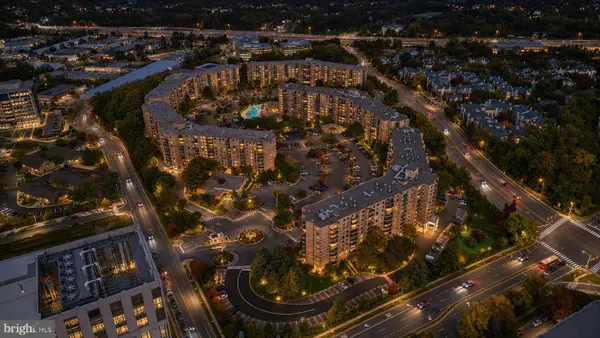 $415,000Coming Soon2 beds 2 baths1,132 sq. ft.
8340 Greensboro Dr #803, MCLEAN, VA 22102
MLS# VAFX2348798Listed by: KW METRO CENTER - Coming Soon
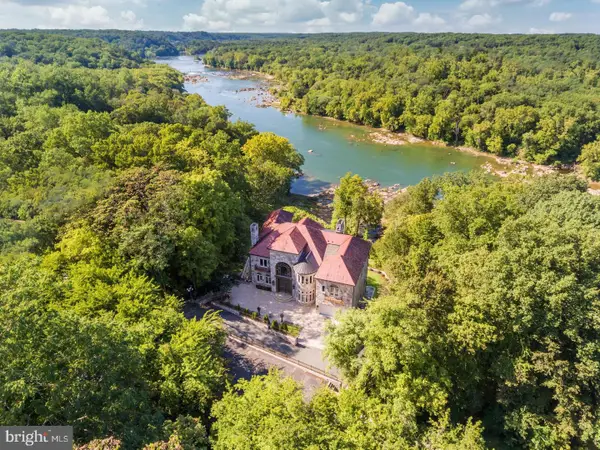 $22,220,000Coming Soon5 beds 12 baths16,000 sq. ft.
612 Rivercrest Dr, MCLEAN, VA 22101
MLS# VAFX2347794Listed by: LONG & FOSTER REAL ESTATE, INC. - Coming Soon
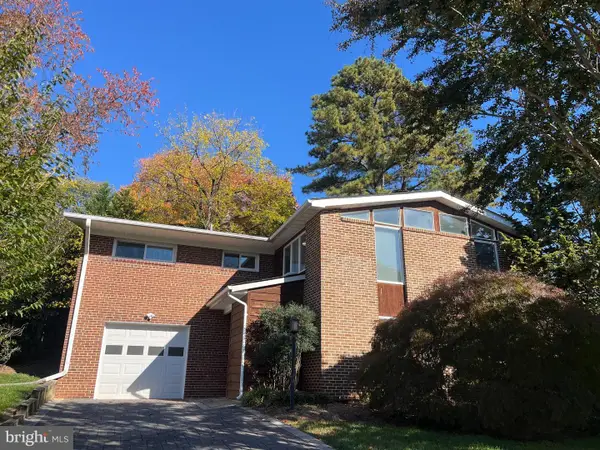 $1,300,000Coming Soon4 beds 3 baths1,654 sq. ft.
6810 Rosemont Dr, MCLEAN, VA 22101
MLS# VAFX2348208Listed by: CORCORAN MCENEARNEY - Coming Soon
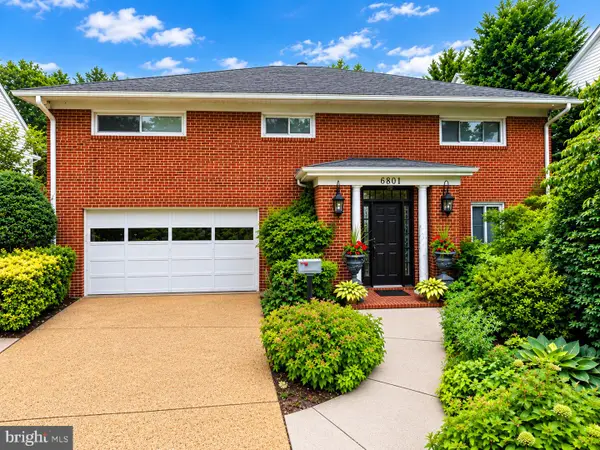 $1,195,000Coming Soon5 beds 3 baths2,500 sq. ft.
6801 Old Chesterbrook Rd, MCLEAN, VA 22101
MLS# VAFX2346370Listed by: LONG & FOSTER REAL ESTATE, INC. - Coming Soon
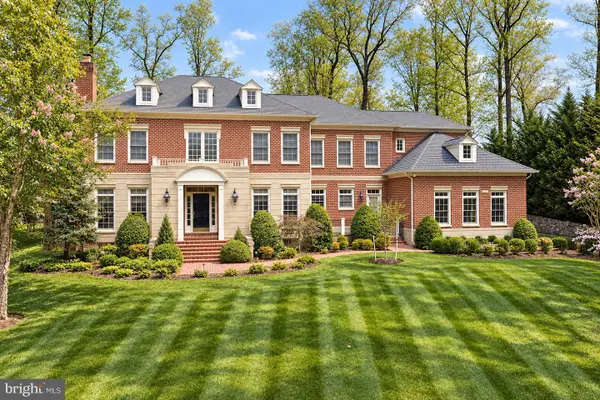 $4,299,000Coming Soon5 beds 9 baths9,552 sq. ft.
7834 Montvale Way, MCLEAN, VA 22102
MLS# VAFX2348536Listed by: CENTURY 21 NEW MILLENNIUM - Coming SoonOpen Sat, 2 to 4pm
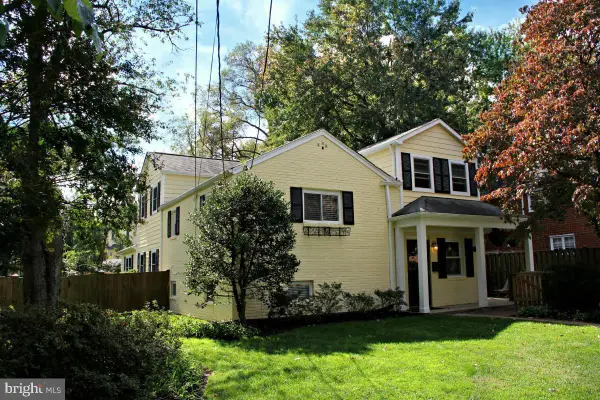 $1,249,900Coming Soon4 beds 4 baths2,362 sq. ft.
6649 Hallwood Ave, FALLS CHURCH, VA 22046
MLS# VAFX2347932Listed by: WEICHERT, REALTORS - Coming Soon
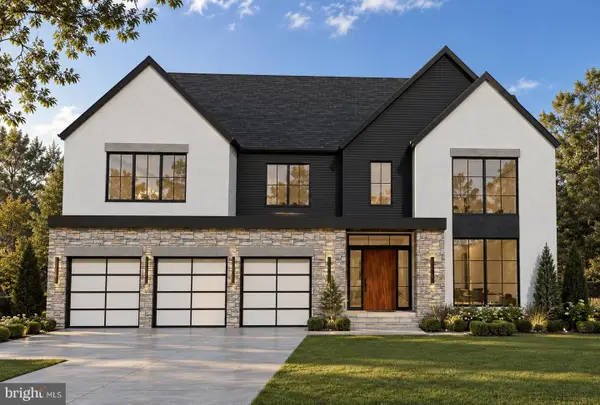 $3,750,000Coming Soon7 beds 9 baths7,824 sq. ft.
1712 Strine Dr, MCLEAN, VA 22101
MLS# VAFX2347890Listed by: CORCORAN MCENEARNEY - Coming Soon
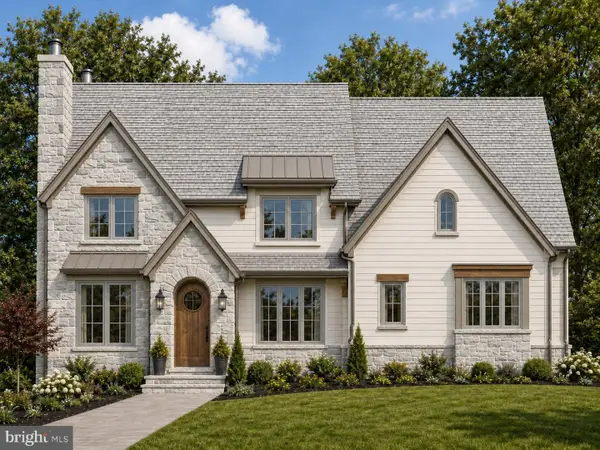 $4,500,000Coming Soon6 beds 9 baths8,212 sq. ft.
6014 Softwood Trl, MCLEAN, VA 22101
MLS# VAFX2343592Listed by: KELLER WILLIAMS REALTY


Protect your home and budget from life's surprises with an Assurant Home Warranty, backed by a partner that supports you through every step of homeownership. Explore Plans.
© 2026 Better Homes and Gardens Real Estate LLC. An Anywhere Real Estate company. All rights reserved. Better Homes and Gardens® Real Estate is a registered trademark owned by Meredith Operations Corporation, licensed to Better Homes and Gardens Real Estate LLC and used with permission. Better Homes and Gardens Real Estate LLC fully supports the principles of the Fair Housing Act and the Equal Opportunity Act. Listing information is deemed reliable but is not guaranteed accurate.
Each office is independently owned and operated.
Any services or products provided by third parties are not provided by, affiliated with or related to Better Homes and Gardens Real Estate LLC, or its affiliated companies.