
6340 Old Dominion Dr, McLean, VA 22101
Local realty services provided by:Better Homes and Gardens Real Estate GSA Realty
Upcoming open houses
- Sat, Nov 1402:00 pm - 04:00 pm
Listed by: lorraine barclay nordlinger
Office: ttr sotheby's international realty
MLS#:VAFX2341652
Source:BRIGHTMLS
Price summary
- Price:$3,800,000
- Price per sq. ft.:$497.12
About this home
***Ask About Seller Financing*****
****** A Quiet Retreat, Tucked Away from Traffic Near the Heart of McLean*********
****New Home (and 2 Buildable Lots also Available for Purchase)****
**** "BE THE FIRST TO LIVE IN THIS PRISTINE, EXTENSIVELYEXPANDED AND NEWLY REBUILT (FINISHED OCTOBER 2026) HOME WITH 7,644 SQUARE FEET OF LIVING SPACE ON A NEARLY 1/2 ACRE LOT*****
6340 Old Dominion Drive is an extensively expanded (with 7,644 square feet of living space) and newly rebuilt (October of 2026) McLean residence, designed for exceptional living, entertaining, and multigenerational flexibility. Only the foundation and sauna from the original 2002 Colonial remain. The home features expansive Marvin windows that flood the interior with natural light, custom red oak hardwood floors, refined millwork, and elegant architectural details. Geothermal heating and cooling, outdoor living spaces and an elevator are some of this exceptional homes key features.
The thoughtfully designed floor plan flows effortlessly between gracious living spaces, private retreats, and spectacular entertaining areas. The main-level kitchen is the heart of the home, perfectly appointed for both everyday living and gatherings, with seamless indoor-outdoor access and space to add a pool. Upgraded, professionally designed and installed pool available. Additional price for the pool would be provided once the design and materials selection have been finalized.
The lower level offers exceptional versatility with a dedicated media room, exercise room, private sauna, and two kitchenettes—ideal for guests or independent living. Outdoor living includes a spacious brick patio and a fully equipped outdoor kitchen, perfect for al fresco dining and entertaining.
Additional features include a luxury-coated garage floor and spa-inspired bathrooms with freestanding soaking tubs and elegant tilework, creating private retreats throughout.
Located minutes from Great Falls Park, Scott's Run Nature Preserve, Riverbend Park, Clemyjontri Park, and McLean Central Park, the home offers easy access to a variety of outdoor recreation. Nearby shopping and dining destinations include Tysons Corner Center and Tysons Galleria. The property is also conveniently situated near well-regarded independent schools such as The Potomac School, The Langley School, and The Madeira School, as well as nearby Fairfax County public schools (school assignments and enrollment should be independently verified). Additionally, the location provides easy access to the Silver Line Metro, Washington, D.C., Reagan National Airport (approximately 10.8 miles by car), and Dulles International Airport, making commuting and regional travel straightforward.
-High speed fiber optic throughout
-Stunning landscape
-New energy efficient appliances and fixtures
-New three stop elevator
-High-speed Wi-Fi and fiber drops throughout the house
-Six bedrooms with private showers and bathrooms equipped with water saving amenities
-Loft, Home office, Home theater, gas fireplace, built-in wet bar, new roof, skylights, three-car attached garage with 2 EV chargers
-Back-up generator,
-Geothermal heat/cooling systems ( 3 zones)
-Two laundry rooms ( main and third floors)
-Large modern kitchen with all new stainless steel appliances, study/recipe nook and more
-Sub-Zero Wine Vault
-Lower lever Kitchenette
-Indoor sauna with attached gym (new equipment) finished custom red oak hardwood floors, built in gas grill, indoor/outdoor living area, complete with new full outdoor kitchen and more.
******Ask About Seller Financing and/or Lease Purchase******
6340 Old Dominion Drive is more than a renovation—it is a complete transformation blending luxury, space, and location in a coveted McLean neighborhood....
Contact an agent
Home facts
- Year built:2026
- Subdivision & Development:CHESTERBROOK ESTATES
- Listing ID #:VAFX2341652
- Updated:November 12, 2026 at 04:13 PM
Rooms and interior
- Bedrooms:6
- Total bathrooms:9
- Full bathrooms:7
- Half bathrooms:2
- Flooring:Hardwood, Marble
- Dining Description:Dining Area, Dining Room
- Bathrooms Description:Primary Bath(s)
- Kitchen Description:2nd Kitchen, Built-In Microwave, Built-In Range, Cooktop, Dishwasher, Disposal, Extra Refrigerator/Freezer, Icemaker, Kitchen - Island, Kitchenette, Microwave, Refrigerator, Stainless Steel Appliances, Stove, Upgraded Countertops, Water Heater, Wine Storage
- Basement:Yes
- Basement Description:Fully Finished, Walkout Level
- Living area:7,644 sq. ft.
Heating and cooling
- Cooling:Geothermal
- Heating:Forced Air, Geo-thermal
Structure and exterior
- Roof:Metal
- Year built:2026
- Building area:7,644 sq. ft.
- Lot area:0.48 Acres
- Lot Features:Suburban
- Architectural Style:Contemporary, Transitional
- Construction Materials:Combination
- Exterior Features:BBQ Grill, Extensive Hardscape, Patio(s), Terrace
- Foundation Description:Concrete Perimeter
- Levels:2 Stories
Schools
- High school:MCLEAN
- Middle school:LONGFELLOW
- Elementary school:CHESTERBROOK
Utilities
- Water:Community
- Sewer:Public Sewer
Finances and disclosures
- Price:$3,800,000
- Price per sq. ft.:$497.12
- Tax amount:$20,014 (2026)
Features and amenities
- Laundry features:Dryer, Laundry, Washer
- Amenities:Ceiling Fan(s), Elevator, Natural Gas Available, Sauna
Parking
- Parking description:Attached Garage, Secure Parking
- Garage:Yes
- Garage spaces:3
New listings near 6340 Old Dominion Dr
- Coming Soon
 $6,995,000Coming Soon6 beds 8 baths14,415 sq. ft.
1069 Sama Ct, GREAT FALLS, VA 22066
MLS# VAFX2339160Listed by: SAMSON PROPERTIES - Coming Soon
 $334,990Coming Soon1 beds 1 baths735 sq. ft.
1521 Spring Gate Dr #10410, MCLEAN, VA 22102
MLS# VAFX2349966Listed by: SAMSON PROPERTIES - Coming Soon
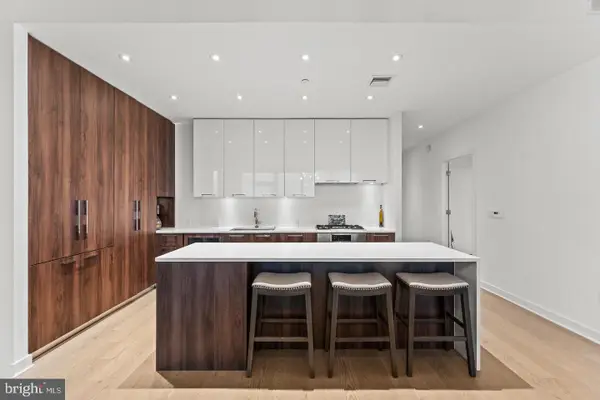 $1,299,900Coming Soon2 beds 2 baths1,617 sq. ft.
1650 Silver Hill Dr #1706, MCLEAN, VA 22102
MLS# VAFX2349910Listed by: CORCORAN MCENEARNEY - Coming Soon
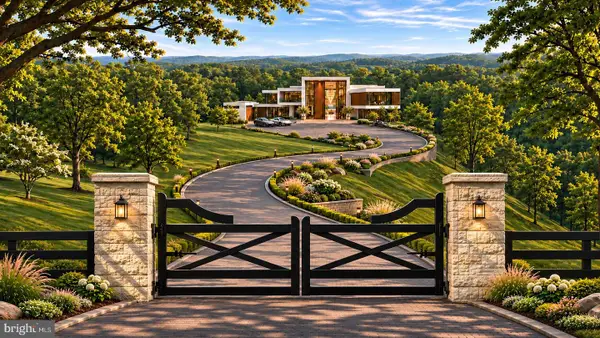 $55,000,000Coming Soon7 beds 12 baths30,000 sq. ft.
7020 Green Oak Dr, MCLEAN, VA 22101
MLS# VAFX2349300Listed by: LONG & FOSTER REAL ESTATE, INC. - Coming Soon
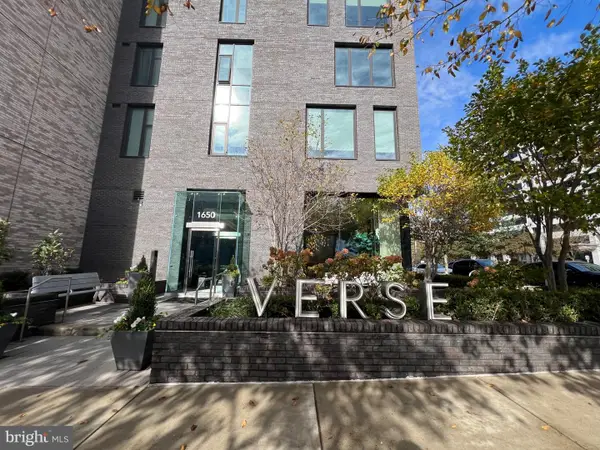 $654,999Coming Soon1 beds 1 baths774 sq. ft.
1650 Silver Hill Dr #2109, MCLEAN, VA 22102
MLS# VAFX2349528Listed by: SAMSON PROPERTIES - Coming Soon
 $5,250,000Coming Soon6 beds 9 baths9,528 sq. ft.
8207 Pettit Ct, MCLEAN, VA 22102
MLS# VAFX2349508Listed by: KW METRO CENTER - Coming SoonOpen Sat, 1 to 3pm
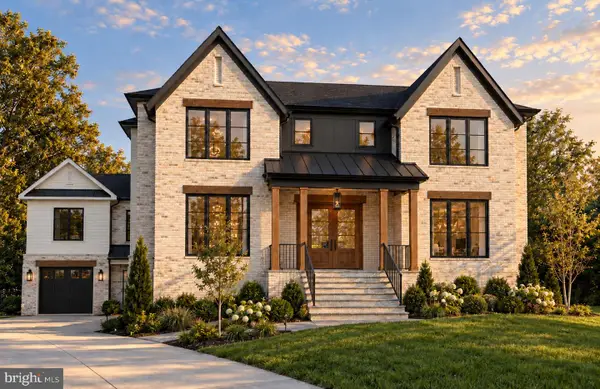 $4,500,000Coming Soon7 beds 9 baths8,442 sq. ft.
1539 Dahlia Ct, MCLEAN, VA 22101
MLS# VAFX2349290Listed by: KW METRO CENTER - Coming Soon
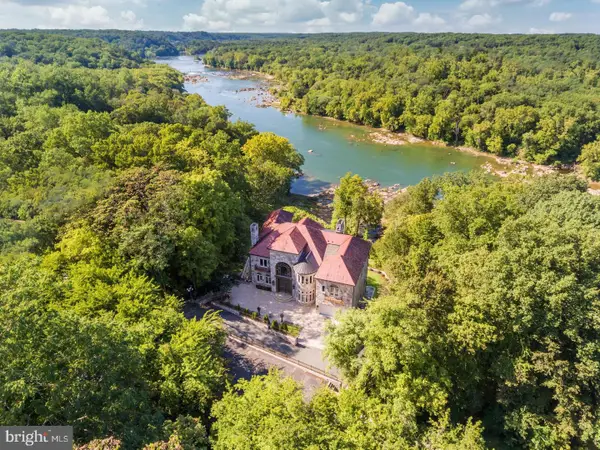 $22,220,000Coming Soon5 beds 12 baths16,000 sq. ft.
612 Rivercrest Dr, MCLEAN, VA 22101
MLS# VAFX2347794Listed by: LONG & FOSTER REAL ESTATE, INC. - Coming SoonOpen Sun, 1 to 4pm
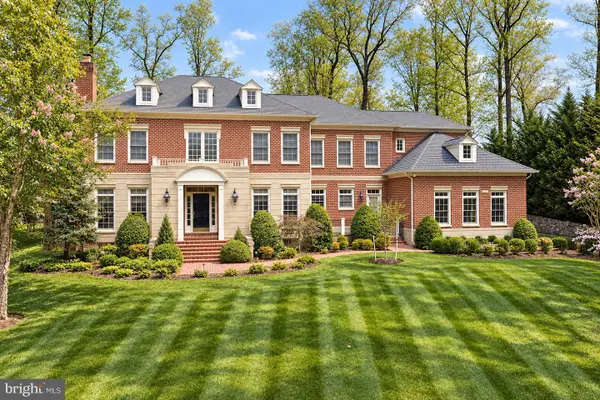 $4,299,000Coming Soon5 beds 9 baths9,552 sq. ft.
7834 Montvale Way, MCLEAN, VA 22102
MLS# VAFX2348536Listed by: CENTURY 21 NEW MILLENNIUM - Coming Soon
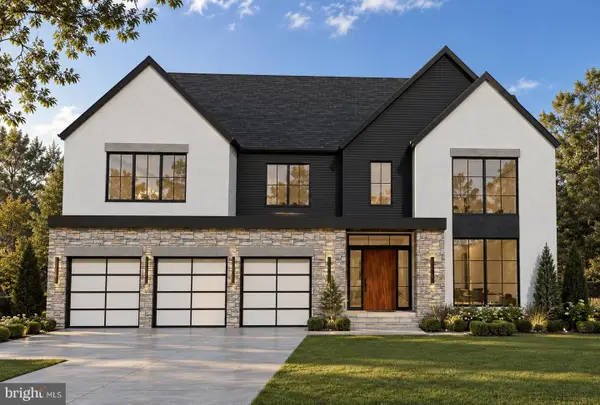 $3,750,000Coming Soon7 beds 9 baths7,824 sq. ft.
1712 Strine Dr, MCLEAN, VA 22101
MLS# VAFX2347890Listed by: CORCORAN MCENEARNEY


Protect your home and budget from life's surprises with an Assurant Home Warranty, backed by a partner that supports you through every step of homeownership. Explore Plans.
© 2026 Better Homes and Gardens Real Estate LLC. An Anywhere Real Estate company. All rights reserved. Better Homes and Gardens® Real Estate is a registered trademark owned by Meredith Operations Corporation, licensed to Better Homes and Gardens Real Estate LLC and used with permission. Better Homes and Gardens Real Estate LLC fully supports the principles of the Fair Housing Act and the Equal Opportunity Act. Listing information is deemed reliable but is not guaranteed accurate.
Each office is independently owned and operated.
Any services or products provided by third parties are not provided by, affiliated with or related to Better Homes and Gardens Real Estate LLC, or its affiliated companies.