
6700 Lupine Ln, McLean, VA 22101
Local realty services provided by:Better Homes and Gardens Real Estate Realty Connect
6700 Lupine Ln,McLean, VA 22101
$5,975,000
- 7 Beds
- 10 Baths
- 7,809 sq. ft.
- Single family
- Active
Listed by: nickie l jordan
Office: ttr sotheby's international realty
MLS#:VAFX2322246
Source:BRIGHTMLS
Price summary
- Price:$5,975,000
- Price per sq. ft.:$765.14
About this home
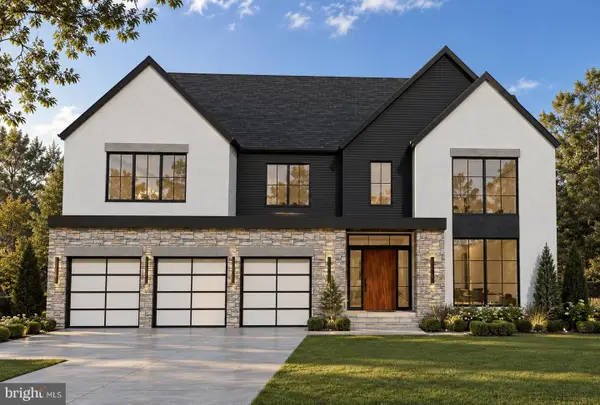
Better than new and impeccably maintained, this extraordinary custom residence at 6700 Lupine Lane offers a rare combination of luxury, functionality, and timeless elegance. Situated on a beautifully landscaped corner lot, the home showcases exceptional craftsmanship, extensive upgrades, and thoughtfully designed spaces for both everyday living and grand-scale entertaining.
From the moment you enter, you'll be impressed by the home's expansive rooms, soaring ceilings, rich hardwood floors, and sophisticated architectural details. An elevator provides effortless access to multiple levels, while ceiling fans and smart-home enhancements add comfort and convenience throughout.
Designed with versatility in mind, the property includes a private in-law suite above the garage, offering an ideal retreat for extended family, guests, or live-in support. Entertainment and wellness are at the forefront, with a dedicated home theater and a spacious ballet studio/gym that can accommodate a variety of fitness and recreational pursuits.
The outdoor living spaces are equally impressive, featuring professionally designed landscaping, inviting patios, and numerous areas for dining, relaxing, and entertaining. Charming Juliet balconies off two upstairs bedrooms add architectural character and provide peaceful views of the surrounding grounds.
The luxurious primary suite serves as a private sanctuary. A cozy fireplace and convenient coffee station with wet bar create a resort-like atmosphere, while the dual-entry walk-in closet offers exceptional storage and includes a large built-in safe. The spa-inspired primary bath is truly remarkable—comparable in size to a small apartment—and features dual vanities, a steam shower, soaking tub, and premium smart toilets, reflecting the home's extraordinary attention to detail and level of refinement.
Every aspect of this residence has been meticulously cared for and maintained to the highest standards. Combining elegant design, modern amenities, flexible living spaces, and outstanding indoor-outdoor entertaining areas, 6700 Lupine Lane presents a rare opportunity for its next owner to enjoy a truly exceptional McLean lifestyle....
Contact an agent
Home facts
- Year built:2016
- Subdivision & Development:PARKVIEW HILLS
- Listing ID #:VAFX2322246
- Added:146 day(s) ago
- Updated:November 12, 2026 at 03:13 PM
Rooms and interior
- Bedrooms:7
- Total bathrooms:10
- Full bathrooms:8
- Half bathrooms:2
- Dining Description:Dining Area, Formal/Separate Dining Room
- Kitchen Description:Breakfast Area, Built-In Microwave, Built-In Range, Built-Ins, Butlers Pantry, Cooktop, Dishwasher, Disposal, ENERGY STAR Dishwasher, ENERGY STAR Freezer, ENERGY STAR Refrigerator, Exhaust Fan, Extra Refrigerator/Freezer, Kitchen - Eat-In, Kitchen - Gourmet, Kitchen - Island, Microwave, Oven - Self Cleaning, Oven - Wall, Pantry, Recessed Lighting, Refrigerator, Stainless Steel Appliances, Upgraded Countertops, Wet/Dry Bar, Wine Storage
- Bedroom Description:Entry Level Bedroom, Walk In Closet(s)
- Basement:Yes
- Basement Description:Fully Finished
- Living area:7,809 sq. ft.
Heating and cooling
- Cooling:Central A/C
- Heating:Forced Air, Natural Gas
Structure and exterior
- Year built:2016
- Building area:7,809 sq. ft.
- Lot area:0.99 Acres
- Lot Features:Corner, Corner Lot/Unit, Front Yard, Landscaping, SideYard(s)
- Architectural Style:French
- Construction Materials:Brick, Stone
- Exterior Features:Extensive Hardscape, Exterior Lighting, Stone Retaining Walls, Water Fountains
- Foundation Description:Permanent
- Levels:3 Story
Schools
- High school:LANGLEY
- Elementary school:CHURCHILL ROAD
Utilities
- Water:Public
- Sewer:Public Sewer
Finances and disclosures
- Price:$5,975,000
- Price per sq. ft.:$765.14
- Tax amount:$53,283 (2025)
Features and amenities
- Laundry features:Dryer, Has Laundry, Washer
- Amenities:Bar, Built-Ins, Elevator, Recessed Lighting, Sauna, Security System, Sound System, Wet/Dry Bar, Window Treatments
- Smart home:Yes
Parking
- Parking description:Additional Storage Area, Asphalt Driveway, Attached Garage, Garage - Side Entry, Garage Door Opener, Oversized
- Garage:Yes
- Garage spaces:4
New listings near 6700 Lupine Ln
- Coming Soon
 $6,995,000Coming Soon6 beds 8 baths14,415 sq. ft.
1069 Sama Ct, GREAT FALLS, VA 22066
MLS# VAFX2339160Listed by: SAMSON PROPERTIES - Coming Soon
 $334,990Coming Soon1 beds 1 baths735 sq. ft.
1521 Spring Gate Dr #10410, MCLEAN, VA 22102
MLS# VAFX2349966Listed by: SAMSON PROPERTIES - Coming Soon
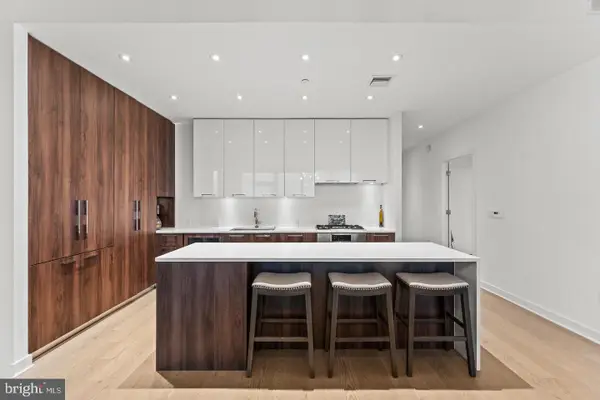 $1,299,900Coming Soon2 beds 2 baths1,617 sq. ft.
1650 Silver Hill Dr #1706, MCLEAN, VA 22102
MLS# VAFX2349910Listed by: CORCORAN MCENEARNEY - Coming Soon
 $55,000,000Coming Soon7 beds 12 baths30,000 sq. ft.
7020 Green Oak Dr, MCLEAN, VA 22101
MLS# VAFX2349300Listed by: LONG & FOSTER REAL ESTATE, INC. - Coming Soon
 $654,999Coming Soon1 beds 1 baths774 sq. ft.
1650 Silver Hill Dr #2109, MCLEAN, VA 22102
MLS# VAFX2349528Listed by: SAMSON PROPERTIES - Coming Soon
 $5,250,000Coming Soon6 beds 9 baths9,528 sq. ft.
8207 Pettit Ct, MCLEAN, VA 22102
MLS# VAFX2349508Listed by: KW METRO CENTER - Coming SoonOpen Sat, 1 to 3pm
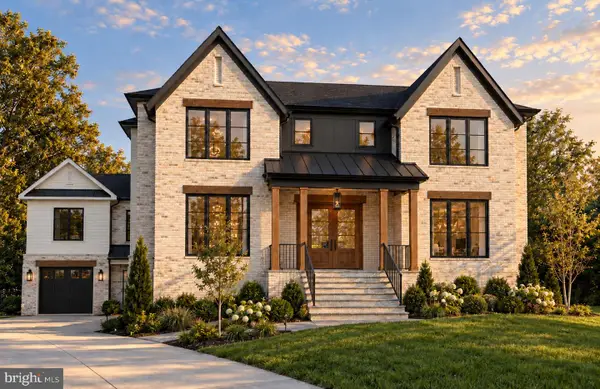 $4,500,000Coming Soon7 beds 9 baths8,442 sq. ft.
1539 Dahlia Ct, MCLEAN, VA 22101
MLS# VAFX2349290Listed by: KW METRO CENTER - Coming Soon
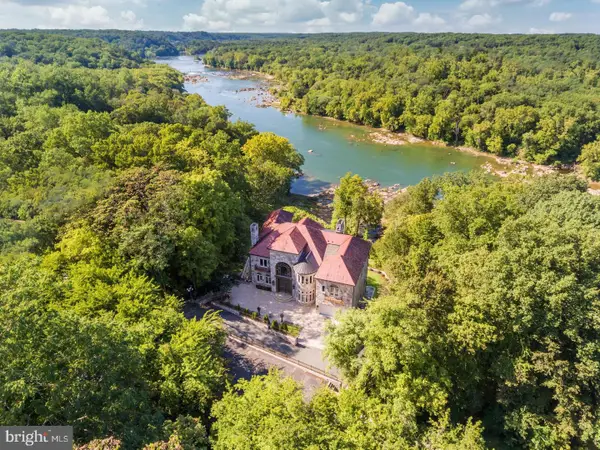 $22,220,000Coming Soon5 beds 12 baths16,000 sq. ft.
612 Rivercrest Dr, MCLEAN, VA 22101
MLS# VAFX2347794Listed by: LONG & FOSTER REAL ESTATE, INC. - Coming SoonOpen Sun, 1 to 4pm
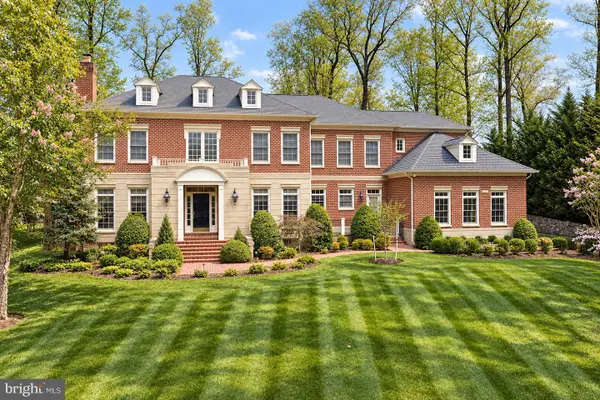 $4,299,000Coming Soon5 beds 9 baths9,552 sq. ft.
7834 Montvale Way, MCLEAN, VA 22102
MLS# VAFX2348536Listed by: CENTURY 21 NEW MILLENNIUM - Coming Soon
 $3,750,000Coming Soon7 beds 9 baths7,824 sq. ft.
1712 Strine Dr, MCLEAN, VA 22101
MLS# VAFX2347890Listed by: CORCORAN MCENEARNEY


Protect your home and budget from life's surprises with an Assurant Home Warranty, backed by a partner that supports you through every step of homeownership. Explore Plans.
© 2026 Better Homes and Gardens Real Estate LLC. An Anywhere Real Estate company. All rights reserved. Better Homes and Gardens® Real Estate is a registered trademark owned by Meredith Operations Corporation, licensed to Better Homes and Gardens Real Estate LLC and used with permission. Better Homes and Gardens Real Estate LLC fully supports the principles of the Fair Housing Act and the Equal Opportunity Act. Listing information is deemed reliable but is not guaranteed accurate.
Each office is independently owned and operated.
Any services or products provided by third parties are not provided by, affiliated with or related to Better Homes and Gardens Real Estate LLC, or its affiliated companies.