
7016 Westbury Rd, McLean, VA 22101
Local realty services provided by:Better Homes and Gardens Real Estate Murphy & Co.
7016 Westbury Rd,McLean, VA 22101
$1,550,000
- 4 Beds
- 3 Baths
- 3,256 sq. ft.
- Single family
- Active
Listed by: donna m paton
Office: paton real estate llc.
MLS#:VAFX2349762
Source:BRIGHTMLS
Price summary
- Price:$1,550,000
- Price per sq. ft.:$476.04
About this home
Welcome to Westbury Heights, one of McLean’s desirable established neighborhoods, where this spacious, beautifully situated rambler offers the perfect combination of comfortable living, generous entertaining spaces, and an exceptional location just one block from McLean High School.
Set on nearly half an acre, backing to trees, this inviting home offers approximately 3,256 square feet of living space, four spacious bedrooms, three full bathrooms, and a versatile walkout lower level with an au pair suite. The thoughtfully designed floor plan provides wonderful flexibility for everyday living, entertaining, working from home, and hosting overnight guests.
Inside, gracious living and dining areas are enhanced by elegant crown molding, recessed lighting, and abundant natural light. The well-appointed kitchen features butcher-block countertops, wood cabinets, double wall ovens, a downdraft cooktop, and a built-in microwave, and a breakfast bar to the dining room, offering the space and functionality to make everything from casual meals to holiday gatherings a pleasure. Two fireplaces - (one gas and one wood-burning) accented by handsome mantels and marble finishes, create warm and inviting gathering spaces.
One of the home's most appealing features is its seamless connection to the outdoors. Step directly from the dining room onto the expansive elevated deck, where sweeping views of the beautifully wooded backyard provide a picturesque backdrop for morning coffee, outdoor dining, or entertaining friends. Below, the walkout lower level opens to a generous shaded patio, creating yet another wonderful space to relax and enjoy the privacy of this exceptional .47-acre property.
The spacious primary suite offers a relaxing retreat, complete with a private bath featuring a jetted soaking tub. A rear entry, basement garage and ample additional parking provide everyday convenience.
**And then there's the location!** Enjoy the rare convenience of living just one block from McLean High School, with neighborhood parks, coffee shops, restaurants, shopping, nearby pools, and public transportation all within walking distance. Whether you're enjoying the peaceful surroundings at home or stepping out to explore the neighborhood, everything that makes McLean such a desirable place to live is close at hand.
Spacious living, a versatile walkout lower level, outstanding outdoor entertaining spaces, and a large deck overlooking the beautiful nearly half-acre setting in the heart of McLean. This is a home that truly offers the best of both worlds!...
Contact an agent
Home facts
- Year built:1960
- Subdivision & Development:WESTBURY HEIGHTS
- Listing ID #:VAFX2349762
- Added:3 day(s) ago
- Updated:November 13, 2026 at 03:01 PM
Rooms and interior
- Bedrooms:4
- Total bathrooms:3
- Full bathrooms:3
- Dining Description:Combination Kitchen/Dining, Dining Room
- Bathrooms Description:Bathroom 2, Bathroom 3, Primary Bath(s), Primary Bathroom
- Kitchen Description:Built-In Microwave, Cooktop - Down Draft, Crown Moldings, Dishwasher, Disposal, Exhaust Fan, Icemaker, Oven - Double, Oven - Wall, Pantry, Recessed Lighting, Refrigerator, Water Heater
- Bedroom Description:Entry Level Bedroom, Primary Bedroom, Walk In Closet(s)
- Basement:Yes
- Basement Description:Fully Finished, Walkout Level
- Living area:3,256 sq. ft.
Heating and cooling
- Cooling:Ceiling Fan(s), Central A/C
- Heating:Forced Air, Natural Gas
Structure and exterior
- Year built:1960
- Building area:3,256 sq. ft.
- Lot area:0.47 Acres
- Lot Features:Backs to Trees, Rear Yard
- Architectural Style:Ranch/Rambler
- Construction Materials:Brick
- Exterior Features:Chimney Cap(s), Deck(s), Patio(s)
- Levels:2 Stories
Schools
- High school:MCLEAN
- Middle school:LONGFELLOW
- Elementary school:KENT GARDENS
Utilities
- Water:Public
- Sewer:Public Sewer
Finances and disclosures
- Price:$1,550,000
- Price per sq. ft.:$476.04
- Tax amount:$15,199 (2026)
Features and amenities
- Laundry features:Dryer, Has Laundry, Washer
- Amenities:Attic, Chair Railings, Crown Moldings, Recessed Lighting, Surveillance Sys
Parking
- Parking description:Attached Garage, Basement Garage, Garage - Rear Entry, Off Street
- Garage:Yes
- Garage spaces:1
New listings near 7016 Westbury Rd
- Coming Soon
 $6,995,000Coming Soon6 beds 8 baths14,415 sq. ft.
1069 Sama Ct, GREAT FALLS, VA 22066
MLS# VAFX2339160Listed by: SAMSON PROPERTIES - Coming Soon
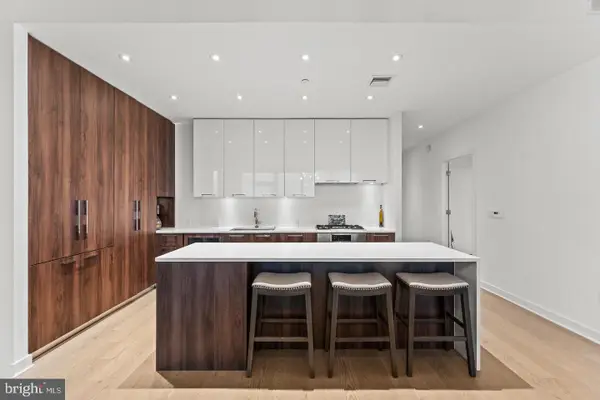 $1,299,900Coming Soon2 beds 2 baths1,617 sq. ft.
1650 Silver Hill Dr #1706, MCLEAN, VA 22102
MLS# VAFX2349910Listed by: CORCORAN MCENEARNEY - Coming Soon
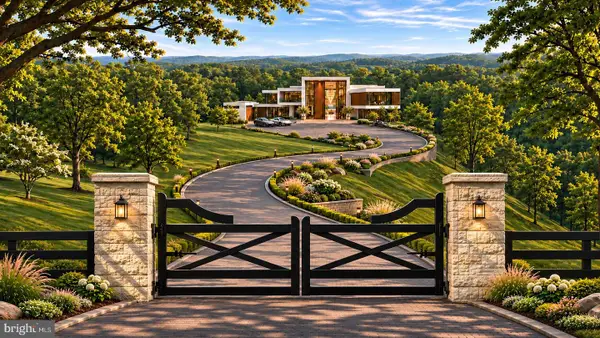 $55,000,000Coming Soon7 beds 12 baths30,000 sq. ft.
7020 Green Oak Dr, MCLEAN, VA 22101
MLS# VAFX2349300Listed by: LONG & FOSTER REAL ESTATE, INC. - Coming Soon
 $5,250,000Coming Soon6 beds 9 baths9,528 sq. ft.
8207 Pettit Ct, MCLEAN, VA 22102
MLS# VAFX2349508Listed by: KW METRO CENTER - Coming Soon
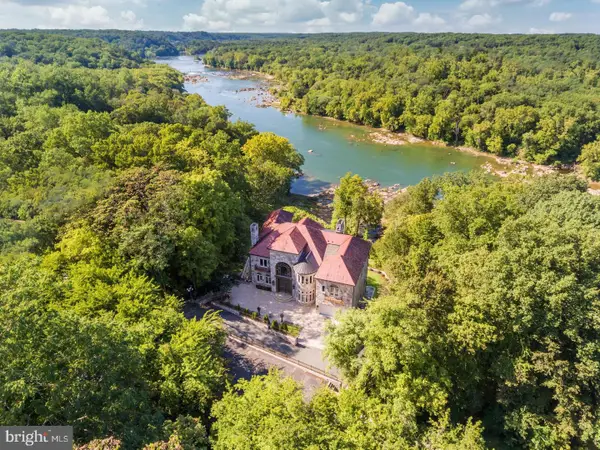 $22,220,000Coming Soon5 beds 12 baths16,000 sq. ft.
612 Rivercrest Dr, MCLEAN, VA 22101
MLS# VAFX2347794Listed by: LONG & FOSTER REAL ESTATE, INC. - Coming Soon
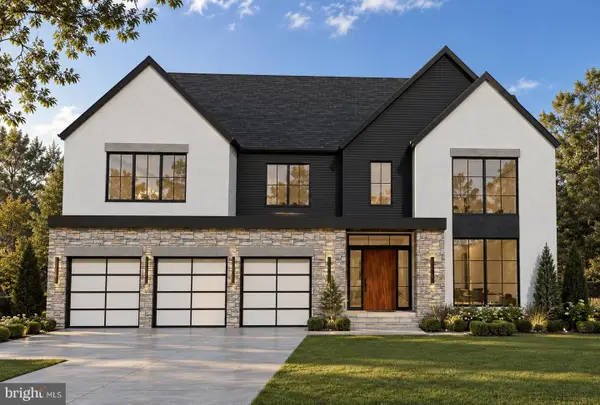 $3,750,000Coming Soon7 beds 9 baths7,824 sq. ft.
1712 Strine Dr, MCLEAN, VA 22101
MLS# VAFX2347890Listed by: CORCORAN MCENEARNEY - Coming Soon
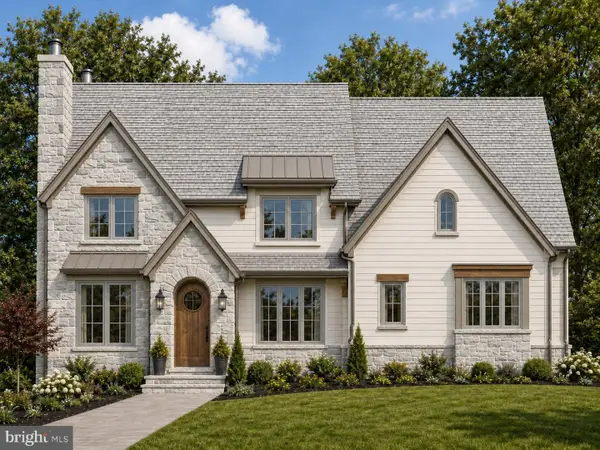 $4,500,000Coming Soon6 beds 9 baths9,558 sq. ft.
6014 Softwood Trl, MCLEAN, VA 22101
MLS# VAFX2343592Listed by: KELLER WILLIAMS REALTY - Coming Soon
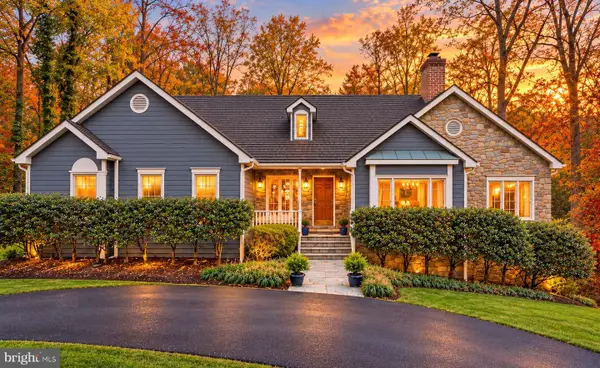 $3,500,000Coming Soon4 beds 5 baths6,385 sq. ft.
6721 Georgetown Pike, MCLEAN, VA 22101
MLS# VAFX2347352Listed by: LONG & FOSTER REAL ESTATE, INC. - Coming Soon
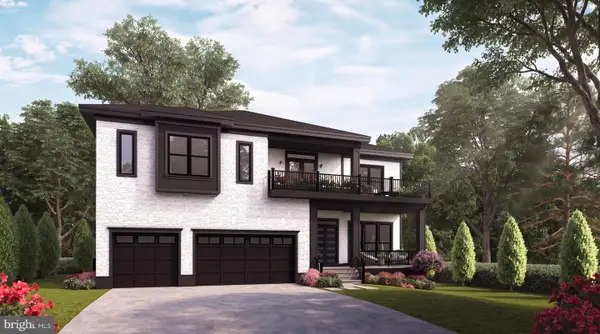 $3,490,000Coming Soon7 beds 8 baths8,387 sq. ft.
1624 Macon St, MCLEAN, VA 22101
MLS# VAFX2341210Listed by: TTR SOTHEBY'S INTERNATIONAL REALTY - Coming Soon
 $3,995,000Coming Soon6 beds 8 baths8,254 sq. ft.
1108 Shipman Ln, MCLEAN, VA 22101
MLS# VAFX2340746Listed by: KW METRO CENTER


Protect your home and budget from life's surprises with an Assurant Home Warranty, backed by a partner that supports you through every step of homeownership. Explore Plans.
© 2026 Better Homes and Gardens Real Estate LLC. An Anywhere Real Estate company. All rights reserved. Better Homes and Gardens® Real Estate is a registered trademark owned by Meredith Operations Corporation, licensed to Better Homes and Gardens Real Estate LLC and used with permission. Better Homes and Gardens Real Estate LLC fully supports the principles of the Fair Housing Act and the Equal Opportunity Act. Listing information is deemed reliable but is not guaranteed accurate.
Each office is independently owned and operated.
Any services or products provided by third parties are not provided by, affiliated with or related to Better Homes and Gardens Real Estate LLC, or its affiliated companies.