
7308 Aynsley Ln, McLean, VA 22102
Local realty services provided by:Better Homes and Gardens Real Estate Murphy & Co.
Listed by: david a moya, karen moya
Office: kw metro center
MLS#:VAFX2293584
Source:BRIGHTMLS
Price summary
- Price:$1,249,900
- Price per sq. ft.:$386.73
- Monthly HOA dues:$376
About this home
Welcome to 7308 Aynsley Lane—an elegant three-level, all-brick townhome with a two-car garage, tucked within the quiet and well-maintained McLean Court community in the heart of McLean. Ideally located less than a mile from the McLean Metro Station, this beautifully updated and meticulously maintained home offers both convenience and refined living.
Inside, the spacious floor plan features gleaming hardwood floors throughout the main and upper levels and abundant natural light. The recently renovated kitchen is designed for both everyday living and entertaining, showcasing new cabinetry, granite countertops, stainless steel appliances, recessed lighting, and a large center island. A rear door leads directly to the private brick patio—an ideal outdoor space for relaxing or hosting guests.
Just off the kitchen, the inviting family room features a wood-burning fireplace, skylights, and a large picture window overlooking the peaceful patio, creating a warm and comfortable gathering space. The sun-filled living room offers a charming bay window, while the formal dining area is accented with elegant French glass doors.
The upper level is highlighted by the spacious primary suite, a true retreat featuring a large walk-in closet, additional linen storage, and a brand-new spa-inspired bathroom. This luxurious bath includes a jetted soaking tub, a frameless glass walk-in shower with upscale fixtures, and a large double-bowl vanity with an oversized mirror and statement lighting. The shower wall is fully tiled, creating a sleek, modern look that makes the space feel like a five-star resort. The remainder of the upper level includes two additional bedrooms, a full hallway bathroom, and a conveniently located laundry area.
The lower level provides exceptional versatility with a private fourth bedroom or office/study featuring a cedar closet and an adjoining full bathroom. A sizable recreation room offers built-in shelving, a second wood-burning fireplace, and a wet bar—perfect for entertaining or relaxing. Additional storage areas provide plenty of practical space.
Residents enjoy a low-maintenance lifestyle with exterior and yard maintenance handled by the community, allowing more time to enjoy everything the area has to offer. Just minutes away are premier shopping, dining, and entertainment destinations including Tysons Galleria, Tysons Corner Center, and the nearby Wegmans. Downtown McLean’s charming shops and restaurants are also close by.
Commuters will appreciate easy access to major routes, the Silver Line Metro, and both regional airports including Ronald Reagan Washington National Airport and Washington Dulles International Airport....
Contact an agent
Home facts
- Year built:1983
- Listing ID #:VAFX2293584
- Added:92 day(s) ago
- Updated:July 07, 2026 at 01:44 PM
Rooms and interior
- Bedrooms:4
- Total bathrooms:5
- Full bathrooms:4
- Half bathrooms:1
- Flooring:Carpet, Ceramic Tile, Hardwood
- Dining Description:Dining Area, Dining Room, Formal/Separate Dining Room
- Bathrooms Description:Full Bath, Half Bath, Primary Bath(s), Primary Bathroom
- Kitchen Description:Carpet, Cedar Closet(s), Cooktop, Crown Moldings, Dishwasher, Disposal, Icemaker, Kitchen - Eat-In, Kitchen - Island, Oven - Double, Oven - Wall, Refrigerator, Stainless Steel Appliances, Upgraded Countertops, Wet/Dry Bar
- Bedroom Description:Carpet, Cedar Closet(s), Primary Bedroom, Walk In Closet(s)
- Basement:Yes
- Basement Description:Daylight, Full, Interior Access, Sump Pump, Windows
- Living area:3,232 sq. ft.
Heating and cooling
- Cooling:Ceiling Fan(s), Central A/C
- Heating:Forced Air, Natural Gas
Structure and exterior
- Year built:1983
- Building area:3,232 sq. ft.
- Lot area:0.07 Acres
- Lot Features:Landscaping
- Architectural Style:Colonial
- Construction Materials:Brick
- Exterior Features:Patio(s)
- Foundation Description:Slab
- Levels:3 Story
Schools
- High school:MCLEAN
Utilities
- Water:Public
- Sewer:Public Sewer
Finances and disclosures
- Price:$1,249,900
- Price per sq. ft.:$386.73
- Tax amount:$12,428 (2025)
Features and amenities
- Laundry features:Dryer, Washer
- Amenities:Bay/Bow Windows, Carpet, Cedar Closet(s), Ceiling Fan(s), Crown Moldings, Electric Alarm, Humidifer, Skylight(s), Wet/Dry Bar
Parking
- Parking description:Detached Garage, Garage - Rear Entry, Garage Door Opener
- Garage:Yes
- Garage spaces:2
New listings near 7308 Aynsley Ln
- New
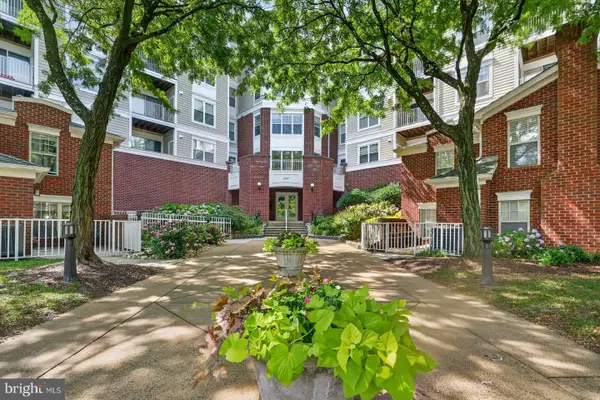 $339,900Active1 beds 1 baths753 sq. ft.
1645 International Dr #110, MCLEAN, VA 22102
MLS# VAFX2326474Listed by: KELLER WILLIAMS REALTY - New
 $289,900Active1 beds 1 baths722 sq. ft.
6800 Fleetwood Rd #913, MCLEAN, VA 22101
MLS# VAFX2326794Listed by: BEYCOME BROKERAGE REALTY LLC - Coming SoonOpen Sun, 2 to 4pm
 $335,000Coming Soon1 beds 1 baths
1808 Old Meadow Rd #601, MCLEAN, VA 22102
MLS# VAFX2326342Listed by: LONG & FOSTER REAL ESTATE, INC. - New
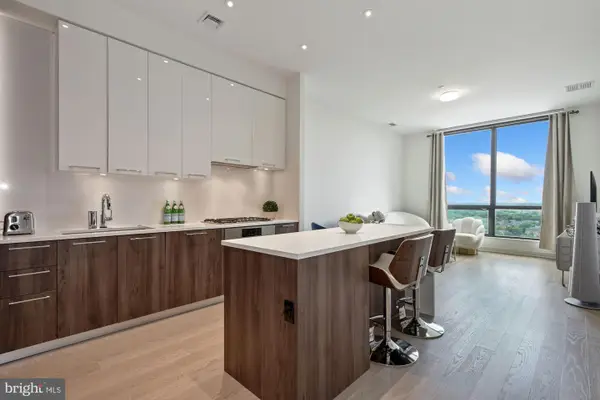 $716,000Active1 beds 2 baths894 sq. ft.
1650 Silver Hill Dr #2003, MCLEAN, VA 22102
MLS# VAFX2326620Listed by: COMPASS - Coming Soon
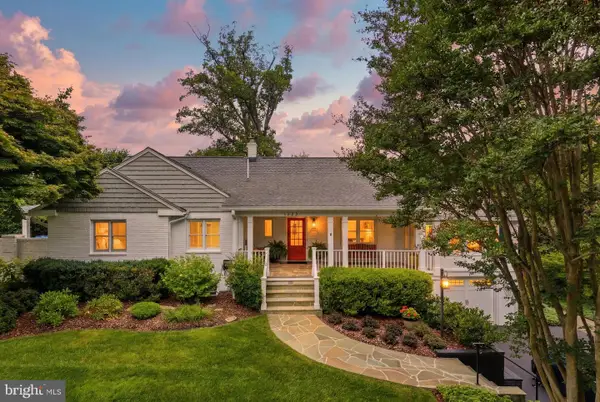 $1,950,000Coming Soon5 beds 4 baths
1622 Forest Ln, MCLEAN, VA 22101
MLS# VAFX2326402Listed by: RE/MAX ALLEGIANCE - New
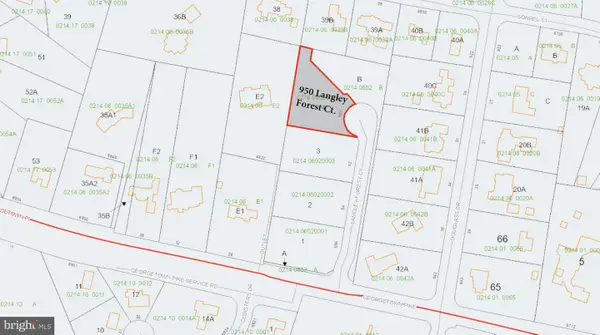 $2,500,000Active0.83 Acres
950 Langley Forest Ct, MCLEAN, VA 22101
MLS# VAFX2325898Listed by: TTR SOTHEBYS INTERNATIONAL REALTY - New
 $2,500,000Active0.84 Acres
956 Langley Forest Ct, MCLEAN, VA 22101
MLS# VAFX2325904Listed by: TTR SOTHEBYS INTERNATIONAL REALTY - Open Sun, 1 to 4pmNew
 $2,850,000Active7 beds 7 baths7,211 sq. ft.
1532 Longfellow Ct, MCLEAN, VA 22101
MLS# VAFX2326144Listed by: INNOVATION PROPERTIES, LLC - Coming SoonOpen Sun, 1 to 3pm
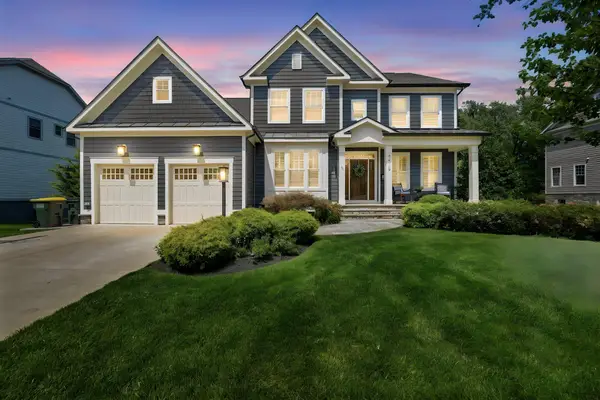 $2,350,000Coming Soon6 beds 6 baths
6810 Broyhill Street A Broyhill St, MCLEAN, VA 22101
MLS# VAFX2326084Listed by: TTR SOTHEBYS INTERNATIONAL REALTY - Coming SoonOpen Fri, 12 to 3pm
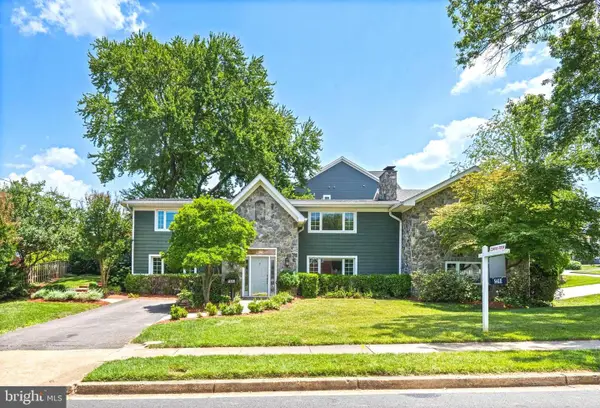 $1,650,000Coming Soon4 beds 4 baths
1603 Simmons Dr, MCLEAN, VA 22101
MLS# VAFX2325366Listed by: EXP REALTY, LLC


Protect your home and budget from life's surprises with an Assurant Home Warranty, backed by a partner that supports you through every step of homeownership. Explore Plans.
© 2026 Better Homes and Gardens Real Estate LLC. An Anywhere Real Estate company. All rights reserved. Better Homes and Gardens® Real Estate is a registered trademark owned by Meredith Operations Corporation, licensed to Better Homes and Gardens Real Estate LLC and used with permission. Better Homes and Gardens Real Estate LLC fully supports the principles of the Fair Housing Act and the Equal Opportunity Act. Listing information is deemed reliable but is not guaranteed accurate.
Each office is independently owned and operated.
Any services or products provided by third parties are not provided by, affiliated with or related to Better Homes and Gardens Real Estate LLC, or its affiliated companies.