
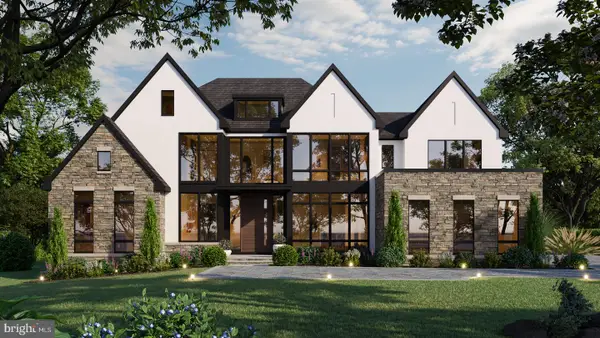
7821 Old Dominion Dr, McLean, VA 22102
Local realty services provided by:Better Homes and Gardens Real Estate Reserve
7821 Old Dominion Dr,McLean, VA 22102
$2,499,000
- 5 Beds
- 5 Baths
- 5,339 sq. ft.
- Single family
- Active
Upcoming open houses
- Sat, Sep 1902:00 pm - 04:00 pm
Listed by: laura bean
Office: ttr sotheby's international realty
MLS#:VAFX2331204
Source:BRIGHTMLS
Price summary
- Price:$2,499,000
- Price per sq. ft.:$468.07
About this home
Gold Medal Mid-Atlantic region award winning whole home remodel completed in 2021. This breathtaking and reimagined stately McLean residence offers approximately 5,300 finished square feet and blends a classic floor plan with a fresh, modern twist on a deep, buffered 1+ acre lot in the highly desirable Langley High School pyramid.
The main level has been thoughtfully redesigned for today’s living, with the chef’s kitchen opened to the family room and anchored by a dramatic full-height, leather-finished granite accent fireplace wall. The deluxe chef’s kitchen features custom cabinetry, beveled Italian marble tile, induction cooking with pot filler, dual ovens, speed-cook microwave, oversized island with prep sink, and generous storage. A private office, formal dining room, full laundry room, elegant powder room, expansive four-season sunroom, and garden veranda with vaulted ceilings provide exceptional flexibility, while multiple access points connect the interior to the amazing deck and built-in outdoor kitchen. All five bedrooms are located upstairs, including a beautiful primary suite with an expansive, light-filled dressing room/closet that feels more like a private room than a traditional walk-in. The Gold Medal award winning master spa features an oversized Italian marble steam shower with teak benches, heated floors, backlit onyx accent wall, custom floating vanity, and a striking copper and polished nickel soaking tub. The other two full baths maintain the tranquility and spa feel with high-quality finishes throughout.
The finished lower level encompasses a sprawling game and recreation space, offering flexibility for entertaining, media, or additional living space. Game room equipment conveys.
Additional improvements include all new windows (full warranty conveys), all new hand crafted exterior Amish doors, insulated siding, copper plumbing, whole-home Culligan water filtration, dual 220-AMP electrical service providing 440 AMP total capacity, attic thermal improvements, and a waterproofed basement (full warranty conveys).
Highlights include approximately 5,300 finished square feet, five bedrooms upstairs, 3.5 spa like baths, amazing chef’s kitchen, open kitchen/family room, private main-level office, four-season sunroom, garden veranda with vaulted ceilings, expansive primary dressing room/closet, finished lower level, expansive deck with built-in outdoor kitchen, deep 1+ acre setting, and extensive mechanical and system upgrades. A distinctive McLean offering and Gold Medal award winning whole home remodel, offering flexible living spaces in the Langley pyramid, and close to Tysons, McLean and major commuter routes allowing for easy access to DC....
Contact an agent
Home facts
- Year built:1977
- Subdivision & Development:JEWELL KIRBY KEROHER
- Listing ID #:VAFX2331204
- Added:7 day(s) ago
- Updated:September 17, 2026 at 02:11 PM
Rooms and interior
- Bedrooms:5
- Total bathrooms:5
- Full bathrooms:3
- Half bathrooms:2
- Flooring:Carpet, Engineered Wood, Hardwood, Heated, Luxury Vinyl Plank, Partially Carpeted
- Dining Description:Dining Area, Dining Room, Formal/Separate Dining Room
- Bathrooms Description:Primary Bath(s)
- Kitchen Description:Built-Ins, Carpet, Cooktop, Dishwasher, Disposal, Exhaust Fan, Kitchen - Eat-In, Kitchen - Island, Microwave, Recessed Lighting, Refrigerator, Upgraded Countertops, Wet/Dry Bar
- Bedroom Description:Carpet
- Basement:Yes
- Basement Description:Fully Finished, Heated, Improved, Sump Pump, Windows
- Living area:5,339 sq. ft.
Heating and cooling
- Cooling:Central A/C
- Heating:Heat Pump - Electric BackUp, Oil
Structure and exterior
- Roof:Asphalt
- Year built:1977
- Building area:5,339 sq. ft.
- Lot area:1.13 Acres
- Architectural Style:Colonial
- Construction Materials:Brick, Wood Siding
- Exterior Features:BBQ Grill, Deck(s), Exterior Lighting
- Foundation Description:Concrete Perimeter
- Levels:3 Story
Schools
- High school:LANGLEY
- Middle school:COOPER
- Elementary school:SPRING HILL
Utilities
- Water:Well
- Sewer:Septic Exists
Finances and disclosures
- Price:$2,499,000
- Price per sq. ft.:$468.07
- Tax amount:$21,269 (2025)
Features and amenities
- Laundry features:Dryer, Washer, Washer/Dryer Hookups Only
- Amenities:Bay/Bow Windows, Built-Ins, Carpet, Ceiling Fan(s), Central Vaccum, Chair Railings, Double Hung Windows, Recessed Lighting, Skylight(s), Wet/Dry Bar, Window Treatments
Parking
- Parking description:Attached Garage, Garage - Side Entry, Garage Door Opener, Inside Access
- Garage:Yes
- Garage spaces:2
New listings near 7821 Old Dominion Dr
- Coming Soon
 $1,749,000Coming Soon2 beds 3 baths2,360 sq. ft.
1450 Emerson Ave #203, MCLEAN, VA 22101
MLS# VAFX2341280Listed by: SERHANT - Coming Soon
 $7,495,000Coming Soon5 beds 5 baths4,700 sq. ft.
7710 Georgetown Pike, MCLEAN, VA 22102
MLS# VAFX2341312Listed by: TTR SOTHEBY'S INTERNATIONAL REALTY - Coming Soon
 $2,700,000Coming Soon6 beds 6 baths5,042 sq. ft.
7901 Georgetown Pike, MCLEAN, VA 22102
MLS# VAFX2341282Listed by: TTR SOTHEBY'S INTERNATIONAL REALTY - Coming SoonOpen Sun, 2 to 4pm
 $1,399,000Coming Soon5 beds 3 baths2,848 sq. ft.
6225 Kellogg Dr, MCLEAN, VA 22101
MLS# VAFX2319258Listed by: WEICHERT, REALTORS - Coming Soon
 $499,000Coming Soon2 beds 2 baths1,132 sq. ft.
8380 Greensboro Dr #625, MCLEAN, VA 22102
MLS# VAFX2341060Listed by: GSHWANG REALTY - Coming Soon
 $1,015,000Coming Soon2 beds 3 baths1,932 sq. ft.
8220 Crestwood Heights Dr #216, MCLEAN, VA 22102
MLS# VAFX2340698Listed by: CORCORAN MCENEARNEY - Coming Soon
 $240,000Coming Soon1 beds 1 baths628 sq. ft.
7821 Enola St #105, MCLEAN, VA 22102
MLS# VAFX2341012Listed by: SAMSON PROPERTIES - Coming Soon
 $9,499,900Coming Soon6 beds 10 baths10,866 sq. ft.
741 Lawton St, MCLEAN, VA 22101
MLS# VAFX2340764Listed by: KELLER WILLIAMS REALTY - Coming Soon
 $3,995,000Coming Soon6 beds 8 baths8,254 sq. ft.
1108 Shipman Ln, MCLEAN, VA 22101
MLS# VAFX2340746Listed by: KW METRO CENTER - Coming SoonOpen Sun, 1 to 4pm
 $3,048,888Coming Soon7 beds 9 baths8,119 sq. ft.
1504 Walden Dr, MCLEAN, VA 22101
MLS# VAFX2341692Listed by: INNOVATION PROPERTIES, LLC


Protect your home and budget from life's surprises with an Assurant Home Warranty, backed by a partner that supports you through every step of homeownership. Explore Plans.
© 2026 Better Homes and Gardens Real Estate LLC. An Anywhere Real Estate company. All rights reserved. Better Homes and Gardens® Real Estate is a registered trademark owned by Meredith Operations Corporation, licensed to Better Homes and Gardens Real Estate LLC and used with permission. Better Homes and Gardens Real Estate LLC fully supports the principles of the Fair Housing Act and the Equal Opportunity Act. Listing information is deemed reliable but is not guaranteed accurate.
Each office is independently owned and operated.
Any services or products provided by third parties are not provided by, affiliated with or related to Better Homes and Gardens Real Estate LLC, or its affiliated companies.