
8006 Birnam Wood Dr, McLean, VA 22102
Local realty services provided by:Better Homes and Gardens Real Estate Murphy & Co.
8006 Birnam Wood Dr,McLean, VA 22102
$1,550,000
- 4 Beds
- 3 Baths
- - sq. ft.
- Single family
- Sold
Listed by: megan buckley fass
Office: exp realty, llc.
MLS#:VAFX2329448
Source:BRIGHTMLS
Sorry, we are unable to map this address
Price summary
- Price:$1,550,000
About this home
Your private McLean backyard retreat awaits! Set on a flat, fully fenced .35-acre lot in McLean Hamlet, this updated 4BR/3BA home offers 2,590 finished SQ FT and incredible indoor-outdoor living. It’s renovated, impeccably cared for, and on one of the quietest and private lots in McLean Hamlet!
Enjoy a huge screened-in porch with vaulted ceiling, 4 heaters & ceiling fan, retractable shades, and TV. And you’ll love the extra large patio for entertaining, along with the beautiful pergola over a luxury hot tub. Don’t miss the fire pit area perfect for evening conversations, smore’s, and stargazing. And a super cute and convenient shed conveys too.
Inside offers flexible living & entertaining spaces across two levels. Upstairs, enjoy a bright and spacious family room with a wood-burning fireplace. Step out to the fully covered balcony, renovated eat-in kitchen, dining room with direct access to the screened porch, 3 bedrooms & 2 renovated full baths.
The lower level features a wood-burning fireplace with brick accent wall, wet bar & wine refrigerator, 4th bedroom, renovated full bath, laundry/utility room & oversized 2-car garage with epoxy flooring and storage cabinets.
Major improvements include replacement windows, HVAC, electrical panel, updated kitchen & baths, plus new attic insulation in 2026.
Enjoy the best of McLean Hamlet with tree-lined streets, sidewalks, streetlights, neighborhood events & access to the nearby Hamlet Swim & Tennis Club with optional membership. Convenient to Tysons, Silver Line Metro & major commuter routes....
Contact an agent
Home facts
- Year built:1966
- Subdivision & Development:MC LEAN HAMLET
- Listing ID #:VAFX2329448
- Added:54 day(s) ago
- Updated:October 18, 2026 at 06:08 AM
Rooms and interior
- Bedrooms:4
- Total bathrooms:3
- Full bathrooms:3
- Dining Description:Dining Area, Dining Room
- Bathrooms Description:Bathroom 1, Bathroom 2, Bathroom 3
- Kitchen Description:Kitchen - Table Space
Heating and cooling
- Cooling:Ceiling Fan(s), Central A/C
- Heating:Central, Forced Air, Natural Gas
Structure and exterior
- Year built:1966
- Architectural Style:Bi-level
- Construction Materials:Brick, Combination
- Foundation Description:Concrete Perimeter
- Levels:2 Stories
Schools
- High school:LANGLEY
- Elementary school:SPRING HILL
Utilities
- Water:Public
- Sewer:Public Sewer
Finances and disclosures
- Price:$1,550,000
- Tax amount:$15,027 (2026)
Parking
- Parking description:Attached Garage, Garage - Front Entry
- Garage:Yes
- Garage spaces:2
New listings near 8006 Birnam Wood Dr
- Coming Soon
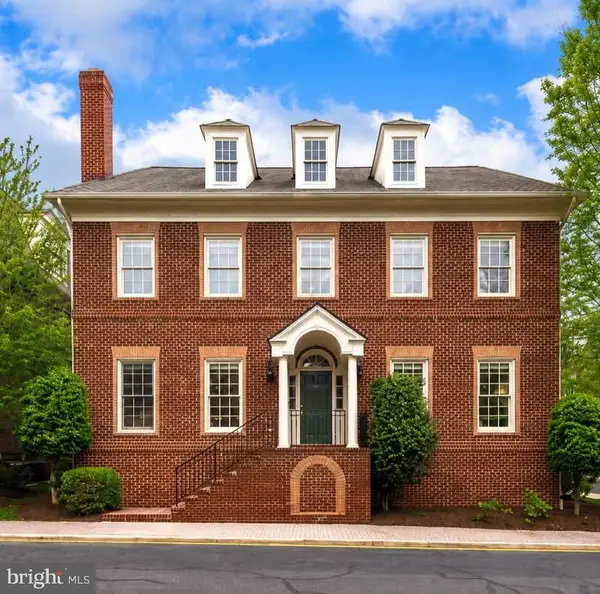 $2,695,000Coming Soon5 beds 5 baths7,754 sq. ft.
7217 Farm Ct, MCLEAN, VA 22101
MLS# VAFX2346618Listed by: TTR SOTHEBY'S INTERNATIONAL REALTY - Coming Soon
 $1,875,000Coming Soon4 beds 5 baths3,567 sq. ft.
1402 Harvest Crossing Dr, MCLEAN, VA 22101
MLS# VAFX2342378Listed by: LONG & FOSTER REAL ESTATE, INC. - Coming Soon
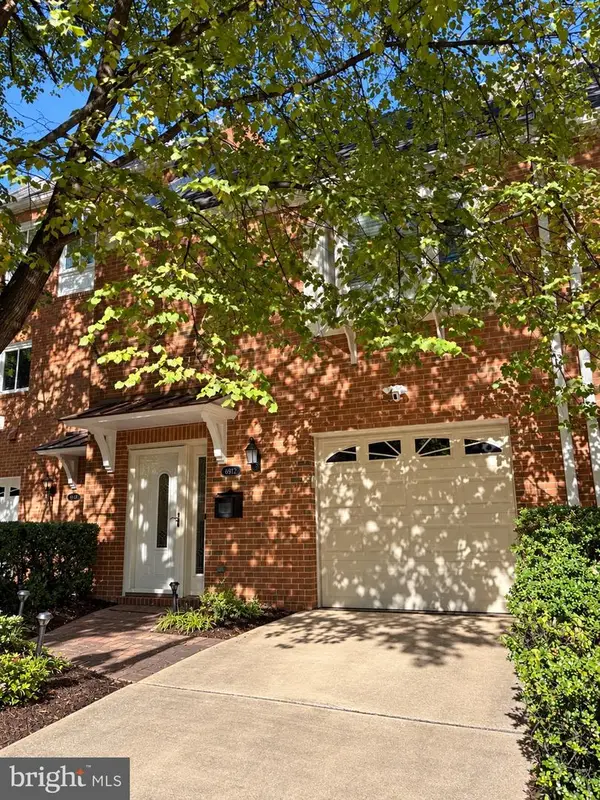 $1,100,000Coming Soon3 beds 3 baths1,716 sq. ft.
6916 Mclean Park Manor Ct, MCLEAN, VA 22101
MLS# VAFX2346306Listed by: COMPASS - Coming Soon
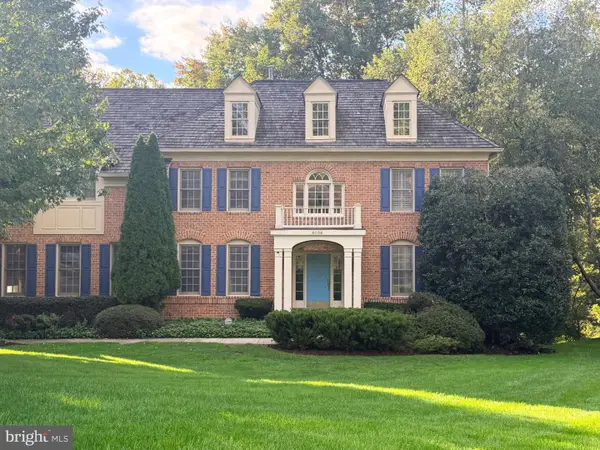 $2,245,000Coming Soon5 beds 5 baths4,072 sq. ft.
6028 Copely Ln, MCLEAN, VA 22101
MLS# VAFX2346316Listed by: REALTYPEOPLE - Coming Soon
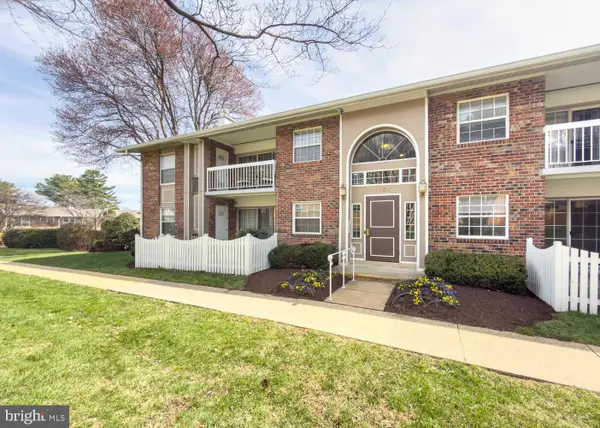 $314,900Coming Soon2 beds 1 baths928 sq. ft.
1954 Kennedy Dr #202, MCLEAN, VA 22102
MLS# VAFX2346250Listed by: LONG & FOSTER REAL ESTATE, INC. - Coming Soon
 $2,999,999Coming Soon7 beds 10 baths10,708 sq. ft.
1347 Kirby Rd, MCLEAN, VA 22101
MLS# VAFX2346110Listed by: FIRST AMERICAN REAL ESTATE - Coming Soon
 $1,495,000Coming Soon5 beds 3 baths1,855 sq. ft.
6536 Tucker Avenue, Mc Lean, VA 22101
MLS# 2627738Listed by: HONEY TREE REALTY - Coming Soon
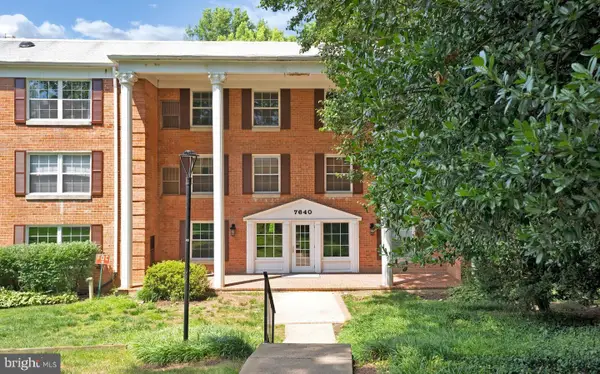 $275,000Coming Soon1 beds 1 baths855 sq. ft.
7640 Provincial Dr #314, MCLEAN, VA 22102
MLS# VAFX2344008Listed by: KELLER WILLIAMS REALTY - Coming Soon
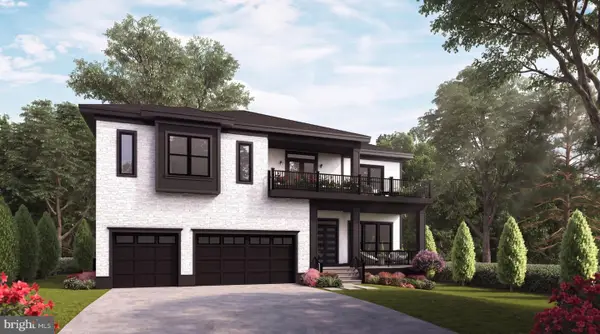 $3,490,000Coming Soon7 beds 8 baths8,387 sq. ft.
1624 Macon St, MCLEAN, VA 22101
MLS# VAFX2341210Listed by: TTR SOTHEBY'S INTERNATIONAL REALTY - Coming Soon
 $3,995,000Coming Soon6 beds 8 baths8,254 sq. ft.
1108 Shipman Ln, MCLEAN, VA 22101
MLS# VAFX2340746Listed by: KW METRO CENTER


Protect your home and budget from life's surprises with an Assurant Home Warranty, backed by a partner that supports you through every step of homeownership. Explore Plans.
© 2026 Better Homes and Gardens Real Estate LLC. An Anywhere Real Estate company. All rights reserved. Better Homes and Gardens® Real Estate is a registered trademark owned by Meredith Operations Corporation, licensed to Better Homes and Gardens Real Estate LLC and used with permission. Better Homes and Gardens Real Estate LLC fully supports the principles of the Fair Housing Act and the Equal Opportunity Act. Listing information is deemed reliable but is not guaranteed accurate.
Each office is independently owned and operated.
Any services or products provided by third parties are not provided by, affiliated with or related to Better Homes and Gardens Real Estate LLC, or its affiliated companies.