
8023 Lewinsville Rd, McLean, VA 22102
Local realty services provided by:Better Homes and Gardens Real Estate GSA Realty
8023 Lewinsville Rd,McLean, VA 22102
$2,750,000
- 6 Beds
- 8 Baths
- 6,656 sq. ft.
- Single family
- Active
Upcoming open houses
- Wed, Nov 0410:00 am - 04:00 pm
- Thu, Nov 0510:00 am - 04:00 pm
- Fri, Nov 0610:00 am - 04:00 pm
Listed by: aznita neri
Office: samson properties
MLS#:VAFX2349030
Source:BRIGHTMLS
Price summary
- Price:$2,750,000
- Price per sq. ft.:$413.16
About this home
NEW CONSTRUCTION! OPEN HOUSE MONDAY TO FRIDAY FROM 10.00 AM to 4.00 PM. TWO ADDITIONAL DESIGNATED PARKING SPACES ARE CONVENIENTLY LOCATED ADJACENT TO THE DRIVEWAY AND GARAGE, PROVIDING ADDED PARKING CONVENIENCE. TRUE MAIN LEVEL BEDROOM SUITE. EXPANDED FAMILY ROOM WITH BREAKFAST AREA. HEATED FLOORING IN PRIMARY OWNERS BATHROOM SUITE AND MUCH MORE! COME TOUR WITH US! MEET THE BUILDER!
Come experience the beauty, charm, and unique features this exceptional property has to offer.
Experience luxury living in the prestigious McLean Hamlet. This stunning modern residence by Bella Home Construction offers over 7,300 square feet of sophisticated living space across three finished levels, perfectly situated on a beautifully landscaped 0.37-acre lot. Springhill/ Cooper/Langley school pyramid.
Designed for elegant entertaining and everyday comfort, the home features 6 spacious bedrooms, 6 full bathrooms, and 2 half baths, with a dramatic open-concept layout, refined architectural details, and premium finishes throughout. There is a true main-level bedroom suite and a layout designed for long-term flexibility and multi-generational living.
The expansive living spaces are filled with natural light and seamlessly blend modern design with timeless elegance. Ideally located within a short walk to Spring Hill Elementary and offering quick access to the Silver Line Metro, bus routes, and major commuter corridors. Move-in ready and crafted for the most discerning buyer
This home is beautifully designed for both refined everyday living and grand-scale entertaining. From the moment you arrive, a charming front porch welcomes you into a dramatic, light-filled open layout featuring 7.5” wide European oak floors, 6" Baseboard, 10 ft ceilings on the main level, 9 ft upper level and lower level. Rich wood accent walls add warmth and texture throughout.
The main level boasts an expansive family room with tray ceilings and LED lighting, gas fireplace and it opens to a gourmet chef’s dream kitchen, complete with a oversized quartz island, luxury top-of-the-line stainless steel Jenn-Air appliances, under cabinet and floor lights, butlers pantry and a walk-in pantry. Entertain in the elegant formal dining room, complemented by a versatile office or guest suite with a full bath. The bright breakfast area flows effortlessly into the family room and out to the deck, creating the perfect setting for indoor-outdoor gatherings. A stylish mudroom and a doggie spa bath center—accessible from both the kitchen and the garage—enhance the home’s thoughtful design.
On the upper level retreat, the lavish primary suite is a true sanctuary with heated floor in the spa bath, a spectacular 2-person rain shower, a free standing oversized 72” soaking tub , double vanities, a dedicated makeup area and 2 oversized custom walk-in closet. Three additional bedrooms, each featuring a private en-suite bath and generous closet space, provide the perfect blend of comfort and sophistication. A spacious, dedicated upper-level laundry room is equipped with a front-loading washer and steam-sanitize dryer.
The lower level utilizes the open floor plan to maximize living space and functionality, with a bedroom suite, large recreation room, wet bar and wine cooler, theater, studio/gym and additional half bath. The gas fireplace is an extra added bonus for those cold winter months. 2 car garage and a 240V electric vehicle charging outlet. . Home is located minutes away Tysons Corner Center, Tysons Galleria, Capital One Hall, Wolf Trap, Great Falls National Park, and many more. Located inside the beltway with access to I-495, Route 7, Route 123 and Dulles Toll Road....
Contact an agent
Home facts
- Year built:2025
- Subdivision & Development:HAMLET
- Listing ID #:VAFX2349030
- Added:1 day(s) ago
- Updated:November 04, 2026 at 06:53 AM
Rooms and interior
- Bedrooms:6
- Total bathrooms:8
- Full bathrooms:6
- Half bathrooms:2
- Flooring:Ceramic Tile, Engineered Wood
- Dining Description:Dining Area
- Bathrooms Description:Primary Bath(s)
- Kitchen Description:Breakfast Area, Built-In Microwave, Built-Ins, Butlers Pantry, Dishwasher, Disposal, Icemaker, Kitchen - Gourmet, Kitchen - Island, Oven - Wall, Pantry, Recessed Lighting, Refrigerator, Upgraded Countertops
- Bedroom Description:Entry Level Bedroom, Walk In Closet(s)
- Basement:Yes
- Basement Description:Full, Fully Finished
- Living area:6,656 sq. ft.
Heating and cooling
- Cooling:Central A/C
- Heating:Central, Natural Gas, Zoned
Structure and exterior
- Roof:Architectural Shingle
- Year built:2025
- Building area:6,656 sq. ft.
- Lot area:0.37 Acres
- Lot Features:Rear Yard
- Architectural Style:Contemporary
- Exterior Features:Deck(s), Exterior Lighting, Gutter System, Porch(es), Sidewalks, Street Lights
- Foundation Description:Concrete Perimeter, Slab
- Levels:3 Story
Schools
- High school:LANGLEY
- Middle school:COOPER
- Elementary school:SPRING HILL
Utilities
- Water:Public
- Sewer:Public Sewer
Finances and disclosures
- Price:$2,750,000
- Price per sq. ft.:$413.16
- Tax amount:$32,350 (2025)
Features and amenities
- Laundry features:Dryer, Dryer In Unit, Washer, Washer In Unit
- Amenities:Built-Ins, Cable TV, Ceiling Fan(s), Double Pane Windows, Electric Available, Natural Gas Available, Phone Available, Recessed Lighting, Sliding Windows, Smoke Detector, Store/Office
Parking
- Parking description:Attached Garage, Concrete Driveway, Garage - Front Entry, Garage Door Opener
- Garage:Yes
- Garage spaces:2
New listings near 8023 Lewinsville Rd
- Coming Soon
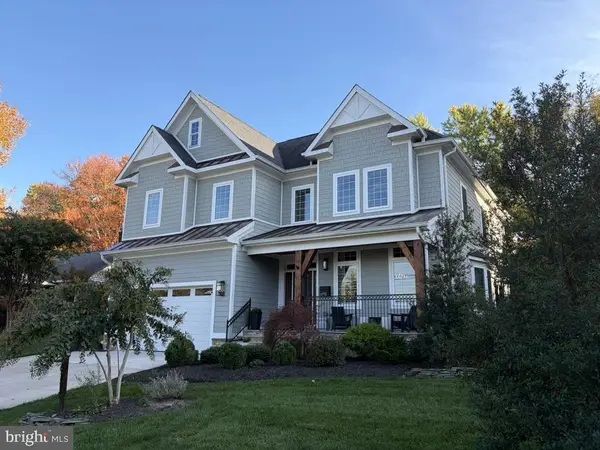 $2,350,000Coming Soon5 beds 7 baths5,620 sq. ft.
6715 Lumsden St, MCLEAN, VA 22101
MLS# VAFX2349038Listed by: KW METRO CENTER - Coming Soon
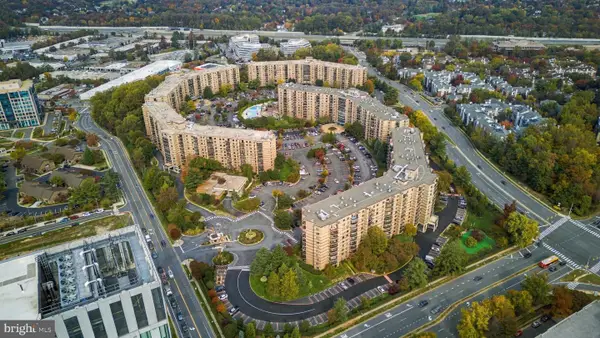 $725,000Coming Soon3 beds 3 baths1,780 sq. ft.
8340 Greensboro Dr #801, MCLEAN, VA 22102
MLS# VAFX2348776Listed by: KW METRO CENTER - Coming Soon
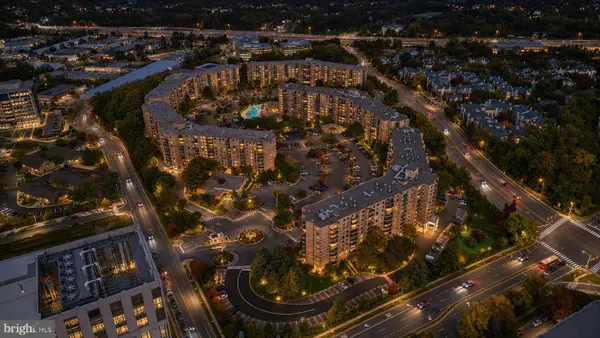 $415,000Coming Soon2 beds 2 baths1,132 sq. ft.
8340 Greensboro Dr #803, MCLEAN, VA 22102
MLS# VAFX2348798Listed by: KW METRO CENTER - Coming Soon
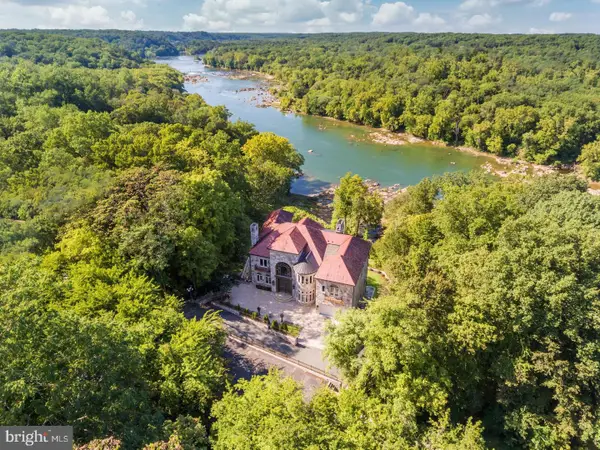 $22,220,000Coming Soon5 beds 12 baths16,000 sq. ft.
612 Rivercrest Dr, MCLEAN, VA 22101
MLS# VAFX2347794Listed by: LONG & FOSTER REAL ESTATE, INC. - Coming Soon
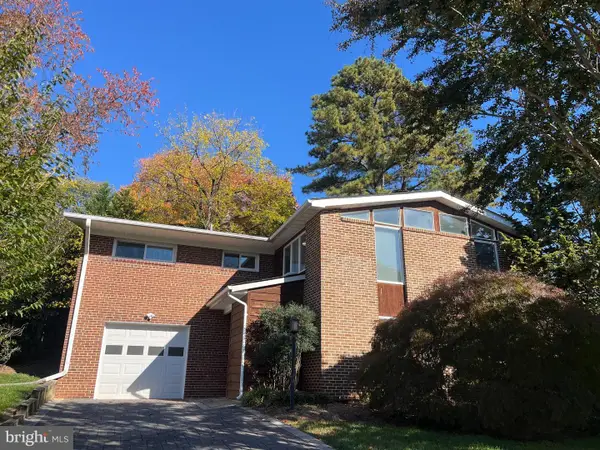 $1,300,000Coming Soon4 beds 3 baths1,654 sq. ft.
6810 Rosemont Dr, MCLEAN, VA 22101
MLS# VAFX2348208Listed by: CORCORAN MCENEARNEY - Coming Soon
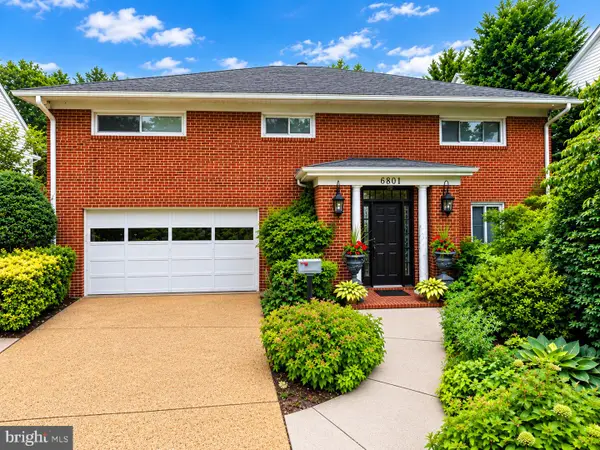 $1,195,000Coming Soon5 beds 3 baths2,500 sq. ft.
6801 Old Chesterbrook Rd, MCLEAN, VA 22101
MLS# VAFX2346370Listed by: LONG & FOSTER REAL ESTATE, INC. - Coming Soon
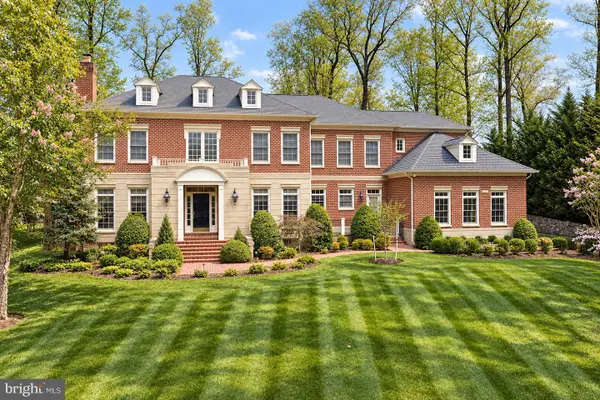 $4,299,000Coming Soon5 beds 9 baths9,552 sq. ft.
7834 Montvale Way, MCLEAN, VA 22102
MLS# VAFX2348536Listed by: CENTURY 21 NEW MILLENNIUM - Coming SoonOpen Sat, 2 to 4pm
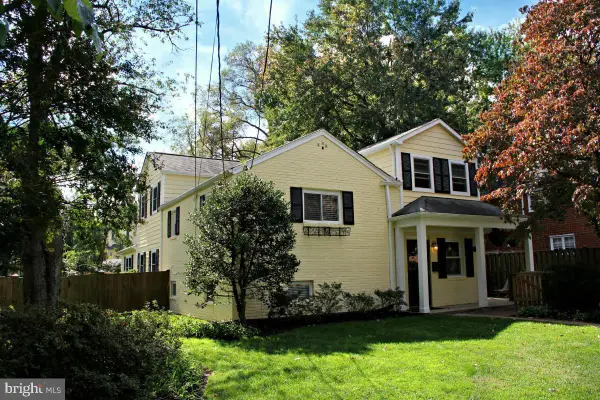 $1,249,900Coming Soon4 beds 4 baths2,362 sq. ft.
6649 Hallwood Ave, FALLS CHURCH, VA 22046
MLS# VAFX2347932Listed by: WEICHERT, REALTORS - Coming Soon
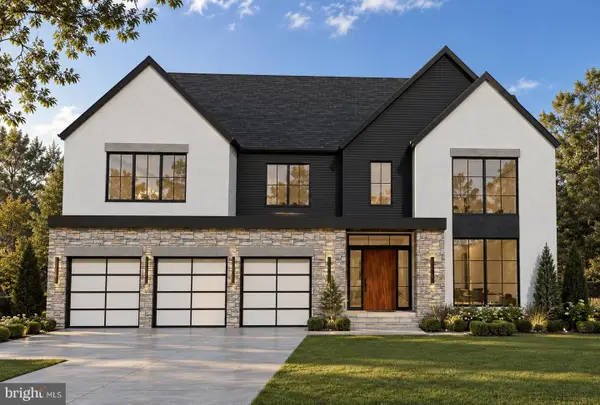 $3,750,000Coming Soon7 beds 9 baths7,824 sq. ft.
1712 Strine Dr, MCLEAN, VA 22101
MLS# VAFX2347890Listed by: CORCORAN MCENEARNEY - Coming Soon
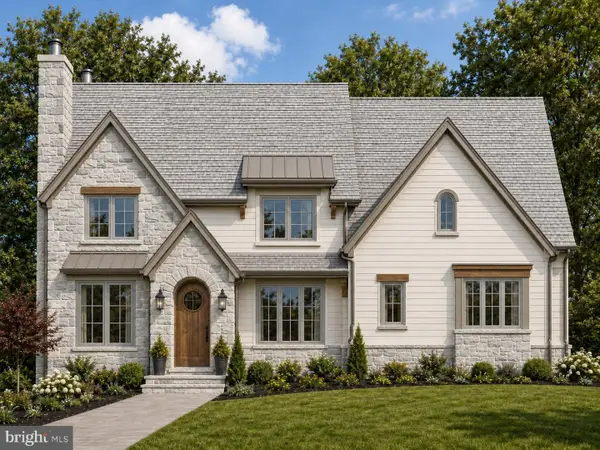 $4,500,000Coming Soon6 beds 9 baths8,212 sq. ft.
6014 Softwood Trl, MCLEAN, VA 22101
MLS# VAFX2343592Listed by: KELLER WILLIAMS REALTY


Protect your home and budget from life's surprises with an Assurant Home Warranty, backed by a partner that supports you through every step of homeownership. Explore Plans.
© 2026 Better Homes and Gardens Real Estate LLC. An Anywhere Real Estate company. All rights reserved. Better Homes and Gardens® Real Estate is a registered trademark owned by Meredith Operations Corporation, licensed to Better Homes and Gardens Real Estate LLC and used with permission. Better Homes and Gardens Real Estate LLC fully supports the principles of the Fair Housing Act and the Equal Opportunity Act. Listing information is deemed reliable but is not guaranteed accurate.
Each office is independently owned and operated.
Any services or products provided by third parties are not provided by, affiliated with or related to Better Homes and Gardens Real Estate LLC, or its affiliated companies.