
8340 Greensboro Dr #923, McLean, VA 22102
Local realty services provided by:Better Homes and Gardens Real Estate Realty Connect
8340 Greensboro Dr #923,McLean, VA 22102
$430,000
- 1 Beds
- 1 Baths
- 992 sq. ft.
- Condominium
- Active
Upcoming open houses
- Sat, Oct 1002:00 pm - 04:00 pm
Listed by: ulla lifflander
Office: samson properties
MLS#:VAFX2327106
Source:BRIGHTMLS
Price summary
- Price:$430,000
- Price per sq. ft.:$433.47
About this home
SELLER INCENTIVE! Seller will pay ONE FULL YEAR OF CONDOMINIUM FEES for the buyer at closing. Enjoy worry-free ownership and significant savings during your first year!
Welcome to this bright and inviting 1-bedroom, 1-bath residence offering 992 square feet of comfortable living space with spectacular western-facing views. Filled with natural light, this home offers breathtaking evening sunsets and a front-row seat to the Reston Fourth of July fireworks.
The interior features new engineered wood flooring throughout, a new HVAC system, and fresh paint, making it truly move-in-ready. The spacious primary bedroom includes a generous walk-in closet, while the foyer offers an additional walk-in coat closet with additional closet. A separate linen closet provides even more storage.
The open-concept floor plan features a dining area perfectly positioned to enjoy the scenic views. The kitchen offers abundant cabinet and countertop space, room for a cozy breakfast table, and a convenient walk-in pantry for extra storage.
To complete the package, this home also includes private storage. The property offers plenty of parking in front of the building as well as behind the building. The Rotonda is set on 33 beautifully landscaped acres, offering a peaceful park-like setting with scenic walking paths. Residents enjoy an exceptional collection of resort-style amenities, including indoor and outdoor spa-style swimming pools, four lighted tennis courts overlooking two picturesque fountains and a gazebo, as well as pickleball, volleyball, and basketball courts.
Additional amenities include a modern fitness center, EV charging stations, a car wash area complete with a vacuum and tire pressure station, and beautifully maintained grounds designed for recreation and relaxation.
Ideally located just minutes from Whole Foods Market, the Spring Hill and Greensboro Metro Stations, Tysons, and major commuter routes including I-495, I-66, and the Dulles Toll Road (Route 267). A Metrobus stop is conveniently located at Greensboro Gate, and Dulles International Airport is less than 10 miles away, making commuting and travel exceptionally convenient....
Contact an agent
Home facts
- Year built:1978
- Subdivision & Development:ROTONDA
- Listing ID #:VAFX2327106
- Added:91 day(s) ago
- Updated:October 10, 2026 at 01:45 PM
Rooms and interior
- Bedrooms:1
- Total bathrooms:1
- Full bathrooms:1
- Dining Description:Dining Area, Dining Room
- Bathrooms Description:Primary Bath(s)
- Kitchen Description:Butlers Pantry, Dishwasher, Exhaust Fan, Icemaker, Kitchen - Eat-In, Kitchen - Table Space, Range Hood, Refrigerator, Stove, Trash Compactor, Upgraded Countertops
- Bedroom Description:Entry Level Bedroom, Primary Bedroom
- Living area:992 sq. ft.
Heating and cooling
- Cooling:Central A/C, Energy Star Cooling System, Programmable Thermostat
- Heating:Central, Electric, Forced Air, Programmable Thermostat
Structure and exterior
- Roof:Asphalt, Shingle
- Year built:1978
- Building area:992 sq. ft.
- Architectural Style:Traditional
- Construction Materials:Brick, Concrete
- Exterior Features:Balcony, Brick, Extensive Hardscape, Outside Shower, Patio(s), Play Area, Porch(es), Secure Storage, Sidewalks, Sport Court, Street Lights, Tennis Court(s), Underground Lawn Sprinkler, Water Falls, Water Fountains
- Foundation Description:Concrete Perimeter
- Levels:1 Story
Schools
- High school:LANGLEY
- Middle school:LONGFELLOW
- Elementary school:SPRING HILL
Utilities
- Water:Public
- Sewer:Public Sewer
Finances and disclosures
- Price:$430,000
- Price per sq. ft.:$433.47
- Tax amount:$4,213 (2026)
Features and amenities
- Laundry features:Dryer, Dryer In Unit, Laundry, Washer, Washer In Unit
- Amenities:24 hour security, Cable TV Available, Desk in Lobby, Double Pane Windows, Elevator, Exterior Cameras, Fire Detection System, Insulated Windows, Intercom, Main Entrance Lock, Monitored, Resident Manager, Sauna, Security Gate, Smoke Detector, Surveillance Sys, Underground Utilities, Window Treatments
Parking
- Parking description:Lighted Parking, Parking Lot, Private, Unassigned
New listings near 8340 Greensboro Dr #923
- Coming Soon
 $1,299,900Coming Soon5 beds 4 baths2,416 sq. ft.
4035 N Stuart St, ARLINGTON, VA 22207
MLS# VAFX2338982Listed by: PEARSON SMITH REALTY, LLC - Coming SoonOpen Sun, 2 to 4pm
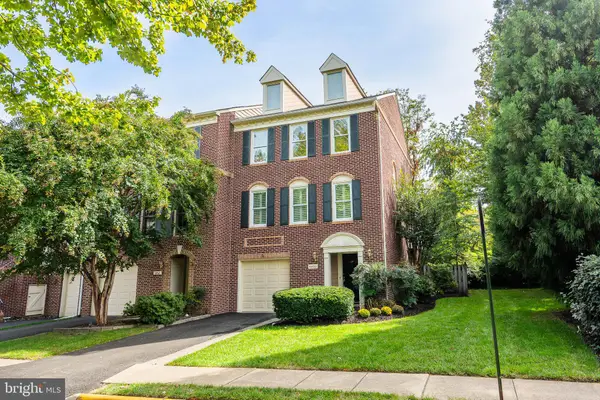 $1,095,000Coming Soon3 beds 4 baths2,350 sq. ft.
6850 Mclean Province Cir, FALLS CHURCH, VA 22043
MLS# VAFX2345198Listed by: CORCORAN MCENEARNEY - Coming Soon
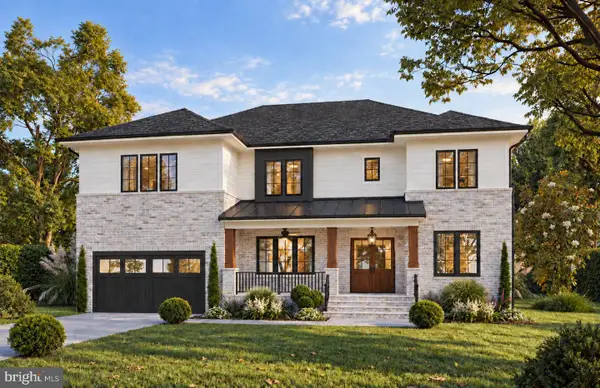 $3,395,000Coming Soon6 beds 8 baths7,458 sq. ft.
7107 Sea Cliff Rd, MCLEAN, VA 22101
MLS# VAFX2345004Listed by: KW METRO CENTER - Coming Soon
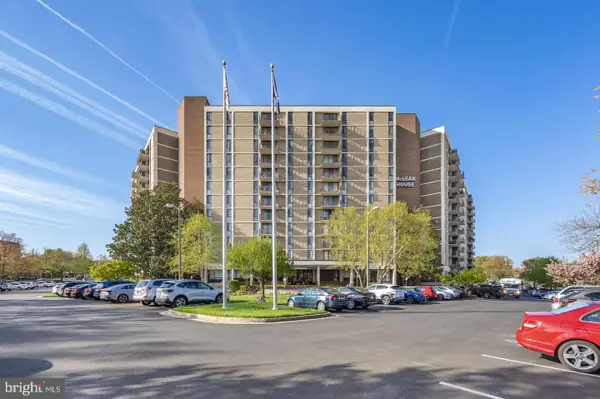 $249,900Coming Soon1 beds 1 baths593 sq. ft.
6800 Fleetwood Rd #614, MCLEAN, VA 22101
MLS# VAFX2344632Listed by: SAMSON PROPERTIES - Coming Soon
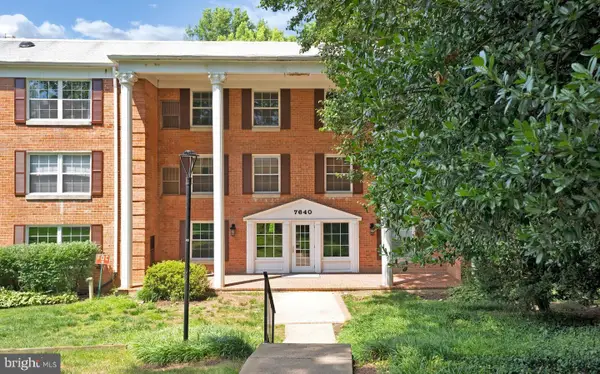 $275,000Coming Soon1 beds 1 baths855 sq. ft.
7640 Provincial Dr #314, MCLEAN, VA 22102
MLS# VAFX2344008Listed by: KELLER WILLIAMS REALTY - Coming SoonOpen Sun, 2 to 4pm
 $4,250,000Coming Soon6 beds 9 baths6,540 sq. ft.
6340 Old Dominion Dr, MCLEAN, VA 22101
MLS# VAFX2341652Listed by: TTR SOTHEBY'S INTERNATIONAL REALTY - Coming Soon
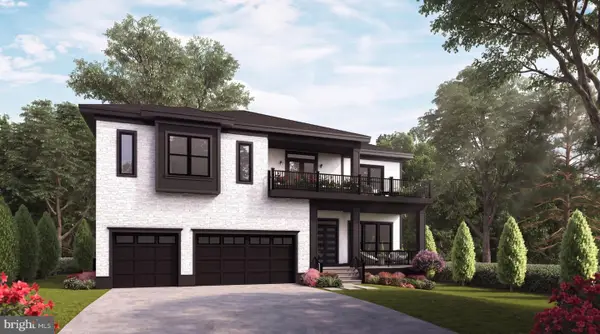 $3,490,000Coming Soon7 beds 8 baths8,387 sq. ft.
1624 Macon St, MCLEAN, VA 22101
MLS# VAFX2341210Listed by: TTR SOTHEBY'S INTERNATIONAL REALTY - Coming Soon
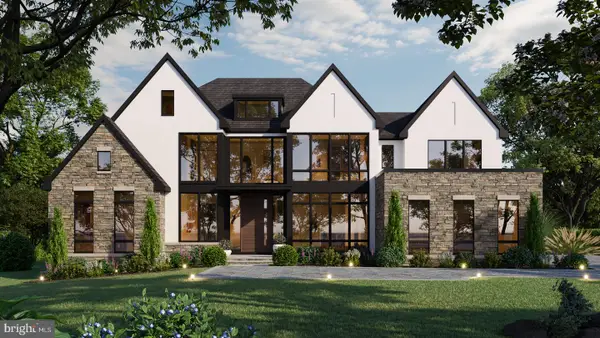 $9,499,900Coming Soon6 beds 10 baths10,866 sq. ft.
741 Lawton St, MCLEAN, VA 22101
MLS# VAFX2340764Listed by: KELLER WILLIAMS REALTY - Coming Soon
 $3,995,000Coming Soon6 beds 8 baths8,254 sq. ft.
1108 Shipman Ln, MCLEAN, VA 22101
MLS# VAFX2340746Listed by: KW METRO CENTER - Coming Soon
 $6,995,000Coming Soon6 beds 8 baths14,415 sq. ft.
11318 Leesburg Pike, GREAT FALLS, VA 22066
MLS# VAFX2339160Listed by: SAMSON PROPERTIES


Protect your home and budget from life's surprises with an Assurant Home Warranty, backed by a partner that supports you through every step of homeownership. Explore Plans.
© 2026 Better Homes and Gardens Real Estate LLC. An Anywhere Real Estate company. All rights reserved. Better Homes and Gardens® Real Estate is a registered trademark owned by Meredith Operations Corporation, licensed to Better Homes and Gardens Real Estate LLC and used with permission. Better Homes and Gardens Real Estate LLC fully supports the principles of the Fair Housing Act and the Equal Opportunity Act. Listing information is deemed reliable but is not guaranteed accurate.
Each office is independently owned and operated.
Any services or products provided by third parties are not provided by, affiliated with or related to Better Homes and Gardens Real Estate LLC, or its affiliated companies.