
8360 Greensboro Dr #207, McLean, VA 22102
Local realty services provided by:Better Homes and Gardens Real Estate Community Realty
8360 Greensboro Dr #207,McLean, VA 22102
$510,000
- 2 Beds
- 2 Baths
- 1,327 sq. ft.
- Condominium
- Active
Listed by: bianca l reyes
Office: i-agent realty incorporated
MLS#:VAFX2315600
Source:BRIGHTMLS
Price summary
- Price:$510,000
- Price per sq. ft.:$384.33
About this home
Attention Investors! This unit has excellent tenants. Located in the secure, gated 34-acre Rotonda pet-friendly community, this 1327 sqft , 2 bed/2 bath stunning home welcomes you with gleaming hardwoods in the open concept living and dining room and the 2nd bedroom. Huge master bedroom ensuite with two walk-in closets and master bath. Modern & Stylish Upgrades: - Updated master bathroom tiled shower, modern vanity in hall bath, renovated kitchen with newer stainless steel appliances *Electric cooktop *Dishwasher *Microwave oven *stackable washer/dryer. Exceptional Community & Amenities include Secure storage unit *Picturesque lakes & gazebo *Manicured walking trails *Gated dog park *Two playgrounds *Three sports courts *DIY car wash *Shaded picnic areas Unbeatable Location & Accessibility: Rotonda’s prime location is directly across from The Boro, featuring Whole Foods, a luxury theater, top-rated restaurants, and an authentic French bakery. It’s also on the Silver Line with two Metro stops and Kaiser Permanente within walking distance. Resort-Style Amenities: - Indoor heated pool & enormous outdoor pool connected to the domed Community Center - Library, study lounges, and business center - Gym, multipurpose room, and free Wi-Fi in the common areas -Ping pong, billiards, foosball, and saunas - Two unassigned parking spaces on surface lot & option to purchase garage parking spot for additional $25k (valued at 35k). Pet-friendly community. Don’t miss this incredible opportunity to live in one of the most sought-after gated communities with unbeatable amenities and location!...
Contact an agent
Home facts
- Year built:1978
- Listing ID #:VAFX2315600
- Added:1 day(s) ago
- Updated:May 27, 2026 at 09:41 PM
Rooms and interior
- Bedrooms:2
- Total bathrooms:2
- Full bathrooms:2
- Flooring:Carpet, Ceramic Tile, Hardwood
- Dining Description:Combination Dining/Living
- Bathrooms Description:Primary Bath(s)
- Kitchen Description:Built-In Microwave, Dishwasher, Disposal, Kitchen - Eat-In, Oven/Range - Electric, Refrigerator, Stainless Steel Appliances
- Bedroom Description:Walk In Closet(s)
- Living area:1,327 sq. ft.
Heating and cooling
- Cooling:Central A/C
- Heating:90% Forced Air, Electric
Structure and exterior
- Year built:1978
- Building area:1,327 sq. ft.
- Construction Materials:Brick
- Exterior Features:Balcony, Exterior Lighting, Play Area, Secure Storage, Sidewalks, Sport Court, Street Lights, Tennis Court(s)
- Levels:1 Story
Utilities
- Water:Public
- Sewer:Public Sewer
Finances and disclosures
- Price:$510,000
- Price per sq. ft.:$384.33
- Tax amount:$5,787 (2025)
Features and amenities
- Laundry features:Dryer, Dryer In Unit, Washer, Washer In Unit, Washer/Dryer Stacked
- Amenities:24 hour security, Resident Manager, Security Gate, Smoke Detector
Parking
- Parking description:Attached Garage, Basement Garage, Parking Lot, Secure Parking, Surface, Unassigned
- Garage:Yes
- Garage spaces:1
New listings near 8360 Greensboro Dr #207
- Coming Soon
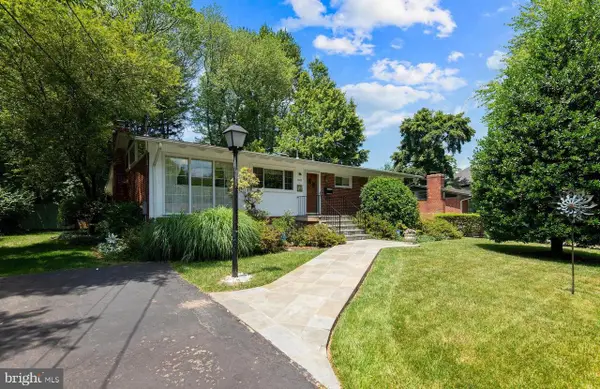 $1,399,000Coming Soon4 beds 3 baths
1608 Westmoreland St, MCLEAN, VA 22101
MLS# VAFX2315242Listed by: MARAM REALTY, LLC - Coming Soon
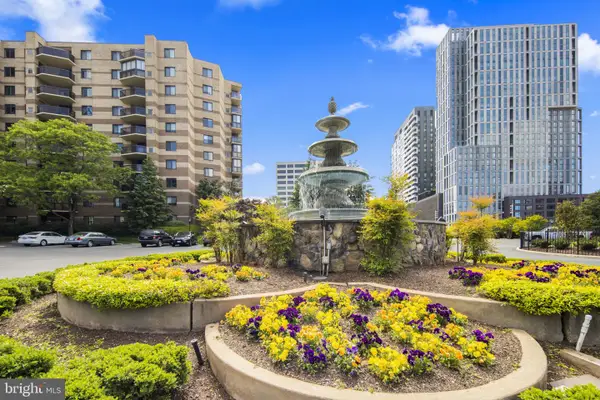 $419,000Coming Soon1 beds 1 baths
8360 Greensboro Dr #102, MCLEAN, VA 22102
MLS# VAFX2315384Listed by: KW METRO CENTER - Open Sat, 12 to 2pmNew
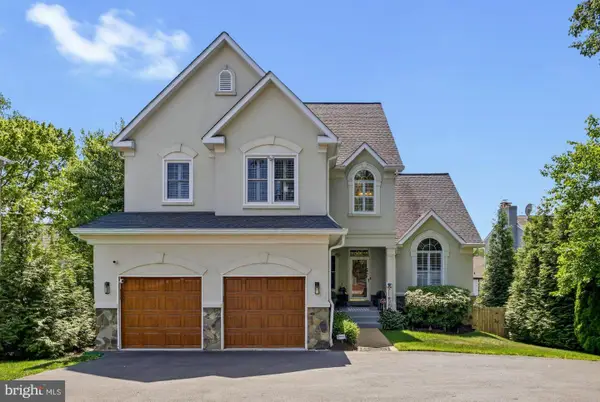 $2,199,000Active6 beds 6 baths5,445 sq. ft.
6732 Churchill Rd, MCLEAN, VA 22101
MLS# VAFX2315380Listed by: KELLER WILLIAMS REALTY - Coming SoonOpen Sat, 1 to 3pm
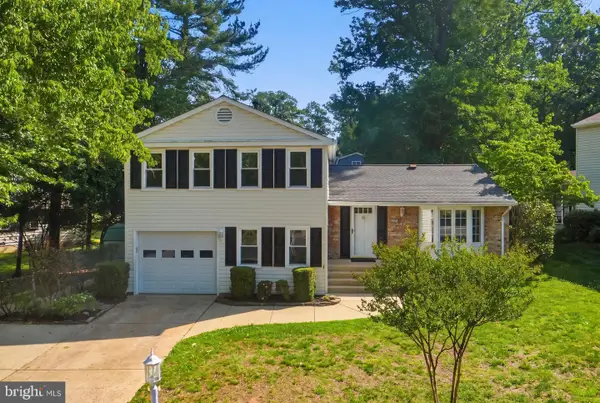 $1,189,000Coming Soon4 beds 3 baths
2023 Freedom Ln, FALLS CHURCH, VA 22043
MLS# VAFX2299140Listed by: KELLER WILLIAMS REALTY - New
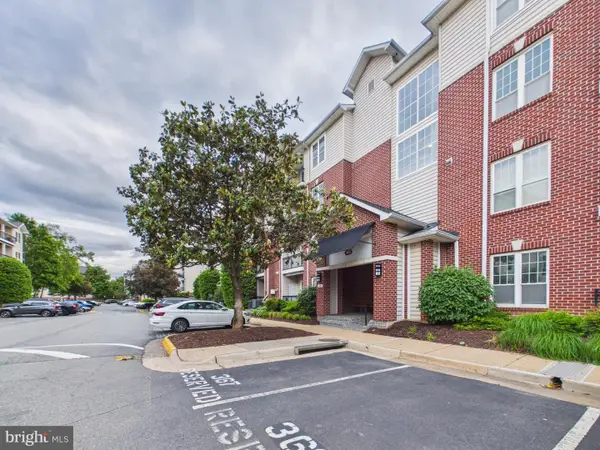 $310,000Active1 beds 1 baths690 sq. ft.
1601 Spring Gate Dr #1307, MCLEAN, VA 22102
MLS# VAFX2312584Listed by: KELLER WILLIAMS CAPITAL PROPERTIES - Coming SoonOpen Fri, 5 to 7pm
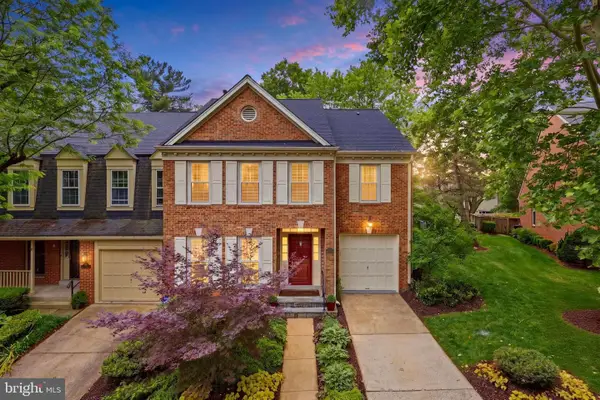 $1,200,000Coming Soon3 beds 4 baths
7257 Mclean Commons Ln, MCLEAN, VA 22101
MLS# VAFX2314634Listed by: COMPASS - Coming SoonOpen Sat, 1:30 to 3pm
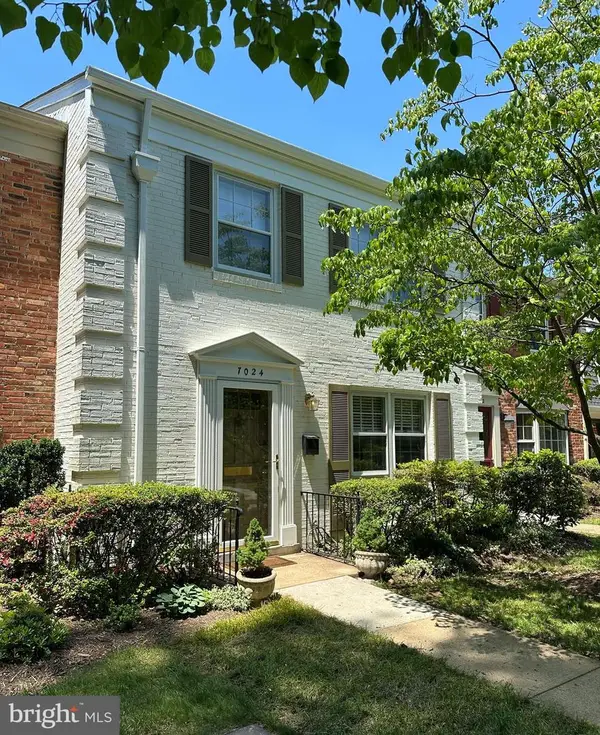 $910,000Coming Soon3 beds 4 baths
7024 Alicent Pl, MCLEAN, VA 22101
MLS# VAFX2314814Listed by: MCM REALTY COMPANY - Coming Soon
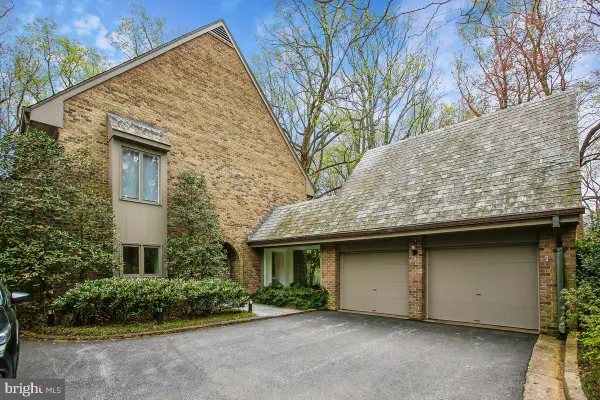 $3,150,000Coming Soon6 beds 8 baths
700 Belgrove Rd, MCLEAN, VA 22101
MLS# VAFX2314536Listed by: LONG & FOSTER REAL ESTATE, INC. - Coming SoonOpen Sat, 1 to 3pm
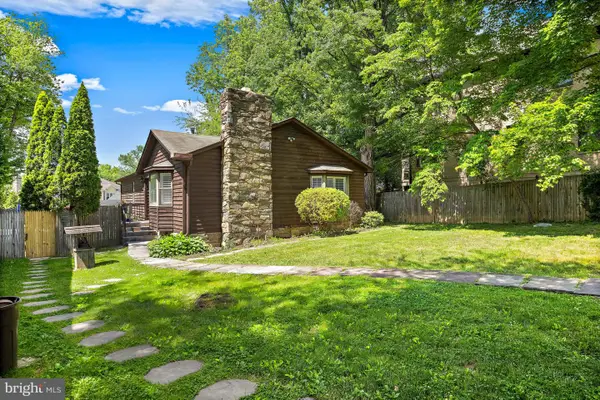 $1,100,000Coming Soon3 beds 2 baths
6914 Chelsea Rd, MCLEAN, VA 22101
MLS# VAFX2314644Listed by: COMPASS


Protect your home and budget from life's surprises with an Assurant Home Warranty, backed by a partner that supports you through every step of homeownership. Explore Plans.
© 2026 Better Homes and Gardens Real Estate LLC. An Anywhere Real Estate company. All rights reserved. Better Homes and Gardens® Real Estate is a registered trademark owned by Meredith Operations Corporation, licensed to Better Homes and Gardens Real Estate LLC and used with permission. Better Homes and Gardens Real Estate LLC fully supports the principles of the Fair Housing Act and the Equal Opportunity Act. Listing information is deemed reliable but is not guaranteed accurate.
Each office is independently owned and operated.
Any services or products provided by third parties are not provided by, affiliated with or related to Better Homes and Gardens Real Estate LLC, or its affiliated companies.