
8370 Greensboro Dr #402, McLean, VA 22102
Local realty services provided by:Better Homes and Gardens Real Estate Realty Connect
8370 Greensboro Dr #402,McLean, VA 22102
$379,000
- 1 Beds
- 1 Baths
- 902 sq. ft.
- Condominium
- Active
Upcoming open houses
- Sat, Sep 1912:00 pm - 02:00 pm
Listed by: cheryl h wood
Office: redfin corporation
MLS#:VAFX2326466
Source:BRIGHTMLS
Price summary
- Price:$379,000
- Price per sq. ft.:$420.18
About this home
Welcome home to this beautiful updated residence in the sought-after Rotonda, where stylish interiors and resort-style amenities come together in the heart of Tysons. This home overlooks lush greenery feeling like a private treetop oasis. Remodeled kitchen and bathrooms, brand new wood floors, doors and washer/dryer installed August 2026, and a versatile den that has been converted into an additional bedroom create a warm and functional living space designed for today's lifestyle. Enjoy your morning coffee or unwind at the end of the day on the private balcony overlooking peaceful, tree-filled views. Set within The Rotonda's beautifully landscaped 34-acre gated community, residents enjoy an unmatched collection of amenities including indoor and outdoor pools, a clubhouse, fitness center, yoga studio, tennis and basketball courts, volleyball, a putting green, walking trails, dog park, game rooms, general store, electric vehicle chargers, DIY car wash and vacuum stations, and more. A dedicated storage unit and garage parking add everyday convenience. Ideally located just minutes from Tysons Corner's premier shopping, dining, entertainment, Metro, and major commuter routes, this exceptional home offers the perfect blend of comfort, convenience, and an elevated lifestyle....
Contact an agent
Home facts
- Year built:1980
- Subdivision & Development:ROTONDA
- Listing ID #:VAFX2326466
- Added:71 day(s) ago
- Updated:September 19, 2026 at 02:38 AM
Rooms and interior
- Bedrooms:1
- Total bathrooms:1
- Full bathrooms:1
- Rooms Total:5
- Flooring:Ceramic Tile, Wood
- Dining Description:Combination Dining/Living, Dining Area
- Bathrooms Description:Full Bath
- Kitchen Description:Dishwasher, Disposal, Microwave, Refrigerator, Stove
- Bedroom Description:Walk In Closet(s)
- Living area:902 sq. ft.
Heating and cooling
- Cooling:Central A/C
- Heating:Electric, Forced Air
Structure and exterior
- Year built:1980
- Building area:902 sq. ft.
- Architectural Style:Contemporary
- Construction Materials:Brick
- Exterior Features:Balcony, Exterior Lighting, Play Equipment, Sidewalks, Street Lights, Tennis Court(s), Water Fountains
- Levels:1 Story
Schools
- High school:MCLEAN
- Middle school:LONGFELLOW
- Elementary school:SPRING HILL
Utilities
- Water:Public
- Sewer:Public Sewer
Finances and disclosures
- Price:$379,000
- Price per sq. ft.:$420.18
- Tax amount:$4,068 (2025)
Features and amenities
- Laundry features:Dryer, Dryer In Unit, Washer, Washer In Unit, Washer/Dryer Stacked
- Amenities:120/240V, Ceiling Fan(s), Elevator, Security Gate
Parking
- Parking description:Parking Lot
New listings near 8370 Greensboro Dr #402
- Coming Soon
 $2,940,000Coming Soon7 beds 8 baths6,663 sq. ft.
6189 Adeline Ct, MCLEAN, VA 22101
MLS# VAFX2326858Listed by: REDFIN CORPORATION - Coming Soon
 $1,275,000Coming Soon3 beds 3 baths2,764 sq. ft.
7459 Backett Wood Ter, MCLEAN, VA 22102
MLS# VAFX2340958Listed by: EXP REALTY, LLC - Coming Soon
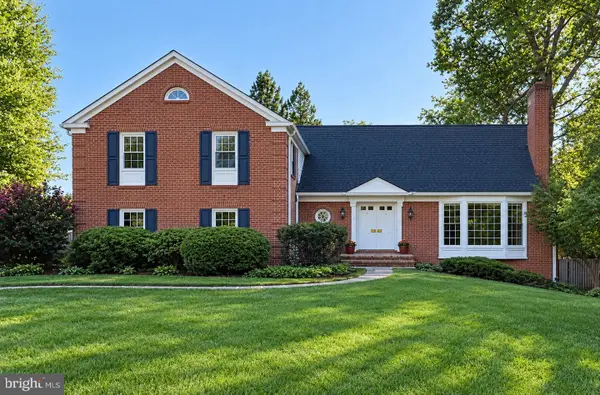 $1,650,000Coming Soon5 beds 5 baths5,074 sq. ft.
1162 Old Stage Ct, MCLEAN, VA 22102
MLS# VAFX2341982Listed by: RE/MAX TOWN CENTER - Coming Soon
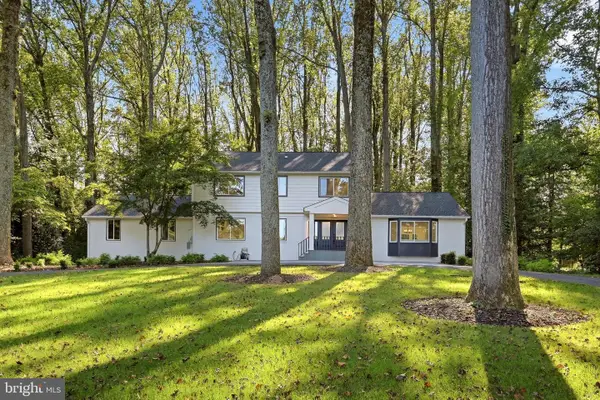 $2,595,000Coming Soon5 beds 4 baths4,556 sq. ft.
8355 Alvord St, MCLEAN, VA 22102
MLS# VAFX2341228Listed by: EXP REALTY, LLC - Coming Soon
 $1,749,000Coming Soon2 beds 3 baths2,360 sq. ft.
1450 Emerson Ave #203, MCLEAN, VA 22101
MLS# VAFX2341280Listed by: SERHANT - Coming Soon
 $7,495,000Coming Soon5 beds 5 baths4,700 sq. ft.
7710 Georgetown Pike, MCLEAN, VA 22102
MLS# VAFX2341312Listed by: TTR SOTHEBY'S INTERNATIONAL REALTY - Coming Soon
 $2,700,000Coming Soon6 beds 6 baths5,042 sq. ft.
7901 Georgetown Pike, MCLEAN, VA 22102
MLS# VAFX2341282Listed by: TTR SOTHEBY'S INTERNATIONAL REALTY - Coming Soon
 $499,000Coming Soon2 beds 2 baths1,132 sq. ft.
8380 Greensboro Dr #625, MCLEAN, VA 22102
MLS# VAFX2341060Listed by: GSHWANG REALTY - Coming Soon
 $1,015,000Coming Soon2 beds 3 baths1,932 sq. ft.
8220 Crestwood Heights Dr #216, MCLEAN, VA 22102
MLS# VAFX2340698Listed by: CORCORAN MCENEARNEY - Coming Soon
 $240,000Coming Soon1 beds 1 baths628 sq. ft.
7821 Enola St #105, MCLEAN, VA 22102
MLS# VAFX2341012Listed by: SAMSON PROPERTIES


Protect your home and budget from life's surprises with an Assurant Home Warranty, backed by a partner that supports you through every step of homeownership. Explore Plans.
© 2026 Better Homes and Gardens Real Estate LLC. An Anywhere Real Estate company. All rights reserved. Better Homes and Gardens® Real Estate is a registered trademark owned by Meredith Operations Corporation, licensed to Better Homes and Gardens Real Estate LLC and used with permission. Better Homes and Gardens Real Estate LLC fully supports the principles of the Fair Housing Act and the Equal Opportunity Act. Listing information is deemed reliable but is not guaranteed accurate.
Each office is independently owned and operated.
Any services or products provided by third parties are not provided by, affiliated with or related to Better Homes and Gardens Real Estate LLC, or its affiliated companies.