
8380 Greensboro Dr #303, McLean, VA 22102
Local realty services provided by:Better Homes and Gardens Real Estate GSA Realty
8380 Greensboro Dr #303,McLean, VA 22102
$480,000
- 2 Beds
- 2 Baths
- - sq. ft.
- Condominium
- Coming Soon
Listed by: julie u do, julie u do
Office: compass
MLS#:VAFX2314550
Source:BRIGHTMLS
Price summary
- Price:$480,000
About this home
Pictures will upload on Wednesday. Welcome to 2 bedrooms, 2 full baths 1132 SQF unit with beautiful view from balcony. WHAT MAKES THIS UNIT STANDS OUT? Newer modern kitchen, newer en-suite bathroom, brand new LVP flooring, Freshly paint through-out the unit, new light fixtures, new circuit breaker, garage parking space (#47, B2) and one storage space (#9 B1) included . The Rotonda is a premier gated community set on 34 landscaped acres in the heart of Tysons, just minutes from The Boro, Tysons Galleria, Tysons Corner Center, and the Spring Hill Metro & Greensboro Metro on the Silver Line. Quick access to I-495 and Route 7 makes commuting straightforward in just about any direction. The amenities are genuinely extensive. Inside, residents have access to a 2,100 square foot fitness center (gym), a year-round indoor pool and spa, sauna, private locker rooms, a business center, library, lounge, game rooms, and a kids activity room with weekly yoga classes. Outside, there's a second pool, six lighted tennis and pickleball courts, a basketball court, sand volleyball, a putting green, mini soccer field, multiple playgrounds, a fitness trail, BBQ areas, a gazebo, and ponds. EV charging stations, a car wash and vacuum, and an off-leash dog park round it out. Pets are welcome with no size or breed restrictions, up to two per unit. All amenities are included with the monthly condo fee water and trash, an exceptional value for McLean. Five high-rise buildings make up the community, with 24/7 gated security throughout....
Contact an agent
Home facts
- Year built:1980
- Listing ID #:VAFX2314550
- Added:4 day(s) ago
- Updated:May 26, 2026 at 01:32 PM
Rooms and interior
- Bedrooms:2
- Total bathrooms:2
- Full bathrooms:2
- Flooring:Carpet, Hardwood
- Dining Description:Dining Area, Dining Room
- Bathrooms Description:Bathroom 2, Primary Bathroom
- Kitchen Description:Dishwasher, Disposal, Exhaust Fan, Microwave, Oven - Self Cleaning, Oven - Single, Oven/Range - Electric, Refrigerator, Stainless Steel Appliances, Upgraded Countertops
- Bedroom Description:Primary Bedroom
Heating and cooling
- Cooling:Central A/C
- Heating:Electric, Forced Air
Structure and exterior
- Year built:1980
- Construction Materials:Concrete
- Exterior Features:Balcony, Patio(s)
- Foundation Description:Permanent
- Levels:1 Story
Schools
- High school:LANGLEY
- Middle school:COOPER
- Elementary school:SPRING HILL
Utilities
- Sewer:Public Sewer
Finances and disclosures
- Price:$480,000
- Tax amount:$5,442 (2025)
Features and amenities
- Laundry features:Dryer, Dryer - Electric, Dryer In Unit, Has Laundry, Hookup, Washer - Front Loading, Washer In Unit, Washer/Dryer Stacked
- Amenities:Electric Available, Elevator, Phone Available
Parking
- Parking description:Assigned, Covered Parking, Inside Access, Parking Garage, Parking Lot, Underground
- Garage:Yes
- Garage spaces:1
New listings near 8380 Greensboro Dr #303
- Coming SoonOpen Sat, 1 to 3pm
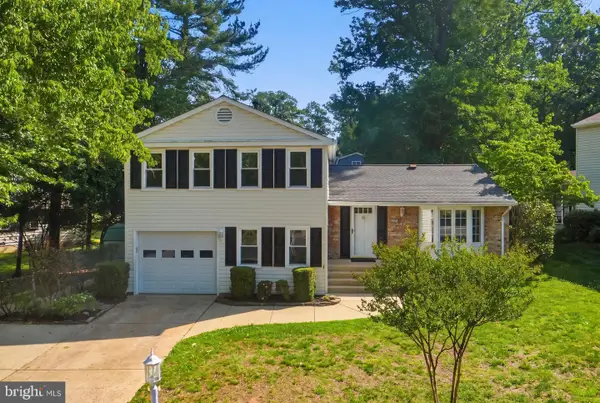 $1,189,000Coming Soon4 beds 3 baths
2023 Freedom Ln, FALLS CHURCH, VA 22043
MLS# VAFX2299140Listed by: KELLER WILLIAMS REALTY - New
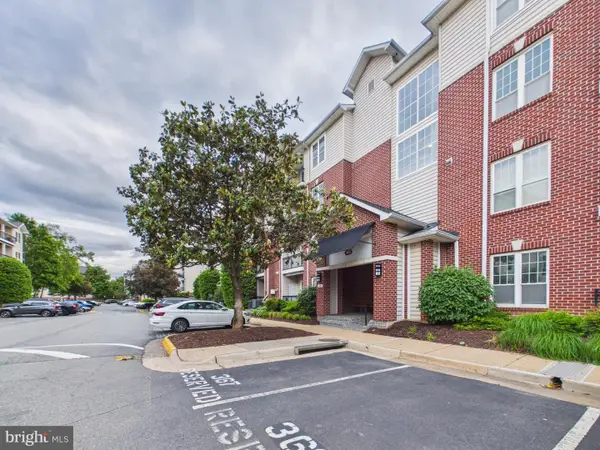 $310,000Active1 beds 1 baths690 sq. ft.
1601 Spring Gate Dr #1307, MCLEAN, VA 22102
MLS# VAFX2312584Listed by: KELLER WILLIAMS CAPITAL PROPERTIES - Coming SoonOpen Fri, 5 to 7pm
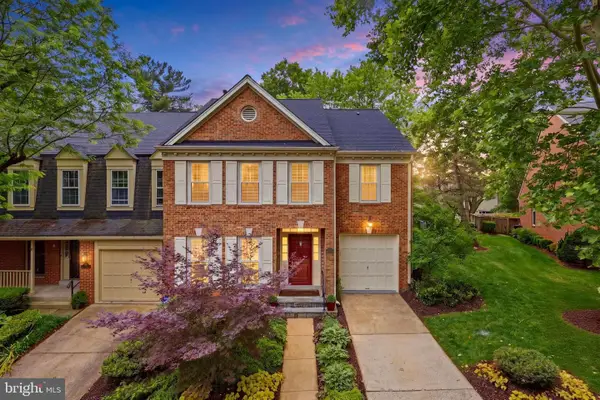 $1,200,000Coming Soon3 beds 4 baths
7257 Mclean Commons Ln, MCLEAN, VA 22101
MLS# VAFX2314634Listed by: COMPASS - Coming Soon
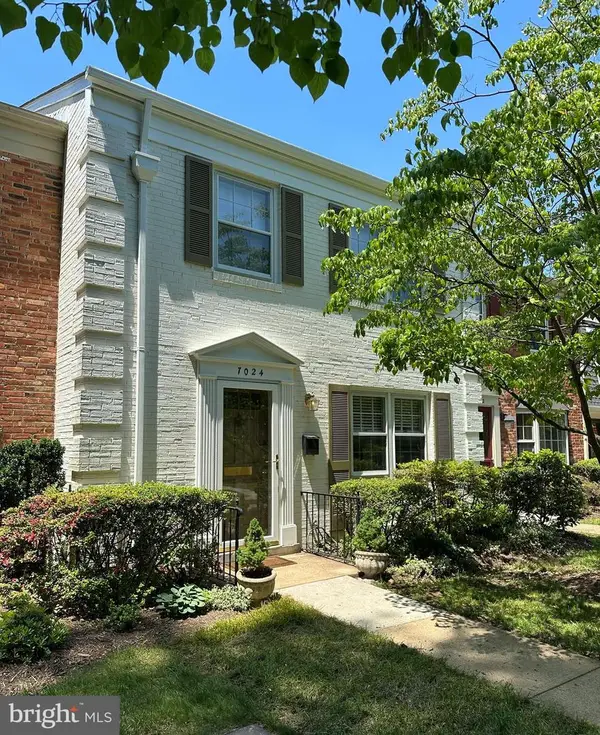 $910,000Coming Soon3 beds 4 baths
7024 Alicent Pl, MCLEAN, VA 22101
MLS# VAFX2314814Listed by: MCM REALTY COMPANY - Coming Soon
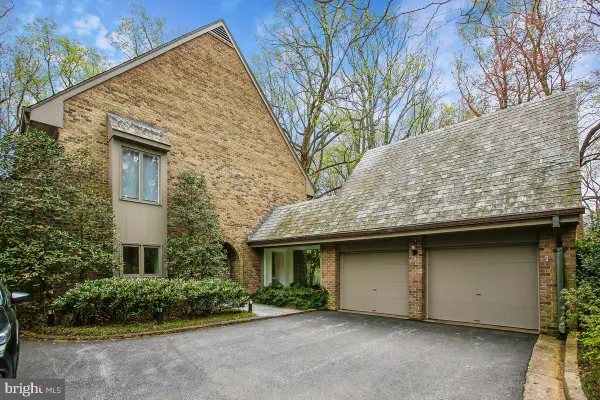 $3,150,000Coming Soon6 beds 8 baths
700 Belgrove Rd, MCLEAN, VA 22101
MLS# VAFX2314536Listed by: LONG & FOSTER REAL ESTATE, INC. - Coming SoonOpen Sat, 1 to 3pm
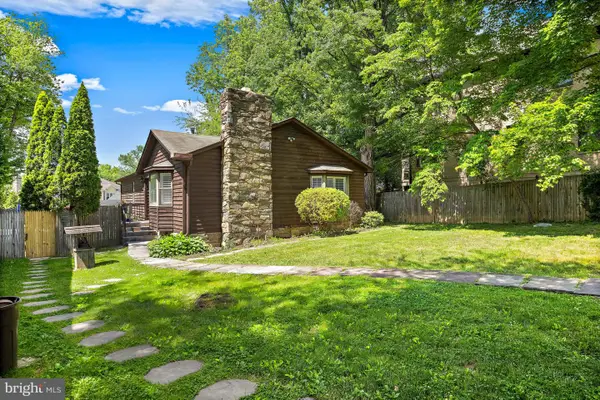 $1,100,000Coming Soon3 beds 2 baths
6914 Chelsea Rd, MCLEAN, VA 22101
MLS# VAFX2314644Listed by: COMPASS - Coming SoonOpen Sat, 1 to 3pm
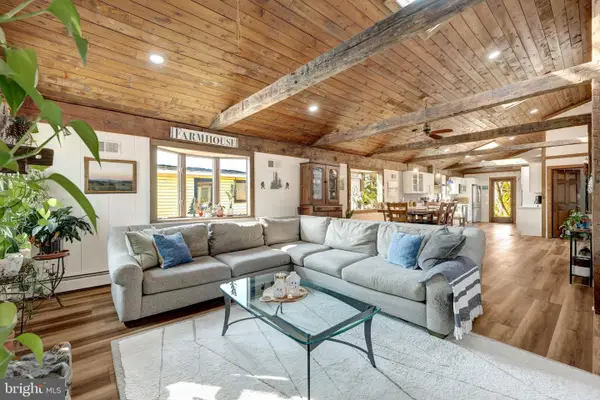 $1,700,000Coming Soon5 beds 3 baths
6918 Chelsea Rd, MCLEAN, VA 22101
MLS# VAFX2314752Listed by: COMPASS - New
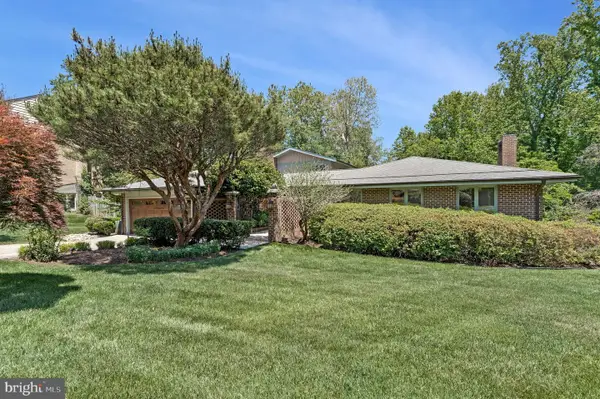 $2,389,800Active5 beds 5 baths3,452 sq. ft.
6952 Kyleakin Ct, MCLEAN, VA 22101
MLS# VAFX2314314Listed by: COMPASS 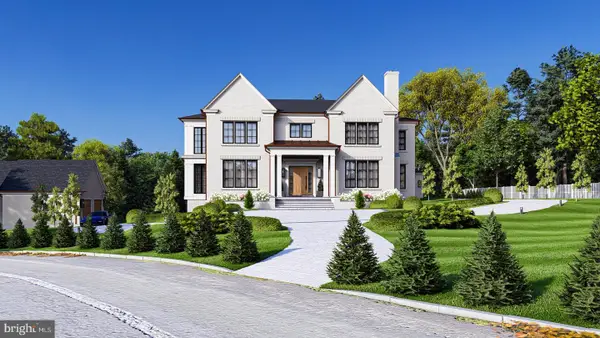 $11,500,000Pending6 beds 11 baths13,000 sq. ft.
6501 W Langley Ln, MCLEAN, VA 22101
MLS# VAFX2311856Listed by: WASHINGTON FINE PROPERTIES, LLC- Coming Soon
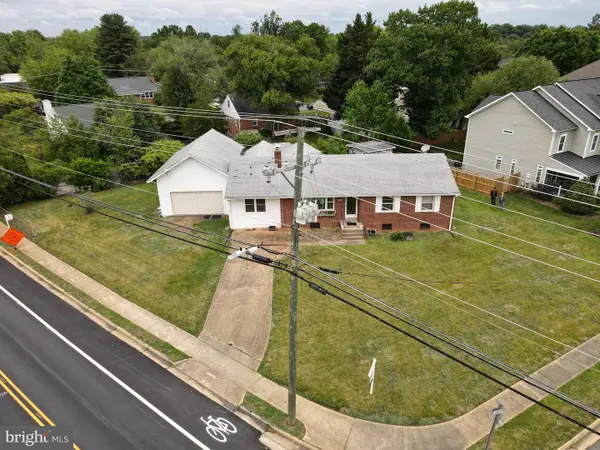 $1,300,000Coming Soon4 beds -- baths
1731 Westmoreland St, MCLEAN, VA 22101
MLS# VAFX2314190Listed by: SAMSON PROPERTIES


Protect your home and budget from life's surprises with an Assurant Home Warranty, backed by a partner that supports you through every step of homeownership. Explore Plans.
© 2026 Better Homes and Gardens Real Estate LLC. An Anywhere Real Estate company. All rights reserved. Better Homes and Gardens® Real Estate is a registered trademark owned by Meredith Operations Corporation, licensed to Better Homes and Gardens Real Estate LLC and used with permission. Better Homes and Gardens Real Estate LLC fully supports the principles of the Fair Housing Act and the Equal Opportunity Act. Listing information is deemed reliable but is not guaranteed accurate.
Each office is independently owned and operated.
Any services or products provided by third parties are not provided by, affiliated with or related to Better Homes and Gardens Real Estate LLC, or its affiliated companies.