
903 Douglass Dr, McLean, VA 22101
Local realty services provided by:Better Homes and Gardens Real Estate Reserve
Upcoming open houses
- Sun, Nov 1502:00 pm - 04:00 pm
Listed by: laura c mensing
Office: long & foster real estate, inc.
MLS#:VAFX2349800
Source:BRIGHTMLS
Price summary
- Price:$3,950,000
- Price per sq. ft.:$442.13
About this home
Discover an extraordinary residence in the heart of Langley Forest, where gracious living, exceptional craftsmanship, and an enviable location come together. Situated on approximately half an acre in one of McLean's most established and desirable neighborhoods, this impressive home offers more than 9,000 finished square feet across three beautifully appointed levels. Designed to accommodate everything from intimate gatherings to grand-scale entertaining, the residence offers an exceptional combination of sophisticated interiors, versatile living spaces, and luxurious amenities.
A striking exterior of Hardie Plank and stone introduces the home's timeless architectural appeal. Inside, soaring ceilings, extensive custom millwork, elegant picture-frame molding, and an abundance of natural light create a welcoming atmosphere of understated elegance. Thoughtful architectural details and beautifully finished interiors are complemented by an elevator servicing all three levels, providing convenience and accessibility throughout the home.
The expansive main level offers a wonderful collection of formal and informal living spaces, thoughtfully arranged to create a natural flow for entertaining while remaining equally comfortable for everyday living. Generous room proportions, refined finishes, and beautiful architectural details enhance the home's inviting atmosphere, offering the flexibility to accommodate a variety of lifestyles.
The impressive Primary Suite provides a luxurious private retreat with a spacious sitting room, washer & dryer, 2 generous walk-in closets, and an additional bonus room. Whether envisioned as a private office, exercise studio, dressing room, or personal sanctuary, this versatile space offers endless possibilities for customization.
An exceptional lower level is designed for recreation, relaxation, and entertaining. Featuring a beautifully appointed kitchen and bar area, dedicated movie theater, and expansive gathering spaces, this level offers the perfect setting for hosting celebrations, enjoying evenings with friends, or spending a quiet night at home. The additional kitchen and generous living areas also provide flexibility for extended stays and multi-generational living arrangements.
The outdoor spaces are an equally appealing extension of the home. Enjoy dining and entertaining outdoors with a beautifully designed outdoor kitchen, all within the privacy of the approximately half-acre property. Whether hosting summer gatherings or enjoying a peaceful evening at home, the outdoor setting complements the home's impressive interior amenities.
Additional highlights include a four-car garage, whole-house generator, elevator access to all three levels, and 9,547 total square feet of thoughtfully designed living space. Every level offers an exceptional balance of luxury, comfort, and functionality.
Location is another outstanding feature of this remarkable property. Nestled within Langley Forest and conveniently located inside the Beltway, the home offers easy access to downtown McLean, Tysons, Washington, DC, and the surrounding Northern Virginia communities. Commuters will appreciate convenient connections to I-495, the Dulles Toll Road, Express Lanes, George Washington Memorial Parkway, and Metro. Both Washington Dulles International Airport and Reagan National Airport are easily accessible, making regional and international travel convenient.
Langley Forest is renowned for its established setting, generous homesites, and exceptional proximity to the many amenities of McLean and the greater Washington metropolitan area, with no HOA.
Offering an impressive combination of generous living spaces, refined architectural details, exceptional entertaining amenities, and a premier McLean location, this distinguished residence presents a wonderful opportunity to enjoy luxury living in one of Northern Virginia's most sought-after neighborhoods....
Contact an agent
Home facts
- Year built:2006
- Subdivision & Development:LANGLEY FOREST
- Listing ID #:VAFX2349800
- Updated:November 13, 2026 at 03:01 PM
Rooms and interior
- Bedrooms:5
- Total bathrooms:7
- Full bathrooms:5
- Half bathrooms:2
- Flooring:Carpet, Hardwood, Tile/Brick
- Dining Description:Dining Area, Dining Room, Formal/Separate Dining Room
- Bathrooms Description:Full Bath, Half Bath, Primary Bath(s), Primary Bathroom
- Kitchen Description:2nd Kitchen, Breakfast Area, Built-In Microwave, Built-Ins, Butlers Pantry, Carpet, Cooktop, Crown Moldings, Dishwasher, Disposal, Double/Dual Staircase, Extra Refrigerator/Freezer, Kitchen - Gourmet, Kitchen - Island, Kitchen - Table Space, Oven - Wall, Pantry, Recessed Lighting, Refrigerator, Stainless Steel Appliances, Wet/Dry Bar
- Bedroom Description:Carpet, Primary Bedroom, Walk In Closet(s)
- Basement:Yes
- Basement Description:Connecting Stairway, Full, Interior Access, Outside Entrance, Poured Concrete, Sump Pump, Walkout Stairs, Workshop
- Living area:8,934 sq. ft.
Heating and cooling
- Cooling:Ceiling Fan(s), Central A/C
- Heating:90% Forced Air, Humidifier, Natural Gas, Zoned
Structure and exterior
- Roof:Architectural Shingle
- Year built:2006
- Building area:8,934 sq. ft.
- Lot area:0.51 Acres
- Lot Features:Corner, Corner Lot/Unit, Front Yard, Landscaping, Level, Premium, Rear Yard, SideYard(s)
- Architectural Style:Colonial, Manor, Traditional, Transitional
- Construction Materials:Block, Cement Siding, Combination, Masonry
- Exterior Features:BBQ Grill, Extensive Hardscape, Exterior Lighting, Patio(s)
- Foundation Description:Slab
- Levels:3 Story
Schools
- High school:LANGLEY
- Middle school:COOPER
- Elementary school:CHURCHILL ROAD
Utilities
- Water:Public
- Sewer:Public Sewer
Finances and disclosures
- Price:$3,950,000
- Price per sq. ft.:$442.13
- Tax amount:$40,877 (2025)
Features and amenities
- Laundry features:Dryer, Laundry, Washer
- Amenities:Attic, Bar, Built-Ins, Carpet, Ceiling Fan(s), Central Vaccum, Central Vacuum, Chair Railings, Crown Moldings, Curved Staircase, Double/Dual Staircase, Elevator, Exterior Cameras, Recessed Lighting, Security System, Sound System, Sprinkler System, Store/Office, Wet/Dry Bar, Window Treatments
Parking
- Parking description:Asphalt Driveway, Attached Garage, Garage - Front Entry, Garage - Side Entry, Garage Door Opener, Inside Access, Oversized
- Garage:Yes
- Garage spaces:4
New listings near 903 Douglass Dr
- Coming Soon
 $1,390,000Coming Soon6 beds 3 baths1,914 sq. ft.
1923 Westmoreland St, MCLEAN, VA 22101
MLS# VAFX2349728Listed by: KELLER WILLIAMS REALTY - Coming Soon
 $6,995,000Coming Soon6 beds 8 baths14,415 sq. ft.
1069 Sama Ct, GREAT FALLS, VA 22066
MLS# VAFX2339160Listed by: SAMSON PROPERTIES - Coming Soon
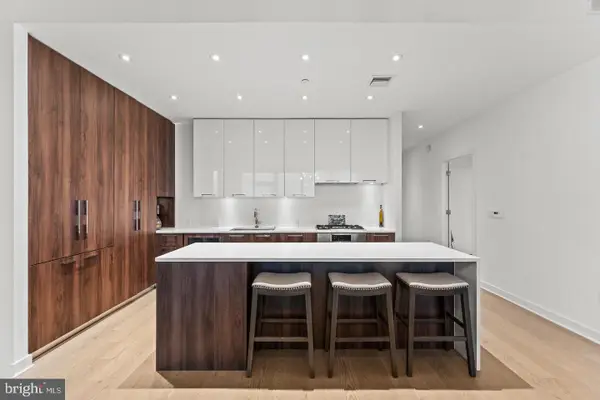 $1,299,900Coming Soon2 beds 2 baths1,617 sq. ft.
1650 Silver Hill Dr #1706, MCLEAN, VA 22102
MLS# VAFX2349910Listed by: CORCORAN MCENEARNEY - Coming Soon
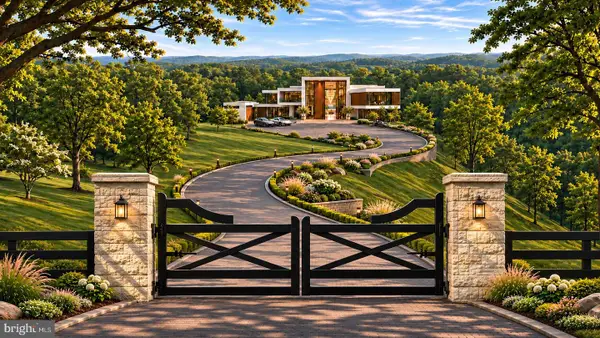 $55,000,000Coming Soon7 beds 12 baths30,000 sq. ft.
7020 Green Oak Dr, MCLEAN, VA 22101
MLS# VAFX2349300Listed by: LONG & FOSTER REAL ESTATE, INC. - Coming Soon
 $5,250,000Coming Soon6 beds 9 baths9,528 sq. ft.
8207 Pettit Ct, MCLEAN, VA 22102
MLS# VAFX2349508Listed by: KW METRO CENTER - Coming Soon
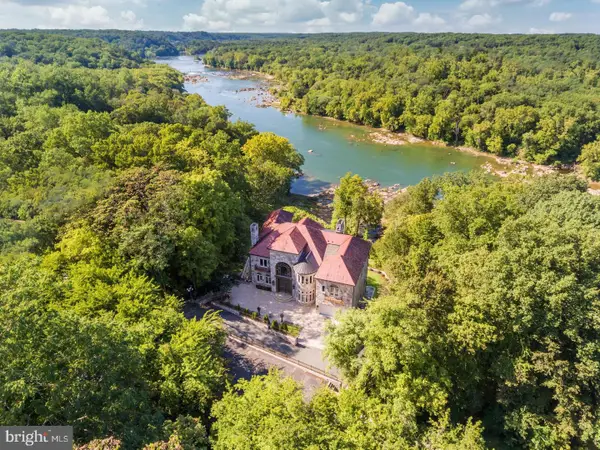 $22,220,000Coming Soon5 beds 12 baths16,000 sq. ft.
612 Rivercrest Dr, MCLEAN, VA 22101
MLS# VAFX2347794Listed by: LONG & FOSTER REAL ESTATE, INC. - Coming Soon
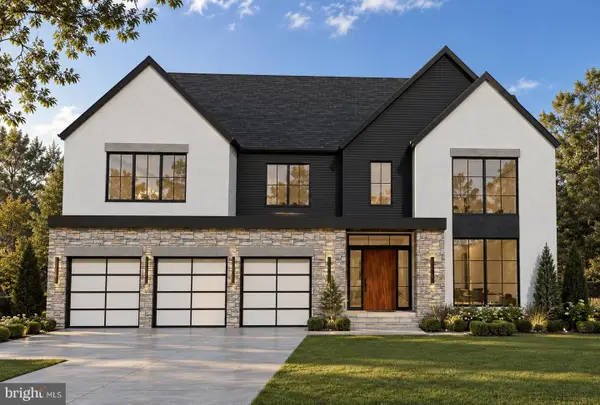 $3,750,000Coming Soon7 beds 9 baths7,824 sq. ft.
1712 Strine Dr, MCLEAN, VA 22101
MLS# VAFX2347890Listed by: CORCORAN MCENEARNEY - Coming Soon
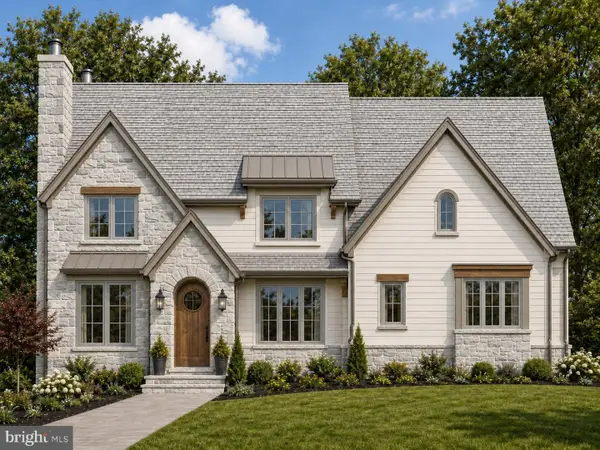 $4,500,000Coming Soon6 beds 9 baths9,558 sq. ft.
6014 Softwood Trl, MCLEAN, VA 22101
MLS# VAFX2343592Listed by: KELLER WILLIAMS REALTY - Coming Soon
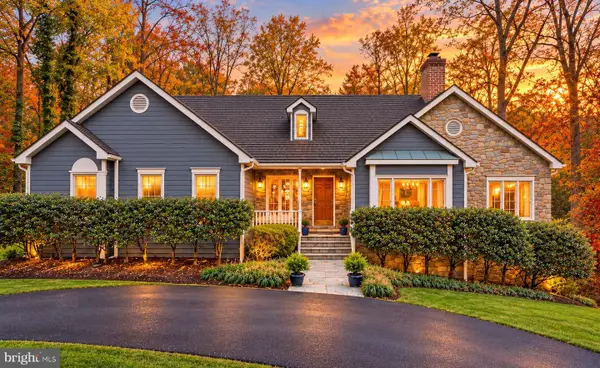 $3,500,000Coming Soon4 beds 5 baths6,385 sq. ft.
6721 Georgetown Pike, MCLEAN, VA 22101
MLS# VAFX2347352Listed by: LONG & FOSTER REAL ESTATE, INC. - Coming Soon
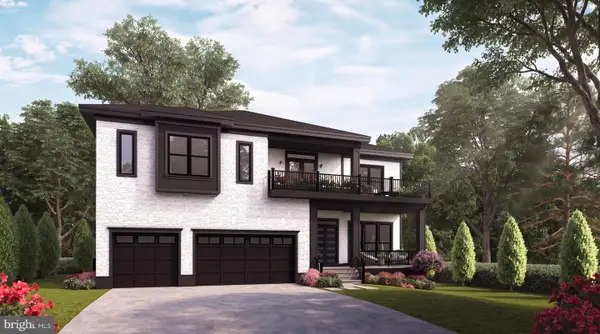 $3,490,000Coming Soon7 beds 8 baths8,387 sq. ft.
1624 Macon St, MCLEAN, VA 22101
MLS# VAFX2341210Listed by: TTR SOTHEBY'S INTERNATIONAL REALTY


Protect your home and budget from life's surprises with an Assurant Home Warranty, backed by a partner that supports you through every step of homeownership. Explore Plans.
© 2026 Better Homes and Gardens Real Estate LLC. An Anywhere Real Estate company. All rights reserved. Better Homes and Gardens® Real Estate is a registered trademark owned by Meredith Operations Corporation, licensed to Better Homes and Gardens Real Estate LLC and used with permission. Better Homes and Gardens Real Estate LLC fully supports the principles of the Fair Housing Act and the Equal Opportunity Act. Listing information is deemed reliable but is not guaranteed accurate.
Each office is independently owned and operated.
Any services or products provided by third parties are not provided by, affiliated with or related to Better Homes and Gardens Real Estate LLC, or its affiliated companies.