
10422 Odette Estate Lane #S3, Mechanicsville, VA 23116
Local realty services provided by:Better Homes and Gardens Real Estate Base Camp
10422 Odette Estate Lane #S3,Mechanicsville, VA 23116
$521,900
- 2 Beds
- 2 Baths
- 1,940 sq. ft.
- Townhouse
- Pending
Listed by: brian jones, jeffrey henderson
Office: hometown realty
MLS#:2530065
Source:RV
Price summary
- Price:$521,900
- Price per sq. ft.:$269.02
- Monthly HOA dues:$250
About this home
NEW LOWER PRICE! Move in ready this fall! Welcome to "The Powell" in Stags Trail! Stags Trail is Hanover's Newest 55+ Age Qualified Community with high end upgrades and community amenities. Built on slab with easy access, this home features 2 bedrooms, 2 full baths, flex space or home office, and an outdoor patio for entertaining or relaxing. Downstairs is an open concept layout with vaulted ceilings, a generous hard surface flooring package, gas fireplace in the family room, and upgraded trim throughout. The kitchen has been upgraded with a large center island for all of your entertaining needs, granite or quartz countertops, stainless steel appliances, and a vented hood. The second floor has excellent walk-up storage in a large unfinished space. The exterior is upgraded with Hardi siding and a concrete driveway. Luxury community amenities include oversized pavilion, raised garden beds, pickle ball courts, shuffleboard, a dog park, and more. Other options and floor plans available! The location doesn't get any better! Ask about our monthly incentive!...
Contact an agent
Home facts
- Year built:2025
- Listing ID #:2530065
- Added:255 day(s) ago
- Updated:July 10, 2026 at 09:47 AM
Rooms and interior
- Bedrooms:2
- Total bathrooms:2
- Full bathrooms:2
- Rooms Total:6
- Flooring:Partially Carpeted, Wood
- Dining Description:Dining Area
- Kitchen Description:Kitchen Island, Pantry
- Living area:1,940 sq. ft.
Heating and cooling
- Cooling:Central Air
- Heating:Forced Air, Natural Gas
- Central air:Yes
Structure and exterior
- Roof:Shingle
- Year built:2025
- Building area:1,940 sq. ft.
- Lot area:0.1 Acres
- Lot Features:Level
- Architectural Style:Patio Home, Row House
- Construction Materials:Brick, Drywall, Frame
- Exterior Features:Front Porch, Lighting, Patio, Porch, Rear Porch
- Foundation Description:Slab
- Levels:Two
Schools
- High school:Hanover
- Middle school:Oak Knoll
- Elementary school:Rural Point
Utilities
- Water:Public
- Sewer:Public Sewer
Finances and disclosures
- Price:$521,900
- Price per sq. ft.:$269.02
Features and amenities
- Appliances:Gas Water Heater
- Amenities:Granite Counters, High Ceilings, Recessed Lighting, Walk-In Closets
Parking
- Parking description:Attached, Direct Access, Driveway, Garage, Paved, Paved Driveway
- Garage:Yes
- Garage spaces:2
 The information being provided is for consumers' personal, non-commercial use and may not be used for any purpose other than to identify prospective properties for purchasing. All information provided is deemed reliable but is not guaranteed accurate.The multiple listing information is provided by Central Virginia Regional Multiple Listing Service, LLC from a copyrighted compilation of listings. The compilation of listings and each individual listing are © 2026 Central Virginia Regional Multiple Listing Service, LLC. All rights reserved.
New listings near 10422 Odette Estate Lane #S3
- New
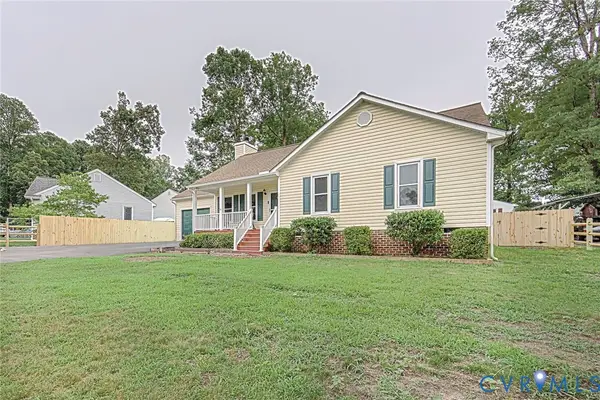 $389,950Active3 beds 2 baths1,164 sq. ft.
7149 Shannonwood Court, Mechanicsville, VA 23111
MLS# 2618719Listed by: REAL BROKER LLC - Open Sun, 12 to 2pmNew
 $329,900Active4 beds 2 baths1,296 sq. ft.
7060 Ann Cabell Court, Mechanicsville, VA 23111
MLS# 2618670Listed by: LONG & FOSTER REALTORS - New
 $625,000Active3 beds 2 baths1,832 sq. ft.
9924 Puddle Duck Lane, Mechanicsville, VA 23116
MLS# 2618750Listed by: HOMETOWN REALTY - New
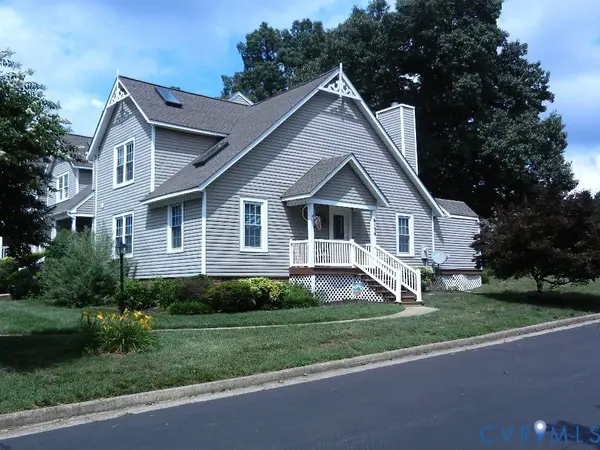 $320,000Active3 beds 2 baths1,682 sq. ft.
6134 Rolling Forest Circle, Mechanicsville, VA 23111
MLS# 2618498Listed by: HOMETOWN REALTY - New
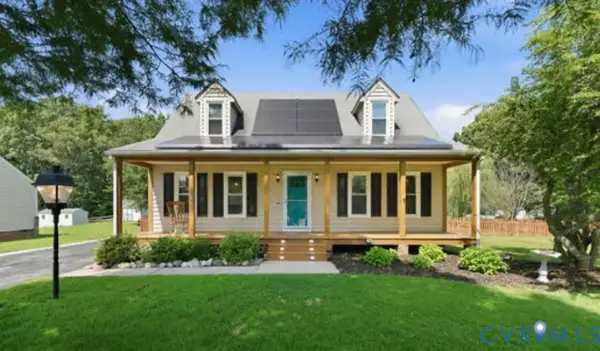 $360,000Active4 beds 2 baths1,296 sq. ft.
7095 Ann Cabell Court, Mechanicsville, VA 23111
MLS# 2618654Listed by: REAL BROKER LLC - New
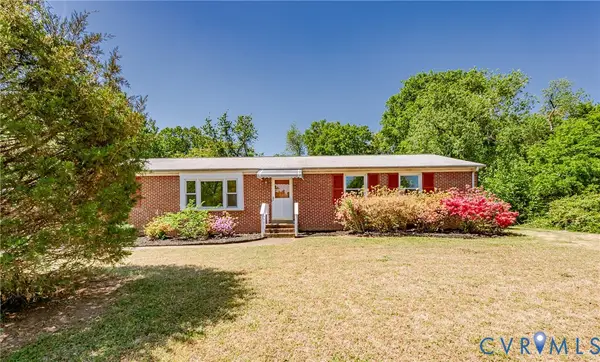 $365,000Active4 beds 2 baths1,736 sq. ft.
7331 Sandy Lane, Hanover, VA 23111
MLS# 2618439Listed by: VIRGINIA CAPITAL REALTY - Open Sat, 1 to 3pmNew
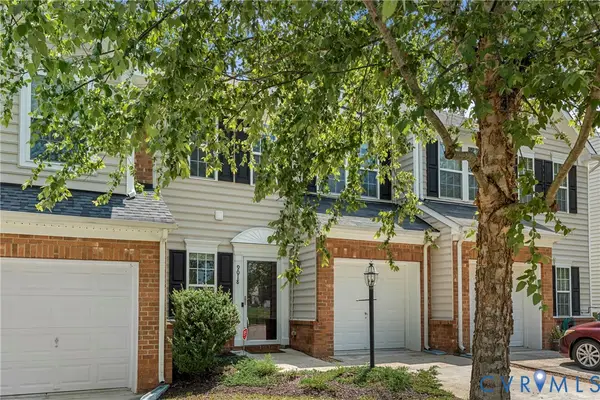 $334,950Active3 beds 3 baths1,424 sq. ft.
9018 Tow Hook Place, Mechanicsville, VA 23116
MLS# 2618551Listed by: ERA WOODY HOGG & ASSOC - New
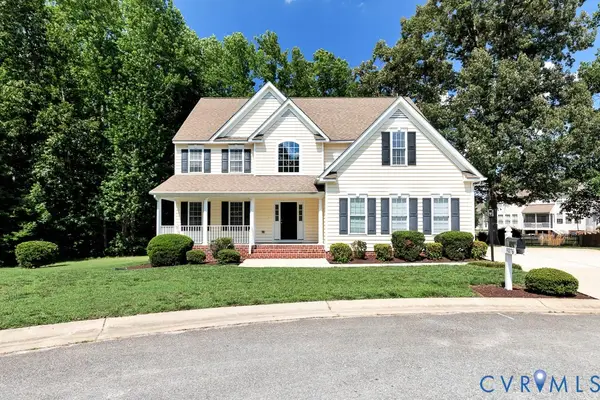 $599,000Active5 beds 4 baths3,649 sq. ft.
9076 Brevet Lane, Mechanicsville, VA 23116
MLS# 2618612Listed by: HOMETOWN REALTY - Coming Soon
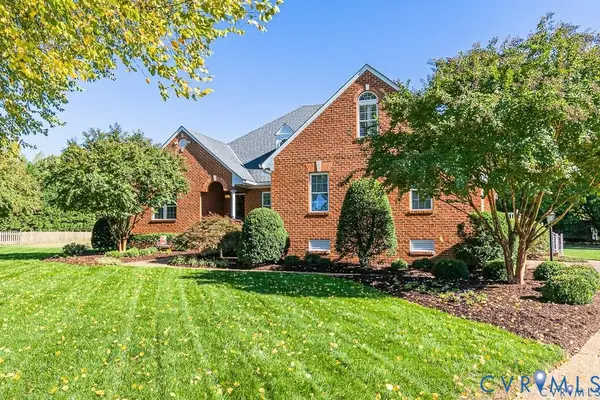 $849,950Coming Soon4 beds 3 baths
7229 Pointe Place, Mechanicsville, VA 23116
MLS# 2618614Listed by: ERA WOODY HOGG & ASSOC - Coming Soon
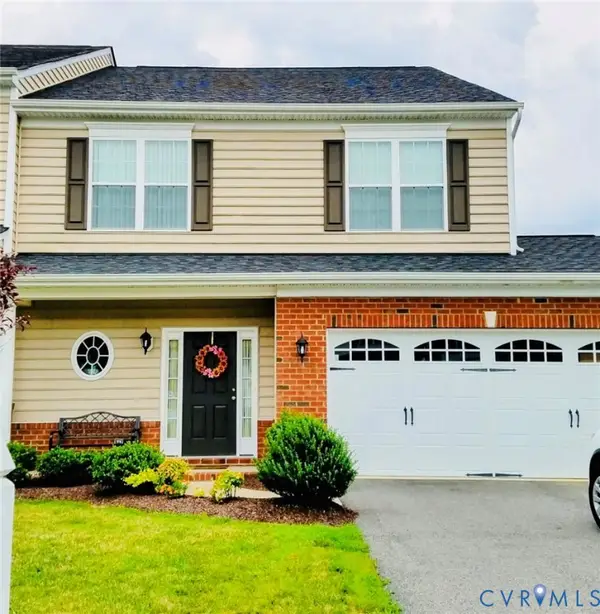 $484,900Coming Soon3 beds 3 baths
10207 Waxcomb Place, Mechanicsville, VA 23116
MLS# 2618581Listed by: JOYNER FINE PROPERTIES


Protect your home and budget from life's surprises with an Assurant Home Warranty, backed by a partner that supports you through every step of homeownership. Explore Plans.
© 2026 Better Homes and Gardens Real Estate LLC. An Anywhere Real Estate company. All rights reserved. Better Homes and Gardens® Real Estate is a registered trademark owned by Meredith Operations Corporation, licensed to Better Homes and Gardens Real Estate LLC and used with permission. Better Homes and Gardens Real Estate LLC fully supports the principles of the Fair Housing Act and the Equal Opportunity Act. Listing information is deemed reliable but is not guaranteed accurate.
Each office is independently owned and operated.
Any services or products provided by third parties are not provided by, affiliated with or related to Better Homes and Gardens Real Estate LLC, or its affiliated companies.