
10485 Quail Haven Lane, Mechanicsville, VA 23116
Local realty services provided by:Better Homes and Gardens Real Estate Native American Group
10485 Quail Haven Lane,Mechanicsville, VA 23116
$680,000
- 3 Beds
- 3 Baths
- 4,740 sq. ft.
- Single family
- Active
Listed by: julie hawthorne
Office: the dunivan co, inc
MLS#:2625295
Source:RV
Price summary
- Price:$680,000
- Price per sq. ft.:$143.46
About this home
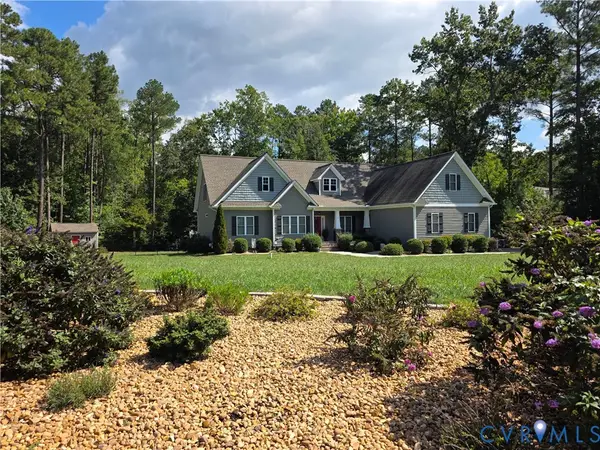
Welcome to 10485 Quail Haven Lane! This handsome brick ranch sits on 3.26 acres and loaded with upgrades. The bones of yesteryear with modern amenities! Main level: inviting foyer with coat closet, complete open concept and refinished hardwood floors. Freshly painted throughout. Expansive living room w/ wall sconces & recessed lighting. Custom Kitchen - English Box Cabinetry with soft close feature, pull-outs, deep drawers and tons of storage. 10 x 6.5 ft center island - perfect for entertaining. Fantasy Brown stone counters w/ full height book-matched backsplash. 43" single bowl stainless steel sink. GE Appliances 2022 - double oven & smooth cooktop. Just off of the kitchen - butler's pantry with additional storage, custom desk & laundry room. Laundry room with natural stone counters, sink, additional custom cabinets and broom closet. Dining area with whitewashed brick fireplace. Sunroom located off the dining area - w/ built-ins, new carpet & access to the rear yard. Primary bedroom w/ double closets & private bath. Two add'l bedrooms w/ wood floors, ceiling fans and closets. Shared full bath in hall. The lower level has an open concept w/ LVP flooring, an add'l family room w/ woodburning buck stove, dining room, 2nd full kitchen w/ tile backsplash, granite counters & white shaker style cabinets, 2 add'l flex rooms (perfect home office or guest suite), full bath with tub/shower with tile surround & tile floors, mechanical room w/ additional washer/dryer hook-ups, door that leads to the side driveway (separate entrance should this be used as multi-generational), access to attached garage/workshop. Roof 2015. HVAC - Main level High Efficiency Heat Pump 2022, Lower-Level HE Heat Pump 2025 w/ add'l mini-splits in each additional flex room. 80 Gallon Water Heater. New Well Pump, Pressure Tank & Lines 2022. Full home water filtration system. New lights/lighting w/ LED. Exterior: front porch, asphalt driveway & add'l parking areas. Professionally landscaped. Detached storage shed. Hanover Schools!...
Contact an agent
Home facts
- Year built:1973
- Subdivision & Development:None
- Listing ID #:2625295
- Added:6 day(s) ago
- Updated:September 24, 2026 at 02:36 PM
Rooms and interior
- Bedrooms:3
- Total bathrooms:3
- Full bathrooms:3
- Rooms Total:6
- Flooring:Ceramic Tile, Wood
- Kitchen Description:Dishwasher, Double Oven, Electric Cooking, Microwave, Smooth Cooktop
- Bedroom Description:Main Level Primary
- Basement:Yes
- Basement Description:Full
- Living area:4,740 sq. ft.
Heating and cooling
- Cooling:Heat Pump
- Heating:Electric, Heat Pump
Structure and exterior
- Roof:Shingle
- Year built:1973
- Building area:4,740 sq. ft.
- Lot area:3.26 Acres
- Lot Features:Dead End, Landscaped, Level, Wooded
- Architectural Style:Ranch
- Construction Materials:Brick, Frame, Vinyl Siding
- Exterior Features:Glass Enclosed, Rear Porch
- Levels:One
Schools
- High school:Hanover
- Middle school:Oak Knoll
- Elementary school:Rural Point
Utilities
- Water:Well
- Sewer:Septic Tank
Finances and disclosures
- Price:$680,000
- Price per sq. ft.:$143.46
- Tax amount:$3,994 (2026)
Features and amenities
- Appliances:Dishwasher, Double Oven, Electric Cooking, Electric Water Heater, Microwave, Smooth Cooktop
Parking
- Parking description:Attached, Basement, Direct Access, Driveway, Garage, Paved, Paved Driveway, Unpaved, Unpaved Driveway
- Garage:Yes
- Garage spaces:1
 The information being provided is for consumers' personal, non-commercial use and may not be used for any purpose other than to identify prospective properties for purchasing. All information provided is deemed reliable but is not guaranteed accurate.The multiple listing information is provided by Central Virginia Regional Multiple Listing Service, LLC from a copyrighted compilation of listings. The compilation of listings and each individual listing are © 2026 Central Virginia Regional Multiple Listing Service, LLC. All rights reserved.
New listings near 10485 Quail Haven Lane
- Coming Soon
 $484,950Coming Soon3 beds 2 baths2,786 sq. ft.
4214 Beattiemill Court, Mechanicsville, VA 23111
MLS# 2626085Listed by: NAPIER REALTORS ERA - Coming Soon
 $789,900Coming Soon5 beds 4 baths3,480 sq. ft.
6446 Chestnut Church Road, Mechanicsville, VA 23116
MLS# 2625713Listed by: THE HOGAN GROUP REAL ESTATE - Coming Soon
 $625,000Coming Soon3 beds 3 baths1,993 sq. ft.
9965 Puddle Duck Lane, Mechanicsville, VA 23116
MLS# 2625461Listed by: HOMETOWN REALTY - Coming Soon
 $479,950Coming Soon4 beds 3 baths2,102 sq. ft.
9365 Windsor Shade Drive, Mechanicsville, VA 23116
MLS# 2625377Listed by: KELLER WILLIAMS REALTY - Coming Soon
 $600,000Coming Soon4 beds 3 baths2,529 sq. ft.
8415 Summer Walk Parkway, Mechanicsville, VA 23116
MLS# 2625127Listed by: COMPASS - Coming Soon
 $475,000Coming Soon3 beds 3 baths2,345 sq. ft.
7396 Strain Avenue, Mechanicsville, VA 23111
MLS# 2624397Listed by: HOMETOWN REALTY - Coming Soon
 $385,000Coming Soon3 beds 2 baths1,430 sq. ft.
6382 Yellowrose Lane, Mechanicsville, VA 23111
MLS# 2624324Listed by: LONG & FOSTER REALTORS - Coming Soon
 $769,000Coming Soon4 beds 4 baths3,574 sq. ft.
8391 Beatties Mill Road, Mechanicsville, VA 23111
MLS# 2623686Listed by: REAL BROKER LLC - Coming Soon
 $515,000Coming Soon4 beds 3 baths1,980 sq. ft.
8063 Sinclair Road, Mechanicsville, VA 23111
MLS# 2622948Listed by: REAL BROKER LLC - Open Sun, 1 to 3pmNew
 $659,000Active5 beds 3 baths2,787 sq. ft.
2037 Deerhunters Crossing, Mechanicsville, VA 23111
MLS# 10654915Listed by: VA Realty Professionals


Protect your home and budget from life's surprises with an Assurant Home Warranty, backed by a partner that supports you through every step of homeownership. Explore Plans.
© 2026 Better Homes and Gardens Real Estate LLC. An Anywhere Real Estate company. All rights reserved. Better Homes and Gardens® Real Estate is a registered trademark owned by Meredith Operations Corporation, licensed to Better Homes and Gardens Real Estate LLC and used with permission. Better Homes and Gardens Real Estate LLC fully supports the principles of the Fair Housing Act and the Equal Opportunity Act. Listing information is deemed reliable but is not guaranteed accurate.
Each office is independently owned and operated.
Any services or products provided by third parties are not provided by, affiliated with or related to Better Homes and Gardens Real Estate LLC, or its affiliated companies.