
10521 Goosecross Way, Mechanicsville, VA 23116
Local realty services provided by:Better Homes and Gardens Real Estate Reserve
10521 Goosecross Way,Mechanicsville, VA 23116
$629,900
- 4 Beds
- 3 Baths
- 2,557 sq. ft.
- Townhouse
- Active
Listed by: andrew r capuano
Office: steven joseph real estate llc.
MLS#:VAHA2001272
Source:BRIGHTMLS
Price summary
- Price:$629,900
- Price per sq. ft.:$246.34
- Monthly HOA dues:$250
About this home
**MOVE-IN READY 55+ LIVING WITH THE UPGRADES YOU WANT — WITHOUT THE WAIT FOR NEW CONSTRUCTION!**
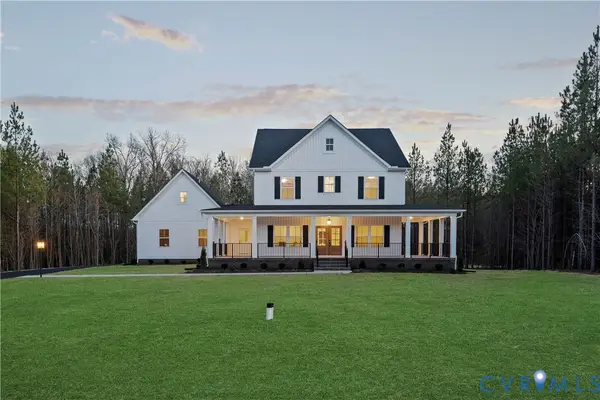
Discover this beautifully upgraded 2024-built end-unit home in Mechanicsville's sought-after Stags Trail active-adult community. Offering approximately 2,557 square feet, this thoughtfully designed home features four bedrooms, three full bathrooms, and convenient one-level living with three bedrooms on the main floor.
Enjoy the spacious open kitchen, inviting sunroom, gas fireplace, and private fenced backyard. The owners have already invested in the details that make a difference, including plantation shutters, custom closet organization, upgraded lighting, additional luxury vinyl plank flooring, and more.
With zero-entry access, a two-car garage, and an exceptional collection of community amenities, including pickleball, walking trails, gardens, and a dog park, this home offers the perfect combination of comfort, convenience, and low-maintenance living.
**Why wait for construction when you can move into an upgraded home and start enjoying the lifestyle today?**...
Contact an agent
Home facts
- Year built:2024
- Subdivision & Development:STAGS LEAP
- Listing ID #:VAHA2001272
- Added:24 day(s) ago
- Updated:November 07, 2026 at 02:45 PM
Rooms and interior
- Bedrooms:4
- Total bathrooms:3
- Full bathrooms:3
- Dining Description:Dining Room
- Bathrooms Description:Bathroom 1, Bathroom 2, Bathroom 3
- Bedroom Description:Entry Level Bedroom
- Living area:2,557 sq. ft.
Heating and cooling
- Cooling:Central A/C
- Heating:Central, Natural Gas
Structure and exterior
- Roof:Shingle
- Year built:2024
- Building area:2,557 sq. ft.
- Lot area:0.13 Acres
- Architectural Style:Colonial
- Construction Materials:HardiPlank Type, Stone
- Exterior Features:Patio(s), Porch(es)
- Foundation Description:Slab
- Levels:1 1/2 Story
Utilities
- Water:Public
- Sewer:Public Sewer
Finances and disclosures
- Price:$629,900
- Price per sq. ft.:$246.34
- Tax amount:$4,606 (2026)
Features and amenities
- Amenities:Electric Available, Natural Gas Available
Parking
- Parking description:Attached Garage, Garage - Front Entry
- Garage:Yes
- Garage spaces:2
New listings near 10521 Goosecross Way
- Coming Soon
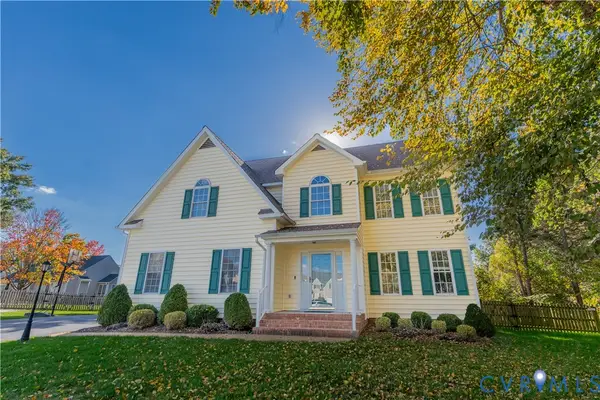 $489,900Coming Soon4 beds 4 baths2,518 sq. ft.
6049 Shady Oak Court, Mechanicsville, VA 23111
MLS# 2629736Listed by: HOMETOWN REALTY - Coming Soon
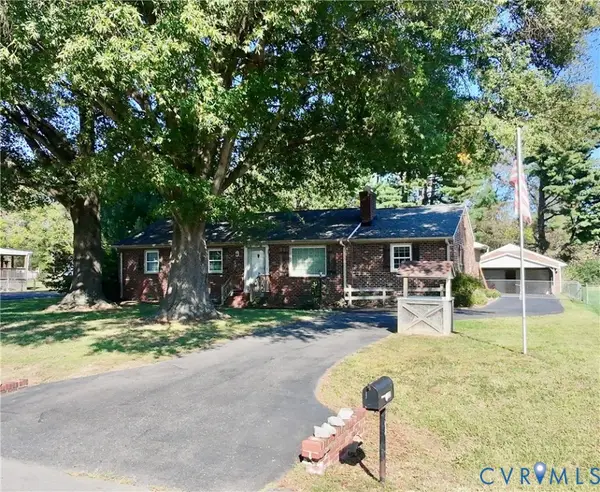 $350,000Coming Soon3 beds 2 baths1,704 sq. ft.
7122 Sunset Drive, Mechanicsville, VA 23111
MLS# 2629334Listed by: LONG & FOSTER REALTORS - Coming Soon
 $460,000Coming Soon3 beds 3 baths2,136 sq. ft.
7166 Soft Wind Lane, Mechanicsville, VA 23111
MLS# 2629440Listed by: HOMETOWN REALTY - New
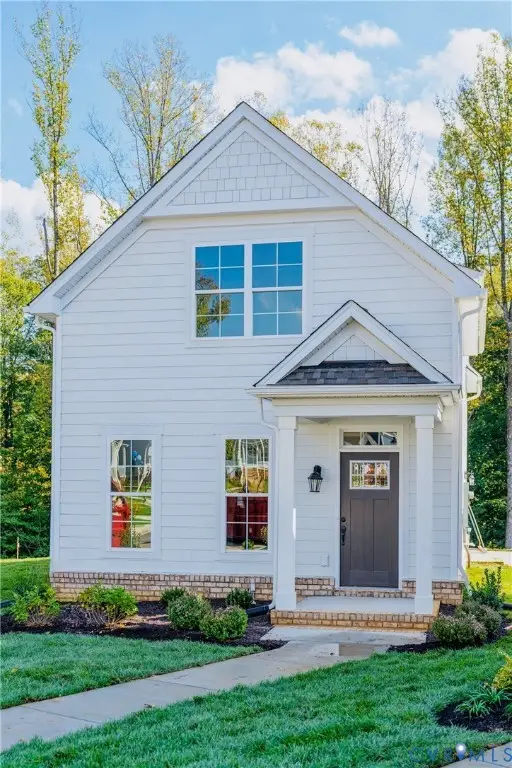 $448,124Active3 beds 3 baths1,565 sq. ft.
8664 Villetta Pointe Lane, Mechanicsville, VA 23116
MLS# 2629894Listed by: EAGLE REALTY OF VIRGINIA - New
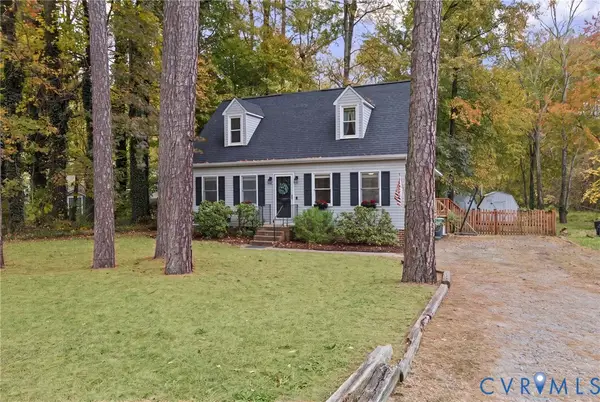 $399,950Active4 beds 2 baths1,780 sq. ft.
10056 N Rinker Court, Mechanicsville, VA 23116
MLS# 2629481Listed by: LONG & FOSTER REALTORS - Open Sun, 1 to 3pmNew
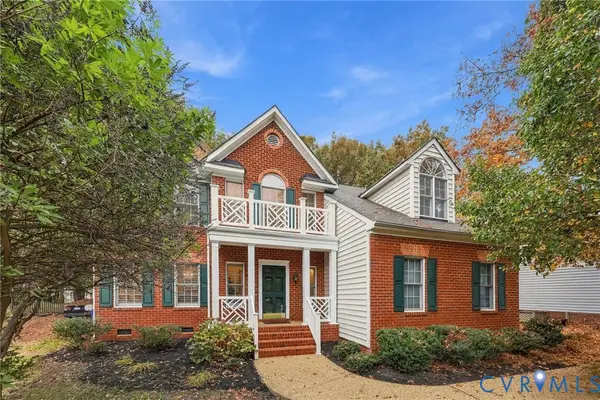 $565,000Active4 beds 3 baths2,512 sq. ft.
9059 Little Joselyn Drive, Mechanicsville, VA 23116
MLS# 2629880Listed by: ERA WOODY HOGG & ASSOC - New
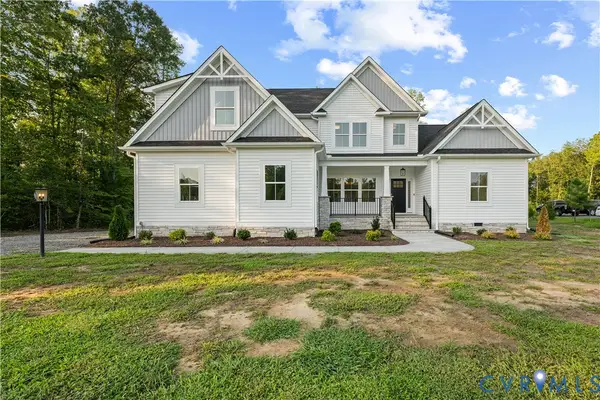 $913,900Active4 beds 3 baths3,460 sq. ft.
9003 Santee Lane, Mechanicsville, VA 23111
MLS# 2629835Listed by: HOMETOWN REALTY - New
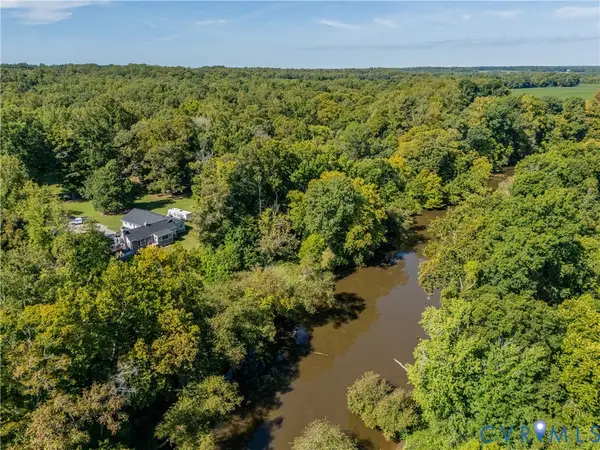 $725,000Active4 beds 2 baths2,952 sq. ft.
9299 Old Lafayette Road, Mechanicsville, VA 23111
MLS# 2629723Listed by: REAL BROKER LLC - New
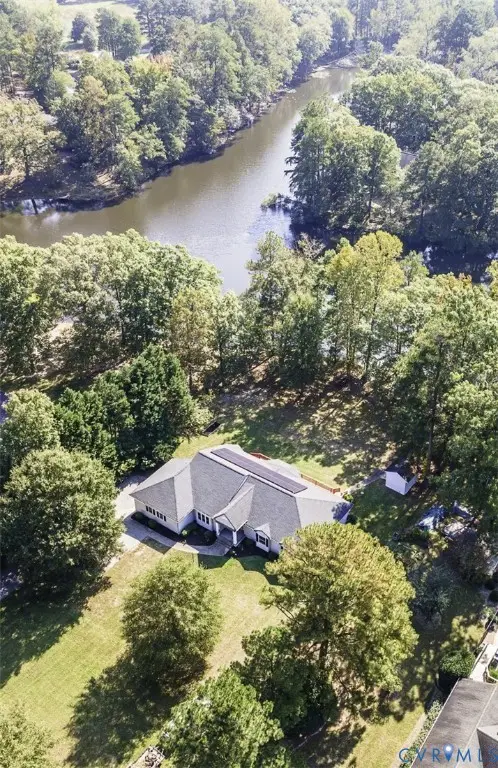 $675,000Active3 beds 3 baths2,360 sq. ft.
7241 Placida Circle, Mechanicsville, VA 23116
MLS# 2629794Listed by: REAL BROKER LLC - New
 $1,062,900Active4 beds 4 baths3,405 sq. ft.
9016 Santee Lane, Hanover, VA 23111
MLS# 2629822Listed by: HOMETOWN REALTY


Protect your home and budget from life's surprises with an Assurant Home Warranty, backed by a partner that supports you through every step of homeownership. Explore Plans.
© 2026 Better Homes and Gardens Real Estate LLC. An Anywhere Real Estate company. All rights reserved. Better Homes and Gardens® Real Estate is a registered trademark owned by Meredith Operations Corporation, licensed to Better Homes and Gardens Real Estate LLC and used with permission. Better Homes and Gardens Real Estate LLC fully supports the principles of the Fair Housing Act and the Equal Opportunity Act. Listing information is deemed reliable but is not guaranteed accurate.
Each office is independently owned and operated.
Any services or products provided by third parties are not provided by, affiliated with or related to Better Homes and Gardens Real Estate LLC, or its affiliated companies.