
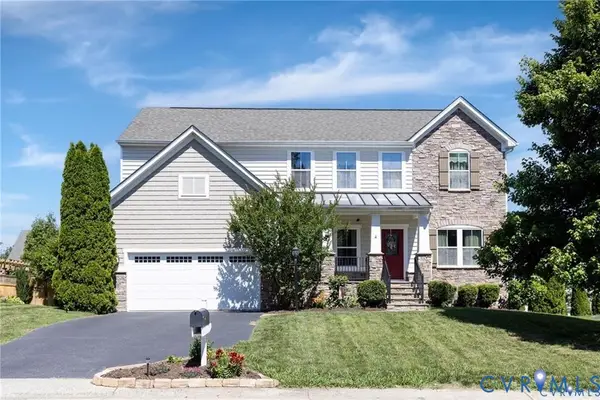
11134 Linderwood Drive, Mechanicsville, VA 23116
Local realty services provided by:Better Homes and Gardens Real Estate Base Camp
11134 Linderwood Drive,Mechanicsville, VA 23116
$434,950
- 3 Beds
- 3 Baths
- 1,870 sq. ft.
- Single family
- Active
Upcoming open houses
- Sun, Sep 2702:00 pm - 04:00 pm
Listed by: lindsay orr
Office: 1st class real estate -capital city group
MLS#:2621373
Source:RV
Price summary
- Price:$434,950
- Price per sq. ft.:$232.59
About this home
Welcome home to this well-maintained 3-bed, 2.5-bath home, featuring a flexible bonus space with the potential to serve as a 4th bedroom, situated on approximately three-quarters of an acre in the sought-after Hanover HS district! Offering an attached 2-car garage, a large paved driveway, flexible living spaces, and numerous updates, this home combines comfort, functionality, and plenty of room inside and out. Beautifully refinished hardwood floors flow throughout the main and upper levels. The main level features a spacious living room, dining area, and kitchen, creating a comfortable layout for everyday living and entertaining. Updated in 2013, the kitchen offers granite countertops, ample cabinetry, and workspace. Upstairs, you’ll find all three bedrooms along with a unique and functional bathroom arrangement. The primary bedroom features its own private vanity and half-bath area, while a second vanity and half-bath area is accessed from the hallway, with both connecting to a shared tub and shower area. The lower level adds even more versatility with a large family room featuring a cozy wood-burning fireplace, plus an additional room currently used as a home office. With convenient access to a full bath, this flexible space could serve as a guest room, recreation room, fitness room, playroom, or potential fourth bedroom. A separate laundry/utility room completes the lower level. Outside, the newer deck provides the perfect spot to relax or entertain while overlooking the spacious yard. Two detached sheds offer additional storage, and the large paved driveway provides ample parking with extra space for outdoor play. An attached 2-car garage with automatic door openers adds convenience. Many of the big-ticket improvements have already been completed, including the roof, replacement windows, vinyl siding, and gutters with gutter guards in 2017, refinished hardwood floors in 2022, deck in 2023, and HVAC in 2025. With generous living space, a versatile floor plan, a spacious lot, and thoughtful updates throughout....
Contact an agent
Home facts
- Year built:1973
- Subdivision & Development:Forest Lake Hills
- Listing ID #:2621373
- Added:48 day(s) ago
- Updated:September 25, 2026 at 12:07 PM
Rooms and interior
- Bedrooms:3
- Total bathrooms:3
- Full bathrooms:2
- Half bathrooms:1
- Rooms Total:7
- Flooring:Ceramic Tile, Wood
- Dining Description:Dining Area
- Kitchen Description:Dishwasher, Microwave, Range
- Basement:Yes
- Basement Description:Crawl Space
- Living area:1,870 sq. ft.
Heating and cooling
- Cooling:Central Air, Heat Pump
- Heating:Electric, Forced Air
- Central air:Yes
Structure and exterior
- Roof:Shingle
- Year built:1973
- Building area:1,870 sq. ft.
- Lot area:0.76 Acres
- Architectural Style:Tri Level
- Construction Materials:Brick, Frame, Vinyl Siding
- Exterior Features:Deck, Rear Porch, Side Porch
- Foundation Description:Slab
- Levels:Multi/Split, One, Tri Level
Schools
- High school:Hanover
- Middle school:Oak Knoll
- Elementary school:Kersey Creek
Utilities
- Water:Well
- Sewer:Septic Tank
Finances and disclosures
- Price:$434,950
- Price per sq. ft.:$232.59
- Tax amount:$2,958 (2026)
Features and amenities
- Appliances:Dishwasher, Electric Water Heater, Microwave, Range
Parking
- Parking description:Attached, Direct Access, Driveway, Garage, Garage Door Opener, Garage Faces Rear, Oversized, Paved, Paved Driveway
- Garage:Yes
- Garage spaces:2
 The information being provided is for consumers' personal, non-commercial use and may not be used for any purpose other than to identify prospective properties for purchasing. All information provided is deemed reliable but is not guaranteed accurate.The multiple listing information is provided by Central Virginia Regional Multiple Listing Service, LLC from a copyrighted compilation of listings. The compilation of listings and each individual listing are © 2026 Central Virginia Regional Multiple Listing Service, LLC. All rights reserved.
New listings near 11134 Linderwood Drive
- Coming Soon
 $645,000Coming Soon5 beds 4 baths2,775 sq. ft.
9224 Crowell Street, Mechanicsville, VA 23116
MLS# 2626154Listed by: ERA WOODY HOGG & ASSOC - Coming Soon
 $484,950Coming Soon3 beds 2 baths2,786 sq. ft.
4214 Beattiemill Court, Mechanicsville, VA 23111
MLS# 2626085Listed by: NAPIER REALTORS ERA - Coming Soon
 $625,000Coming Soon3 beds 3 baths1,993 sq. ft.
9965 Puddle Duck Lane, Mechanicsville, VA 23116
MLS# 2625461Listed by: HOMETOWN REALTY - Coming Soon
 $479,950Coming Soon4 beds 3 baths2,102 sq. ft.
9365 Windsor Shade Drive, Mechanicsville, VA 23116
MLS# 2625377Listed by: KELLER WILLIAMS REALTY - Coming Soon
 $600,000Coming Soon4 beds 3 baths2,529 sq. ft.
8415 Summer Walk Parkway, Mechanicsville, VA 23116
MLS# 2625127Listed by: COMPASS - Coming Soon
 $475,000Coming Soon3 beds 3 baths2,345 sq. ft.
7396 Strain Avenue, Mechanicsville, VA 23111
MLS# 2624397Listed by: HOMETOWN REALTY - Coming Soon
 $385,000Coming Soon3 beds 2 baths1,430 sq. ft.
6382 Yellowrose Lane, Mechanicsville, VA 23111
MLS# 2624324Listed by: LONG & FOSTER REALTORS - Coming Soon
 $769,000Coming Soon4 beds 4 baths3,574 sq. ft.
8391 Beatties Mill Road, Mechanicsville, VA 23111
MLS# 2623686Listed by: REAL BROKER LLC - Coming Soon
 $515,000Coming Soon4 beds 3 baths1,980 sq. ft.
8063 Sinclair Road, Mechanicsville, VA 23111
MLS# 2622948Listed by: REAL BROKER LLC - New
 $745,000Active5 beds 4 baths5,508 sq. ft.
9818 Harvest Honey Road, Mechanicsville, VA 23116
MLS# 2623585Listed by: LONG & FOSTER REALTORS


Protect your home and budget from life's surprises with an Assurant Home Warranty, backed by a partner that supports you through every step of homeownership. Explore Plans.
© 2026 Better Homes and Gardens Real Estate LLC. An Anywhere Real Estate company. All rights reserved. Better Homes and Gardens® Real Estate is a registered trademark owned by Meredith Operations Corporation, licensed to Better Homes and Gardens Real Estate LLC and used with permission. Better Homes and Gardens Real Estate LLC fully supports the principles of the Fair Housing Act and the Equal Opportunity Act. Listing information is deemed reliable but is not guaranteed accurate.
Each office is independently owned and operated.
Any services or products provided by third parties are not provided by, affiliated with or related to Better Homes and Gardens Real Estate LLC, or its affiliated companies.