
6019 Pond Place Way, Mechanicsville, VA 23111
Local realty services provided by:Better Homes and Gardens Real Estate Native American Group
6019 Pond Place Way,Mechanicsville, VA 23111
$519,950
- 4 Beds
- 3 Baths
- 2,536 sq. ft.
- Single family
- Active
Upcoming open houses
- Sun, Jul 1901:00 pm - 03:00 pm
Listed by: kevin morris
Office: long & foster realtors
MLS#:2612306
Source:RV
Price summary
- Price:$519,950
- Price per sq. ft.:$205.03
- Monthly HOA dues:$61.67
About this home
Welcome to 6019 Pond Place Way in the beautiful Pebble Creek Neighborhood. This home offers over 2500 sq ft, 4 bedrooms plus additional bonus room, 2.5 baths, and side entry 2 car garage. The interior is pristine and offers a nice flowing floor plan. You enter the main level into a nice and bright entry foyer that opens to the office/living room area with LVP Flooring and crown molding. The Formal Dining Room has a nice tray ceiling, crown molding, and LVP Flooring. Next come into the beautifully Remodeled Gourmet Kitchen that boasts Quartz Counter Tops, Large Island, Breakfast Nook Area, SS Appliances, Pantry, Backsplash, Custom White Cabinets/Drawers, and LVP Flooring. The open and bright Family Room offers beautiful built in cabinets, LVP Flooring, Gas Fireplace, and vaulted ceiling with 2 skylights offering lots of natural lightening. Upstairs has new carpeting and a Large Primary Bedroom with vaulted ceiling, walk in closet, ceiling fan, and En Suite Bath with jacuzzi tub, walk in shower, and double vanity. Bedrooms 2,3, and 4 are nice sized and offers large closets and ceiling fans with access to the updated secondary bathroom. Lastly the upstairs offers a nice sized bonus/rec room. There is also a huge 3 seasons room located off the rear of the home that offers polyvinyl windows and dual access from the deck area and off the dining room and is perfect for quiet evenings and entertaining. The exterior offers a cul de sac lot, beautiful landscaping, whole yard irrigation system, fully enclosed fenced area in portion of the rear yard with room for expansion, large rear deck, gas furnace/central air HVAC system, dimensional shingled roof, and a paved driveway. The Pebble Creek Community offers a beautiful clubhouse, in-ground pool, playgrounds, and tennis/pickle ball courts. This home is close to shopping, dining, VCU, Downtown RVA, and RIC Airport. Schedule your showing today!!...
Contact an agent
Home facts
- Year built:2000
- Listing ID #:2612306
- Added:51 day(s) ago
- Updated:July 10, 2026 at 02:32 PM
Rooms and interior
- Bedrooms:4
- Total bathrooms:3
- Full bathrooms:2
- Half bathrooms:1
- Rooms Total:11
- Flooring:Carpet, Vinyl
- Dining Description:Breakfast Area, Separate/Formal Dining Room
- Bathrooms Description:Double Vanity, Jetted Tub
- Kitchen Description:Dishwasher, Disposal, Electric Cooking, Exhaust Fan, Kitchen Island, Microwave, Pantry, Stove
- Basement:Yes
- Basement Description:Crawl Space
- Living area:2,536 sq. ft.
Heating and cooling
- Cooling:Zoned
- Heating:Forced Air, Natural Gas, Zoned
Structure and exterior
- Year built:2000
- Building area:2,536 sq. ft.
- Lot area:0.54 Acres
- Lot Features:Cul-de-sac
- Architectural Style:Transitional, Two Story
- Construction Materials:Drywall, Frame, Vinyl Siding
- Exterior Features:Deck, Front Porch, Porch, Rear Porch, Sprinkler Irrigation
- Levels:Three Or More, Two Story
Schools
- High school:Mechanicsville
- Middle school:Bell Creek Middle
- Elementary school:Battlefield
Utilities
- Water:Public
- Sewer:Public Sewer
Finances and disclosures
- Price:$519,950
- Price per sq. ft.:$205.03
- Tax amount:$3,485 (2025)
Features and amenities
- Appliances:Dishwasher, Disposal, Electric Cooking, Exhaust Fan, Gas Water Heater, Microwave, Stove
- Laundry features:Dryer Hookup, Washer Hookup
- Amenities:Bay Windows, Cathedral Ceilings, Ceiling Fans, French Doors/Atrium Doors, Granite Counters, High Ceilings, High Speed Internet, Management, Smoke Detectors, Walk-In Closets
- Pool features:Community, In Ground
Parking
- Parking description:Attached, Driveway, Garage, Garage Door Opener, Garage Faces Rear, Oversized, Paved, Paved Driveway
- Garage:Yes
- Garage spaces:2
 The information being provided is for consumers' personal, non-commercial use and may not be used for any purpose other than to identify prospective properties for purchasing. All information provided is deemed reliable but is not guaranteed accurate.The multiple listing information is provided by Central Virginia Regional Multiple Listing Service, LLC from a copyrighted compilation of listings. The compilation of listings and each individual listing are © 2026 Central Virginia Regional Multiple Listing Service, LLC. All rights reserved.
New listings near 6019 Pond Place Way
- Open Sat, 11am to 1pmNew
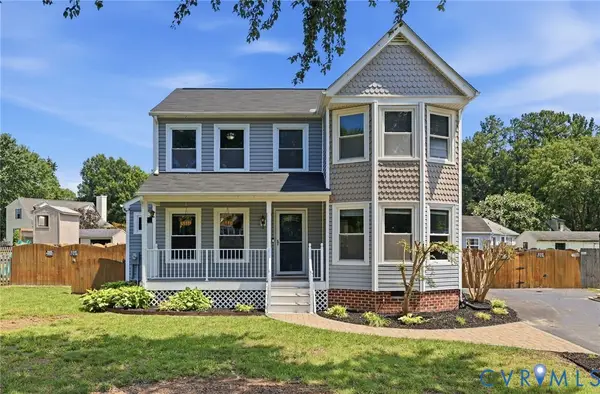 $399,950Active3 beds 3 baths1,884 sq. ft.
7442 Shire Parkway, Mechanicsville, VA 23111
MLS# 2618813Listed by: HOMETOWN REALTY - New
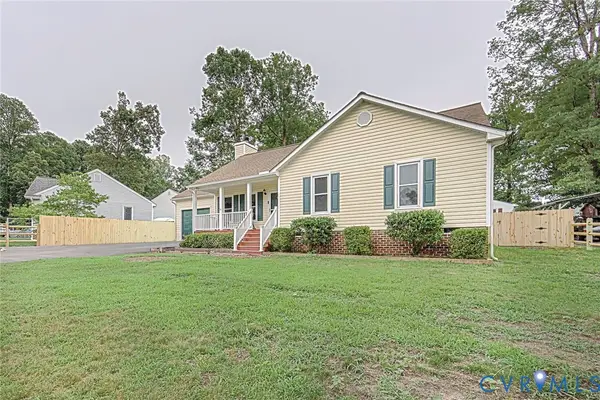 $389,950Active3 beds 2 baths1,164 sq. ft.
7149 Shannonwood Court, Mechanicsville, VA 23111
MLS# 2618719Listed by: REAL BROKER LLC - Open Sun, 12 to 2pmNew
 $329,900Active4 beds 2 baths1,296 sq. ft.
7060 Ann Cabell Court, Mechanicsville, VA 23111
MLS# 2618670Listed by: LONG & FOSTER REALTORS - Open Sat, 12 to 3pmNew
 $625,000Active3 beds 2 baths1,832 sq. ft.
9924 Puddle Duck Lane, Mechanicsville, VA 23116
MLS# 2618750Listed by: HOMETOWN REALTY - New
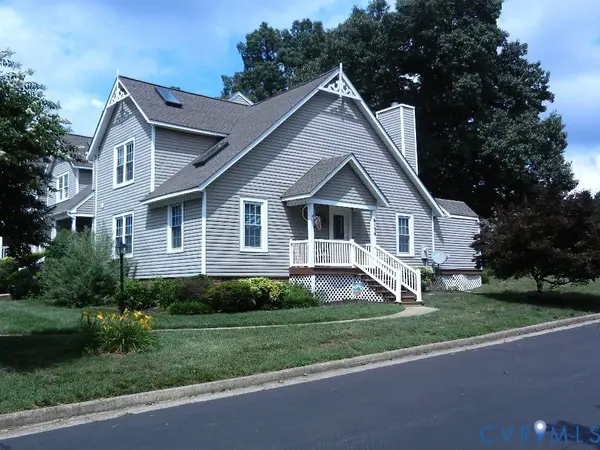 $320,000Active3 beds 2 baths1,682 sq. ft.
6134 Rolling Forest Circle, Mechanicsville, VA 23111
MLS# 2618498Listed by: HOMETOWN REALTY - New
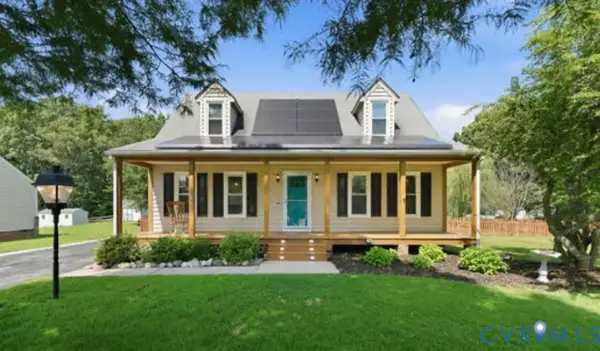 $360,000Active4 beds 2 baths1,296 sq. ft.
7095 Ann Cabell Court, Mechanicsville, VA 23111
MLS# 2618654Listed by: REAL BROKER LLC - New
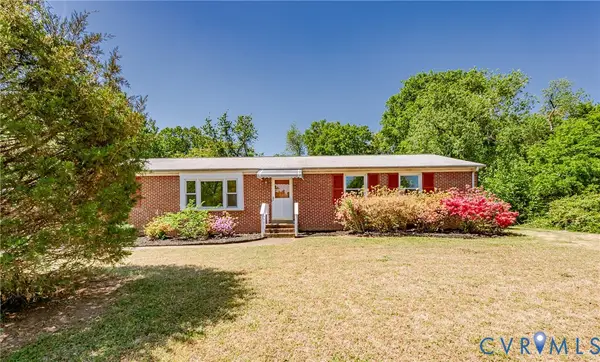 $365,000Active4 beds 2 baths1,736 sq. ft.
7331 Sandy Lane, Hanover, VA 23111
MLS# 2618439Listed by: VIRGINIA CAPITAL REALTY - Open Sat, 1 to 3pmNew
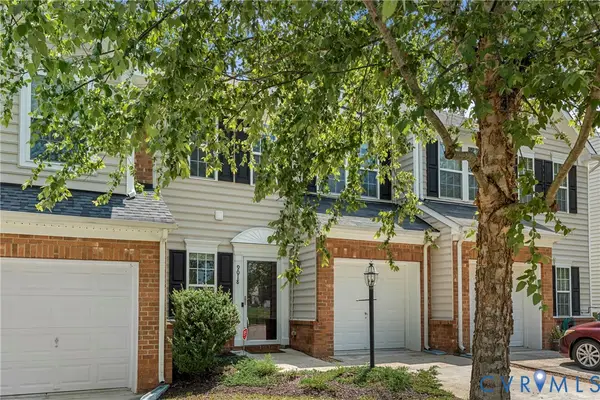 $334,950Active3 beds 3 baths1,424 sq. ft.
9018 Tow Hook Place, Mechanicsville, VA 23116
MLS# 2618551Listed by: ERA WOODY HOGG & ASSOC - New
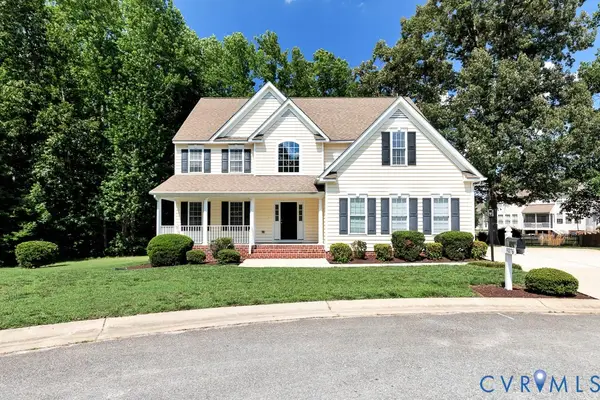 $599,000Active5 beds 4 baths3,649 sq. ft.
9076 Brevet Lane, Mechanicsville, VA 23116
MLS# 2618612Listed by: HOMETOWN REALTY - Coming Soon
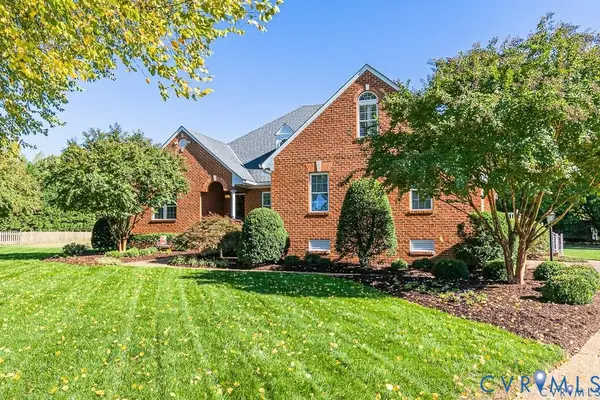 $849,950Coming Soon4 beds 3 baths
7229 Pointe Place, Mechanicsville, VA 23116
MLS# 2618614Listed by: ERA WOODY HOGG & ASSOC


Protect your home and budget from life's surprises with an Assurant Home Warranty, backed by a partner that supports you through every step of homeownership. Explore Plans.
© 2026 Better Homes and Gardens Real Estate LLC. An Anywhere Real Estate company. All rights reserved. Better Homes and Gardens® Real Estate is a registered trademark owned by Meredith Operations Corporation, licensed to Better Homes and Gardens Real Estate LLC and used with permission. Better Homes and Gardens Real Estate LLC fully supports the principles of the Fair Housing Act and the Equal Opportunity Act. Listing information is deemed reliable but is not guaranteed accurate.
Each office is independently owned and operated.
Any services or products provided by third parties are not provided by, affiliated with or related to Better Homes and Gardens Real Estate LLC, or its affiliated companies.