
6134 Thyme Drive, Mechanicsville, VA 23111
Local realty services provided by:Better Homes and Gardens Real Estate Base Camp
6134 Thyme Drive,Mechanicsville, VA 23111
$364,950
- 3 Beds
- 2 Baths
- 1,144 sq. ft.
- Single family
- Pending
Listed by: chris goodrich
Office: seay real estate
MLS#:2621041
Source:RV
Price summary
- Price:$364,950
- Price per sq. ft.:$319.01
- Monthly HOA dues:$22.92
About this home
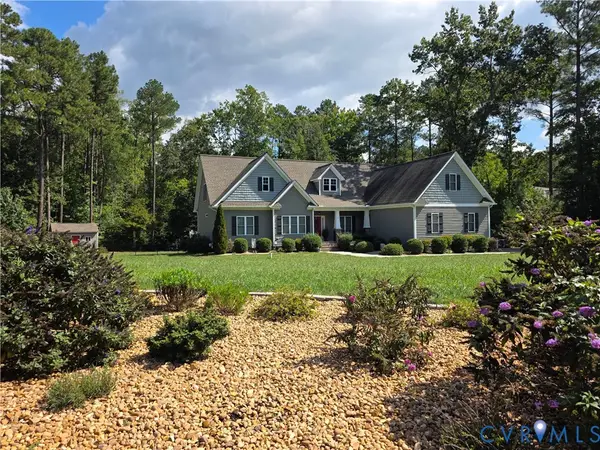
Welcome to 6134 Thyme Drive, where comfort, convenience, and thoughtful updates come together in one of Mechanicsville's most desirable locations. This well-maintained home offers a functional layout designed for both everyday living and entertaining, featuring spacious living areas filled with natural light, comfortable bedrooms, and a warm, welcoming atmosphere from the moment you step inside. Perfect for a first-time homebuyer, a small family, or one that's continuing to grow, this home provides the ideal blend of comfort, functionality, and space to create lasting memories.
The kitchen has been refreshed with beautiful new granite countertops, creating an inviting space for cooking and gathering, while the refrigerator conveys for added convenience. Buyers will appreciate the home's numerous maintenance updates, including a newer water heater, a regularly serviced HVAC system, and a 15-year-old roof featuring upgraded architectural 3D shingles. The encapsulated crawl space is equipped with a dehumidifier, providing a clean, dry, and easily accessible area with abundant walk-in storage—perfect for seasonal decorations, tools, and other household essentials.
Outside, the pride of ownership continues with fresh mulch and landscaping that enhance the home's curb appeal, along with a recently resealed driveway that adds both function and a polished appearance. Conveniently located near shopping, dining, parks, and top-rated Hanover County schools, 6134 Thyme Drive offers the perfect combination of neighborhood charm, thoughtful updates, and move-in-ready appeal....
Contact an agent
Home facts
- Year built:1997
- Subdivision & Development:Spicetree
- Listing ID #:2621041
- Added:50 day(s) ago
- Updated:September 24, 2026 at 09:01 AM
Rooms and interior
- Bedrooms:3
- Total bathrooms:2
- Full bathrooms:2
- Rooms Total:7
- Flooring:Laminate, Partially Carpeted, Wood
- Kitchen Description:Dishwasher, Disposal, Electric Cooking, Microwave, Oven, Refrigerator, Stove
- Basement:Yes
- Basement Description:Crawl Space, Storage Space
- Living area:1,144 sq. ft.
Heating and cooling
- Cooling:Central Air, Electric
- Heating:Heat Pump, Propane
- Central air:Yes
Structure and exterior
- Roof:Composition, Shingle
- Year built:1997
- Building area:1,144 sq. ft.
- Lot area:0.34 Acres
- Architectural Style:Ranch
- Construction Materials:Brick, Drywall, Vinyl Siding
- Exterior Features:Deck, Front Porch, Porch, Rear Porch
- Levels:One
Schools
- High school:Hanover
- Middle school:Oak Knoll
- Elementary school:Pole Green
Utilities
- Water:Public
- Sewer:Public Sewer
Finances and disclosures
- Price:$364,950
- Price per sq. ft.:$319.01
- Tax amount:$2,449 (2026)
Features and amenities
- Appliances:Dishwasher, Disposal, Electric Cooking, Electric Water Heater, Microwave, Oven, Refrigerator, Stove
- Amenities:Smoke Detectors
Parking
- Parking description:Driveway, Off Street, Paved, Paved Driveway
 The information being provided is for consumers' personal, non-commercial use and may not be used for any purpose other than to identify prospective properties for purchasing. All information provided is deemed reliable but is not guaranteed accurate.The multiple listing information is provided by Central Virginia Regional Multiple Listing Service, LLC from a copyrighted compilation of listings. The compilation of listings and each individual listing are © 2026 Central Virginia Regional Multiple Listing Service, LLC. All rights reserved.
New listings near 6134 Thyme Drive
- Coming Soon
 $484,950Coming Soon3 beds 2 baths2,786 sq. ft.
4214 Beattiemill Court, Mechanicsville, VA 23111
MLS# 2626085Listed by: NAPIER REALTORS ERA - Coming Soon
 $789,900Coming Soon5 beds 4 baths3,480 sq. ft.
6446 Chestnut Church Road, Mechanicsville, VA 23116
MLS# 2625713Listed by: THE HOGAN GROUP REAL ESTATE - Coming Soon
 $625,000Coming Soon3 beds 3 baths1,993 sq. ft.
9965 Puddle Duck Lane, Mechanicsville, VA 23116
MLS# 2625461Listed by: HOMETOWN REALTY - Coming Soon
 $479,950Coming Soon4 beds 3 baths2,102 sq. ft.
9365 Windsor Shade Drive, Mechanicsville, VA 23116
MLS# 2625377Listed by: KELLER WILLIAMS REALTY - Coming Soon
 $600,000Coming Soon4 beds 3 baths2,529 sq. ft.
8415 Summer Walk Parkway, Mechanicsville, VA 23116
MLS# 2625127Listed by: COMPASS - Coming Soon
 $475,000Coming Soon3 beds 3 baths2,345 sq. ft.
7396 Strain Avenue, Mechanicsville, VA 23111
MLS# 2624397Listed by: HOMETOWN REALTY - Coming Soon
 $385,000Coming Soon3 beds 2 baths1,430 sq. ft.
6382 Yellowrose Lane, Mechanicsville, VA 23111
MLS# 2624324Listed by: LONG & FOSTER REALTORS - Coming Soon
 $769,000Coming Soon4 beds 4 baths3,574 sq. ft.
8391 Beatties Mill Road, Mechanicsville, VA 23111
MLS# 2623686Listed by: REAL BROKER LLC - Coming Soon
 $515,000Coming Soon4 beds 3 baths1,980 sq. ft.
8063 Sinclair Road, Mechanicsville, VA 23111
MLS# 2622948Listed by: REAL BROKER LLC - Open Sun, 1 to 3pmNew
 $659,000Active5 beds 3 baths2,787 sq. ft.
2037 Deerhunters Crossing, Mechanicsville, VA 23111
MLS# 10654915Listed by: VA Realty Professionals


Protect your home and budget from life's surprises with an Assurant Home Warranty, backed by a partner that supports you through every step of homeownership. Explore Plans.
© 2026 Better Homes and Gardens Real Estate LLC. An Anywhere Real Estate company. All rights reserved. Better Homes and Gardens® Real Estate is a registered trademark owned by Meredith Operations Corporation, licensed to Better Homes and Gardens Real Estate LLC and used with permission. Better Homes and Gardens Real Estate LLC fully supports the principles of the Fair Housing Act and the Equal Opportunity Act. Listing information is deemed reliable but is not guaranteed accurate.
Each office is independently owned and operated.
Any services or products provided by third parties are not provided by, affiliated with or related to Better Homes and Gardens Real Estate LLC, or its affiliated companies.