
7258 Hardtack Road, Mechanicsville, VA 23116
Local realty services provided by:Better Homes and Gardens Real Estate Native American Group
7258 Hardtack Road,Mechanicsville, VA 23116
$415,000
- 3 Beds
- 3 Baths
- 2,055 sq. ft.
- Townhouse
- Active
Listed by: carrie robeson
Office: the steele group
MLS#:2621796
Source:RV
Price summary
- Price:$415,000
- Price per sq. ft.:$201.95
- Monthly HOA dues:$195
About this home
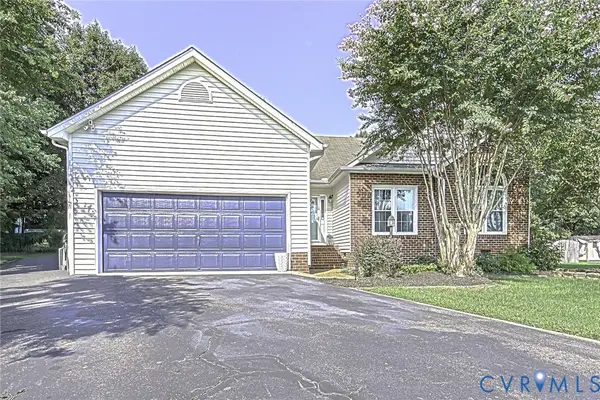
This three bedroom townhome in The Reserve at Bell Creek is perfectly positioned on a corner lot so you get light on three sides and a private patio area surrounded by green space. Upon entering, you are welcomed with hardwood floors and a nicely appointed dining room that flows to the kitchen equipped with cherry cabinets, ample counter space, DOUBLE pantries, stainless steel appliances and bar seating on the peninsula which opens to the vaulted family room. The family room is a great space for quiet evenings or hosting friends with access to the patio. This one owner townhome boasts a FIRST FLOOR PRIMARY, with tray ceiling, ensuite bath and walk-in closet. A convenient first floor laundry room is adjacent to the garage entryway. Upstairs, you will find a spacious loft area overlooking the family room below....perfect for a sitting area, playroom, homework space or office. Two spacious bedrooms both with nice walk-in closets have brand new carpet and share a hall bath. A large storage space completes the second level. Enjoy everything the neighborhood has to offer with a community pool, walking trails, yard maintenance and proximity to all the conveniences. Tankless gas hot water heater, one car garage and off-street parking and STORAGE GALORE! THIS is the one you've been waiting for...Welcome Home!...
Contact an agent
Home facts
- Year built:2010
- Subdivision & Development:The Bluffs At Bell Creek
- Listing ID #:2621796
- Added:1 day(s) ago
- Updated:August 13, 2026 at 06:56 PM
Rooms and interior
- Bedrooms:3
- Total bathrooms:3
- Full bathrooms:2
- Half bathrooms:1
- Rooms Total:6
- Flooring:Partially Carpeted, Wood
- Dining Description:Separate/Formal Dining Room
- Kitchen Description:Dishwasher, Disposal, Electric Cooking, Microwave, Refrigerator, Stove
- Bedroom Description:Main Level Primary
- Living area:2,055 sq. ft.
Heating and cooling
- Cooling:Central Air
- Heating:Forced Air, Natural Gas
- Central air:Yes
Structure and exterior
- Roof:Shingle
- Year built:2010
- Building area:2,055 sq. ft.
- Lot area:0.08 Acres
- Architectural Style:Row House, Two Story
- Construction Materials:Brick, Frame, Vinyl Siding
- Exterior Features:Patio, Rear Porch
- Foundation Description:Slab
- Levels:Two, Two Story
Schools
- High school:Hanover
- Middle school:Oak Knoll
- Elementary school:Pole Green
Utilities
- Water:Public
- Sewer:Public Sewer
Finances and disclosures
- Price:$415,000
- Price per sq. ft.:$201.95
- Tax amount:$2,900 (2026)
Features and amenities
- Appliances:Dishwasher, Disposal, Dryer, Electric Cooking, Gas Water Heater, Microwave, Refrigerator, Stove, Tankless Water Heater, Washer
- Laundry features:Dryer, Washer
- Amenities:Cathedral Ceilings, Ceiling Fans, Granite Counters, High Ceilings, Landscaping, Management, Recessed Lighting, Tray Ceilings, Walk-In Closets
- Pool features:Community
Parking
- Parking description:Attached, Driveway, Garage, Garage Door Opener, Paved, Paved Driveway
- Garage:Yes
- Garage spaces:1
 The information being provided is for consumers' personal, non-commercial use and may not be used for any purpose other than to identify prospective properties for purchasing. All information provided is deemed reliable but is not guaranteed accurate.The multiple listing information is provided by Central Virginia Regional Multiple Listing Service, LLC from a copyrighted compilation of listings. The compilation of listings and each individual listing are © 2026 Central Virginia Regional Multiple Listing Service, LLC. All rights reserved.
New listings near 7258 Hardtack Road
- New
 $534,950Active4 beds 3 baths2,175 sq. ft.
7450 Lake Terrell Drive, Hanover, VA 23111
MLS# 2621992Listed by: SAMSON PROPERTIES - New
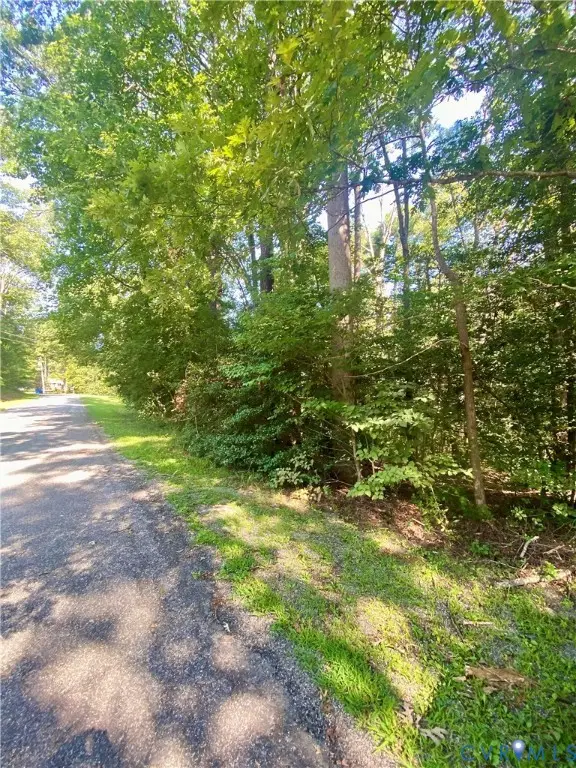 $79,995Active1 Acres
0 Springton Road, Mechanicsville, VA 23116
MLS# 2621969Listed by: VIRGINIA CAPITAL REALTY - New
 $429,000Active3 beds 2 baths1,708 sq. ft.
7034 Lantana Lane, Mechanicsville, VA 23111
MLS# 2619990Listed by: THE STEELE GROUP - Open Sat, 11am to 1pmNew
 $369,500Active3 beds 2 baths1,353 sq. ft.
8464 Shady Grove Road, Mechanicsville, VA 23116
MLS# 2621934Listed by: HOMETOWN REALTY 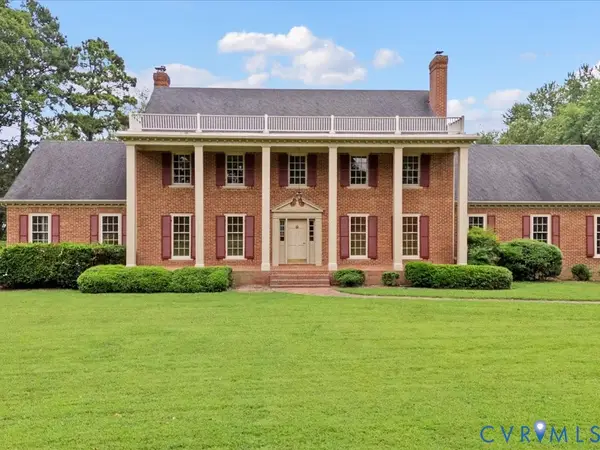 $935,000Pending5 beds 4 baths3,964 sq. ft.
7350 Lexington Drive, Mechanicsville, VA 23111
MLS# 2621790Listed by: SIGNATURE PROPERTIES- $935,000Pending5 beds 4 baths3,964 sq. ft.
7350 Lexington Drive, Mechanicsville, VA 23111
MLS# 2621790Listed by: SIGNATURE PROPERTIES - New
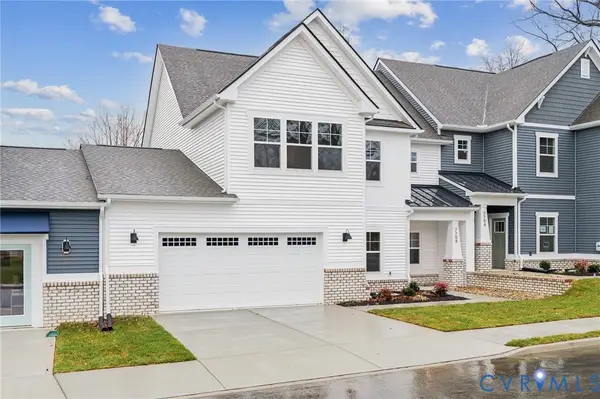 $459,990Active3 beds 3 baths2,068 sq. ft.
8706 Coastal Terrace, Mechanicsville, VA 23111
MLS# 2621817Listed by: D R HORTON REALTY OF VIRGINIA, - New
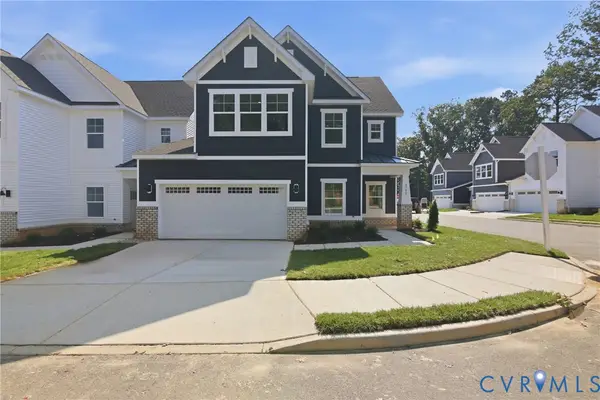 $469,990Active3 beds 3 baths2,068 sq. ft.
8702 Coastal Terrace, Mechanicsville, VA 23111
MLS# 2621822Listed by: D R HORTON REALTY OF VIRGINIA, - New
 $399,950Active3 beds 2 baths1,706 sq. ft.
4999 Hanover Meadow Drive, Mechanicsville, VA 23111
MLS# 2621632Listed by: THE WILSON GROUP


Protect your home and budget from life's surprises with an Assurant Home Warranty, backed by a partner that supports you through every step of homeownership. Explore Plans.
© 2026 Better Homes and Gardens Real Estate LLC. An Anywhere Real Estate company. All rights reserved. Better Homes and Gardens® Real Estate is a registered trademark owned by Meredith Operations Corporation, licensed to Better Homes and Gardens Real Estate LLC and used with permission. Better Homes and Gardens Real Estate LLC fully supports the principles of the Fair Housing Act and the Equal Opportunity Act. Listing information is deemed reliable but is not guaranteed accurate.
Each office is independently owned and operated.
Any services or products provided by third parties are not provided by, affiliated with or related to Better Homes and Gardens Real Estate LLC, or its affiliated companies.