
7390 Brandy Creek Drive, Mechanicsville, VA 23111
Local realty services provided by:Better Homes and Gardens Real Estate Native American Group
Listed by: chuck jenkins
Office: long & foster realtors
MLS#:2613876
Source:RV
Price summary
- Price:$329,950
- Price per sq. ft.:$271.56
About this home
Be the first to see this 3-bedroom solid Brich Ranch home in the Brandy Creek community. This home offers solid oak wood floors throughout the home, three generously sized bedrooms including the Primary Suite with an attached ½ bath for your conveniences and a large eat-in kitchen. The exterior of this home features all brick siding, newer roof replacement and a large level lot.
Contact an agent
Home facts
- Year built:1962
- Listing ID #:2613876
- Added:2 day(s) ago
- Updated:May 25, 2026 at 02:27 PM
Rooms and interior
- Bedrooms:3
- Total bathrooms:2
- Full bathrooms:1
- Half bathrooms:1
- Rooms Total:7
- Flooring:Vinyl, Wood
- Kitchen Description:Oven, Refrigerator
- Bedroom Description:Main Level Primary
- Basement:Yes
- Basement Description:Crawl Space
- Living area:1,215 sq. ft.
Heating and cooling
- Cooling:Heat Pump
- Heating:Electric, Heat Pump
Structure and exterior
- Roof:Composition
- Year built:1962
- Building area:1,215 sq. ft.
- Lot area:0.41 Acres
- Lot Features:Level
- Architectural Style:Ranch
- Construction Materials:Brick, Drywall
- Levels:One
Schools
- High school:Mechanicsville
- Middle school:Bell Creek Middle
- Elementary school:Laurel Meadow
Utilities
- Water:Public
- Sewer:Public Sewer
Finances and disclosures
- Price:$329,950
- Price per sq. ft.:$271.56
- Tax amount:$2,210 (2026)
Features and amenities
- Appliances:Electric Water Heater, Oven, Refrigerator
- Amenities:Ceiling Fans
Parking
- Parking description:Driveway, Off Street, Unpaved, Unpaved Driveway
 The information being provided is for consumers' personal, non-commercial use and may not be used for any purpose other than to identify prospective properties for purchasing. All information provided is deemed reliable but is not guaranteed accurate.The multiple listing information is provided by Central Virginia Regional Multiple Listing Service, LLC from a copyrighted compilation of listings. The compilation of listings and each individual listing are © 2026 Central Virginia Regional Multiple Listing Service, LLC. All rights reserved.
New listings near 7390 Brandy Creek Drive
- Coming Soon
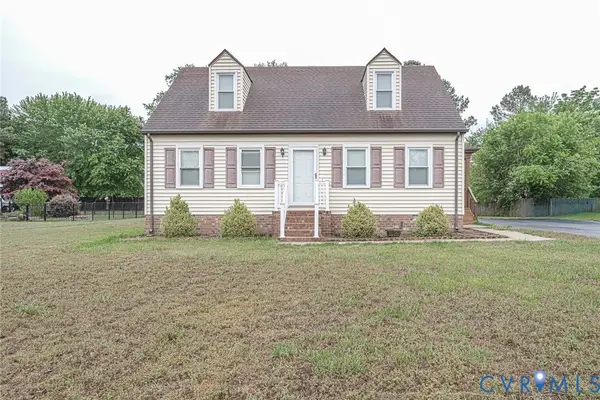 $330,000Coming Soon4 beds 2 baths
7014 Marie Lane, Mechanicsville, VA 23111
MLS# 2613900Listed by: REAL BROKER LLC - Coming Soon
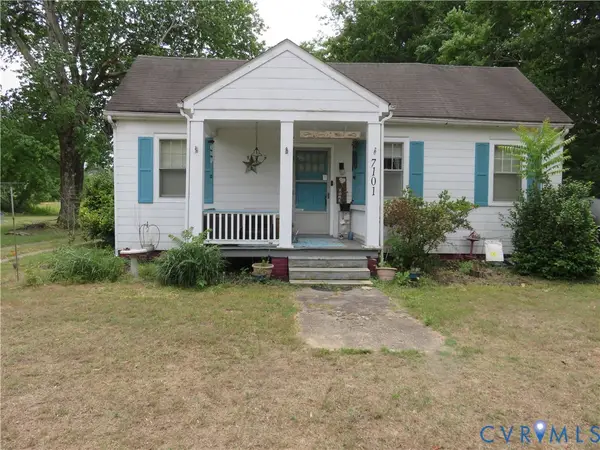 $275,000Coming Soon3 beds 1 baths
7101 Cold Harbor Road, Mechanicsville, VA 23111
MLS# 2613818Listed by: SEAY REAL ESTATE - New
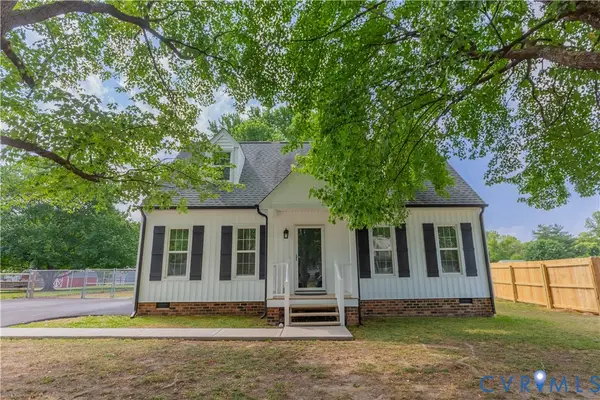 $374,950Active3 beds 2 baths1,372 sq. ft.
6411 Lantana Lane, Mechanicsville, VA 23111
MLS# 2613749Listed by: HOMETOWN REALTY - New
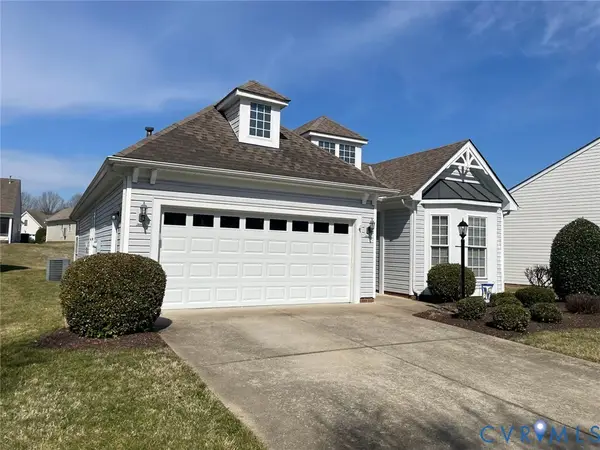 $462,000Active3 beds 2 baths1,881 sq. ft.
7463 Meadow Haven Circle, Mechanicsville, VA 23111
MLS# 2613955Listed by: GILMAN & BATEMAN - Coming Soon
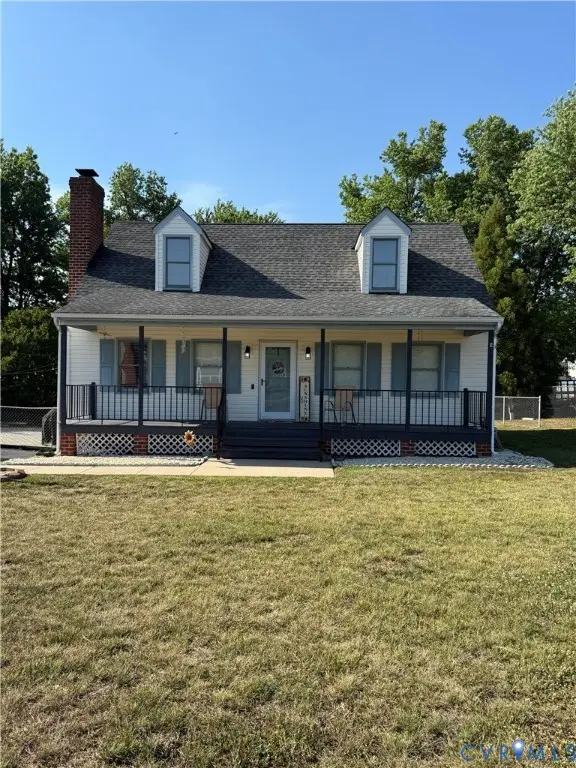 $359,950Coming Soon4 beds 2 baths
7210 Snaffle Lane, Mechanicsville, VA 23111
MLS# 2613706Listed by: CAPCENTER - New
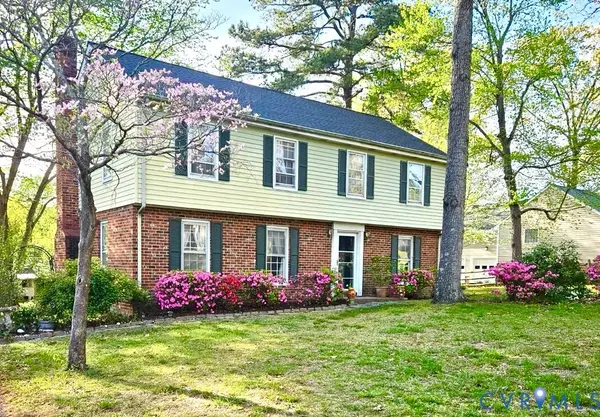 $400,000Active3 beds 3 baths2,172 sq. ft.
7309 Bluebird Way, Mechanicsville, VA 23111
MLS# 2613888Listed by: LONG & FOSTER REALTORS 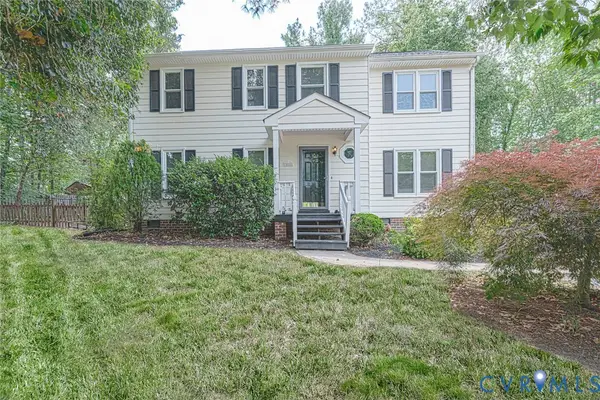 $400,000Pending4 beds 3 baths1,788 sq. ft.
10166 Atlee Ridge Road, Mechanicsville, VA 23116
MLS# 2613800Listed by: HOMETOWN REALTY- Coming Soon
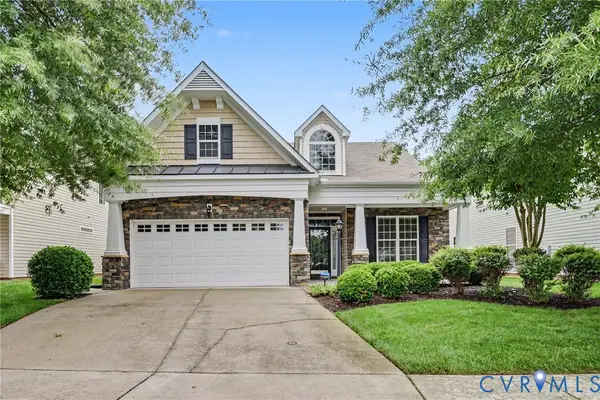 $505,000Coming Soon3 beds 3 baths
8072 Rose Hill Drive, Hanover, VA 23111
MLS# 2613819Listed by: BOYKIN REALTY LLC 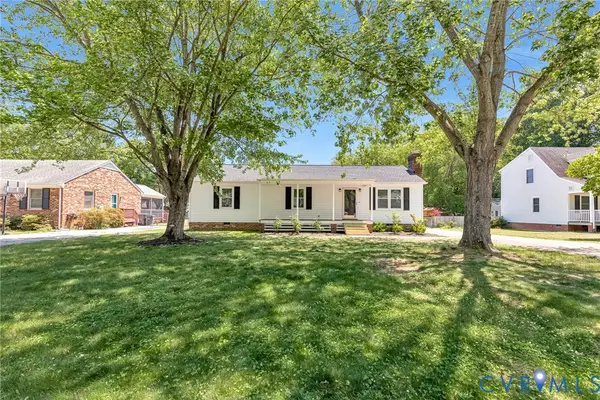 $369,950Pending3 beds 2 baths1,300 sq. ft.
6437 Lantana Lane, Mechanicsville, VA 23111
MLS# 2613810Listed by: HOMETOWN REALTY


Protect your home and budget from life's surprises with an Assurant Home Warranty, backed by a partner that supports you through every step of homeownership. Explore Plans.
© 2026 Better Homes and Gardens Real Estate LLC. An Anywhere Real Estate company. All rights reserved. Better Homes and Gardens® Real Estate is a registered trademark owned by Meredith Operations Corporation, licensed to Better Homes and Gardens Real Estate LLC and used with permission. Better Homes and Gardens Real Estate LLC fully supports the principles of the Fair Housing Act and the Equal Opportunity Act. Listing information is deemed reliable but is not guaranteed accurate.
Each office is independently owned and operated.
Any services or products provided by third parties are not provided by, affiliated with or related to Better Homes and Gardens Real Estate LLC, or its affiliated companies.