
7959 Kenmore Drive, Mechanicsville, VA 23111
Local realty services provided by:Better Homes and Gardens Real Estate Native American Group
7959 Kenmore Drive,Mechanicsville, VA 23111
$299,950
- 3 Beds
- 1 Baths
- 1,170 sq. ft.
- Single family
- Active
Listed by: julie hawthorne
Office: the dunivan co, inc
MLS#:2614421
Source:RV
Price summary
- Price:$299,950
- Price per sq. ft.:$256.37
About this home
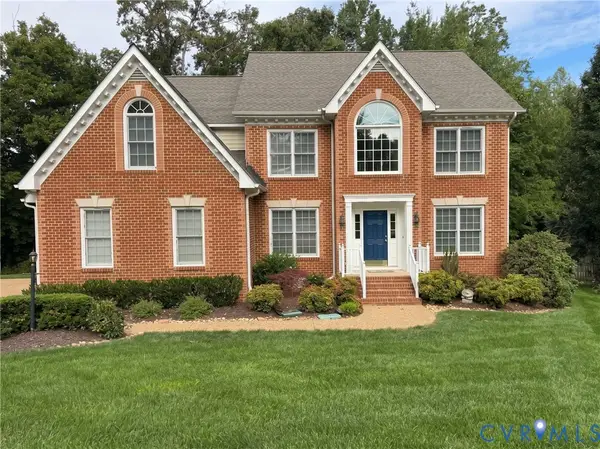
NEW PRICE! Welcome to 7959 Kenmore Drive! This solidly built brick ranch sits in the heart of Mechanicsville and is stone's throw from shopping, restaurants, grocery stores and 295. Living room with picture window, neutral carpet, access to dining room and kitchen. Built in AC unit is back up. Kitchen with wood cabinets, refrigerator, electric cooking and open to dining room. Updated mudroom with new flooring, cabinets for extra storage, washer/dryer and access to rear yard. Water heater (2026) located in lower mudroom. 3 generously sized bedrooms, ample closet space and repainted in a neutral color. Shared full bath in hall. Main part of the home has neutral carpet, just professionally cleaned. Hardwood floors under carpet. Paved driveway. Fully fenced rear yard. Detached shed. Detached garage with electricity. White vinyl fence has double doors so you can pull vehicles into the backyard to the garage. Roof approximately 2017. Heat Pump 2026. This home has been lovingly maintained by the same family for nearly 50 years and waiting for its next owner....
Contact an agent
Home facts
- Year built:1962
- Subdivision & Development:Spring Meadows
- Listing ID #:2614421
- Added:138 day(s) ago
- Updated:October 14, 2026 at 02:58 PM
Rooms and interior
- Bedrooms:3
- Total bathrooms:1
- Full bathrooms:1
- Rooms Total:6
- Flooring:Linoleum, Partially Carpeted, Wood
- Kitchen Description:Electric Cooking, Refrigerator
- Basement:Yes
- Basement Description:Crawl Space
- Living area:1,170 sq. ft.
Heating and cooling
- Cooling:Central Air
- Heating:Electric, Heat Pump
- Central air:Yes
Structure and exterior
- Roof:Shingle
- Year built:1962
- Building area:1,170 sq. ft.
- Lot area:0.33 Acres
- Lot Features:Corner Lot
- Architectural Style:Ranch
- Construction Materials:Brick, Frame
- Levels:One
Schools
- High school:Mechanicsville
- Middle school:Bell Creek Middle
- Elementary school:Laurel Meadow
Utilities
- Water:Public
- Sewer:Public Sewer
Finances and disclosures
- Price:$299,950
- Price per sq. ft.:$256.37
- Tax amount:$2,255 (2026)
Features and amenities
- Appliances:Dryer, Electric Cooking, Electric Water Heater, Refrigerator, Washer
- Laundry features:Dryer, Washer
Parking
- Parking description:Detached, Driveway, Garage, Paved, Paved Driveway
- Garage:Yes
- Garage spaces:1
 The information being provided is for consumers' personal, non-commercial use and may not be used for any purpose other than to identify prospective properties for purchasing. All information provided is deemed reliable but is not guaranteed accurate.The multiple listing information is provided by Central Virginia Regional Multiple Listing Service, LLC from a copyrighted compilation of listings. The compilation of listings and each individual listing are © 2026 Central Virginia Regional Multiple Listing Service, LLC. All rights reserved.
New listings near 7959 Kenmore Drive
- Coming Soon
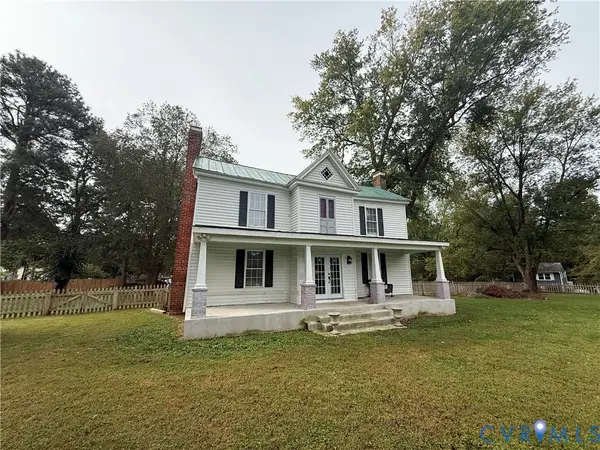 $400,000Coming Soon3 beds 2 baths2,208 sq. ft.
6440 Gaines Mill Road, Mechanicsville, VA 23111
MLS# 2627855Listed by: RE/MAX COMMONWEALTH - Coming Soon
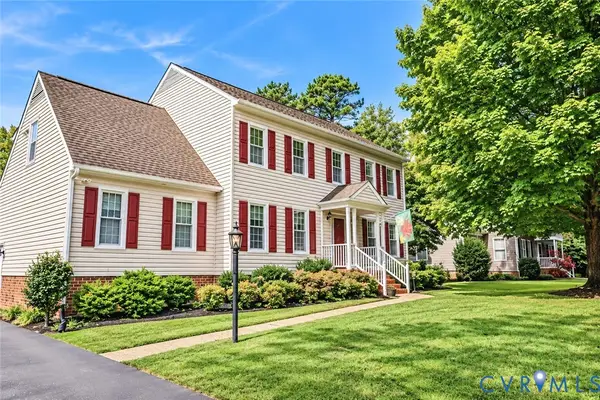 $525,000Coming Soon5 beds 3 baths2,560 sq. ft.
9137 Cool Autumn Drive, Mechanicsville, VA 23116
MLS# 2627939Listed by: ERA WOODY HOGG & ASSOC - Coming Soon
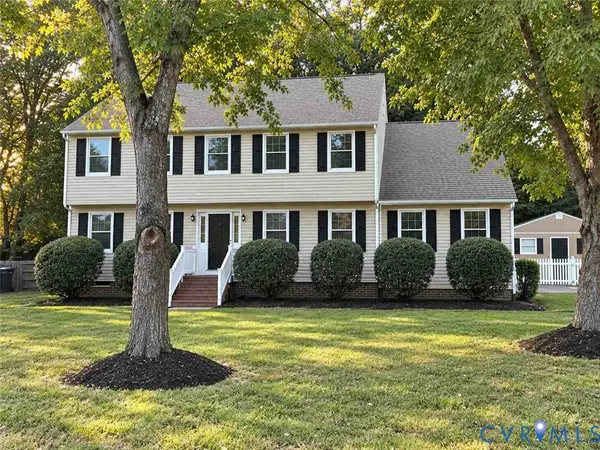 $459,000Coming Soon4 beds 3 baths2,094 sq. ft.
10167 Drawbridge Court, Mechanicsville, VA 23116
MLS# 2627912Listed by: REAL BROKER LLC - Coming Soon
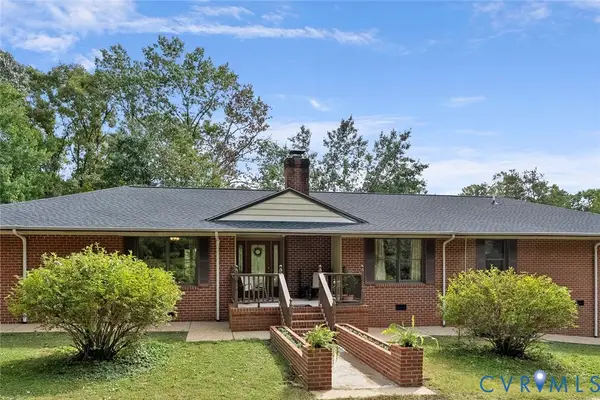 $575,000Coming Soon3 beds 5 baths3,972 sq. ft.
5809 Cold Harbor Road, Mechanicsville, VA 23111
MLS# 2627234Listed by: KEETON & CO REAL ESTATE - Coming Soon
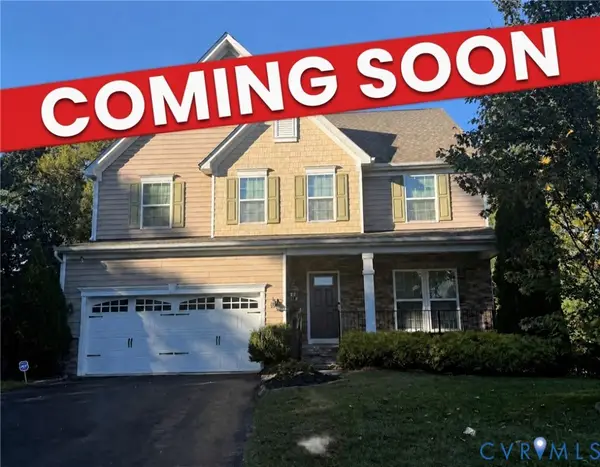 $728,800Coming Soon5 beds 5 baths5,378 sq. ft.
10041 Pollen Drive, Mechanicsville, VA 23116
MLS# 2626563Listed by: KELLER WILLIAMS REALTY - Coming Soon
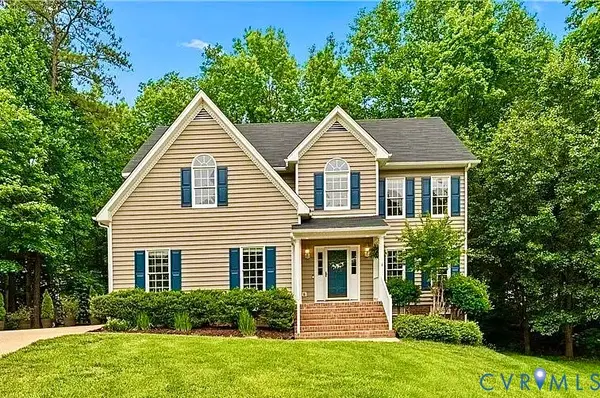 $569,900Coming Soon5 beds 4 baths2,938 sq. ft.
9262 Smallwood Court, Mechanicsville, VA 23116
MLS# 2627773Listed by: FATHOM REALTY VIRGINIA - Coming Soon
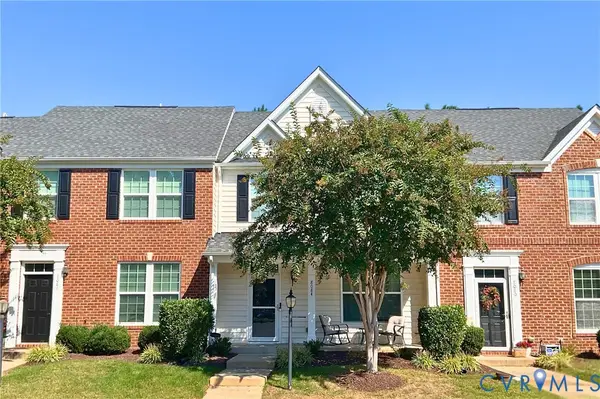 $324,900Coming Soon3 beds 3 baths1,848 sq. ft.
8084 Creekside Village Drive, Mechanicsville, VA 23111
MLS# 2627367Listed by: REAL BROKER LLC - Coming Soon
 $539,000Coming Soon3 beds 3 baths1,913 sq. ft.
8246 Silkwood Drive, Mechanicsville, VA 23116
MLS# 2627575Listed by: IRON VALLEY REAL ESTATE HAMPTON - Coming Soon
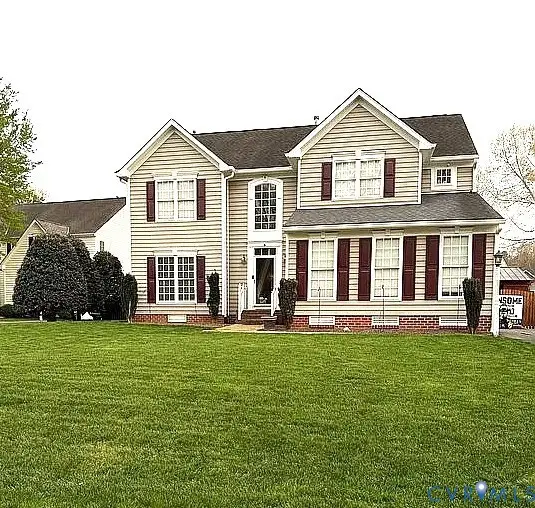 $649,950Coming Soon4 beds 3 baths2,658 sq. ft.
9395 Roseland Court, Mechanicsville, VA 23116
MLS# 2627307Listed by: HOMETOWN REALTY - Coming Soon
 $700,000Coming Soon4 beds 5 baths4,233 sq. ft.
10607 Tuckerman Court, Mechanicsville, VA 23116
MLS# 2625529Listed by: JOYNER FINE PROPERTIES


Protect your home and budget from life's surprises with an Assurant Home Warranty, backed by a partner that supports you through every step of homeownership. Explore Plans.
© 2026 Better Homes and Gardens Real Estate LLC. An Anywhere Real Estate company. All rights reserved. Better Homes and Gardens® Real Estate is a registered trademark owned by Meredith Operations Corporation, licensed to Better Homes and Gardens Real Estate LLC and used with permission. Better Homes and Gardens Real Estate LLC fully supports the principles of the Fair Housing Act and the Equal Opportunity Act. Listing information is deemed reliable but is not guaranteed accurate.
Each office is independently owned and operated.
Any services or products provided by third parties are not provided by, affiliated with or related to Better Homes and Gardens Real Estate LLC, or its affiliated companies.