
8151 Turners Mill Drive, Mechanicsville, VA 23111
Local realty services provided by:Better Homes and Gardens Real Estate Base Camp
8151 Turners Mill Drive,Mechanicsville, VA 23111
$825,000
- 4 Beds
- 4 Baths
- 2,987 sq. ft.
- Single family
- Active
Listed by: judy kilgour
Office: long & foster realtors
MLS#:2631023
Source:RV
Price summary
- Price:$825,000
- Price per sq. ft.:$276.2
About this home
The Cordova built by Shurm Homes, this lovely home features over 2,900 square feet of quality through-out and it's located in a beautiful rural community on 10.067 acres with a creek, trails and lots of privacy! The floor plan is very open and features a 1st floor guest suite with full bath, office w/custom built-ins, great room, 2-sided stone gas f/p, eat-in kitchen, bay window, island, pantry and gas cooking, 9' ceilings on 1st floor, 2nd floor features a 20'.5"x17'.1" open loft, primary suite which opens to a balcony, primary bath, jetted garden tub, 2-headed ceramic shower, walk-in closet and a 10'.9"x5'.2" walk-in storage, freshly painted laundry room, 12'x12' screened porch, large outbuilding, a new 20'x20' detached building w/roll-up doors installed in 2026, 14'x33' in-ground saltwater and heated fiberglass pool with a hidden or flush mounted auto cover was installed in 2026, fenced yard, whole house generator, two-car side loaded garage and so much more! The sellers are offering a Cinch-HMS warranty at settlement!...
Contact an agent
Home facts
- Year built:2022
- Subdivision & Development:None
- Listing ID #:2631023
- Added:1 day(s) ago
- Updated:November 22, 2026 at 03:38 PM
Rooms and interior
- Bedrooms:4
- Total bathrooms:4
- Full bathrooms:3
- Half bathrooms:1
- Rooms Total:9
- Flooring:Partially Carpeted, Vinyl
- Dining Description:Breakfast Area
- Bathrooms Description:Double Vanity, Jetted Tub
- Kitchen Description:Dishwasher, Gas Cooking, Kitchen Island, Microwave, Oven, Pantry, Stove
- Basement:Yes
- Basement Description:Crawl Space
- Living area:2,987 sq. ft.
Heating and cooling
- Cooling:Central Air, Zoned
- Heating:Electric, Zoned
- Central air:Yes
Structure and exterior
- Roof:Composition
- Year built:2022
- Building area:2,987 sq. ft.
- Lot area:10.07 Acres
- Lot Features:Cul-de-sac, Dead End, Wooded
- Architectural Style:Craftsman, Custom, Two Story
- Construction Materials:Frame, Vinyl Siding
- Exterior Features:Balcony, Out Buildings, Porch, Rear Porch
- Levels:Two, Two Story
Schools
- High school:Mechanicsville
- Middle school:Bell Creek Middle
- Elementary school:Cold Harbor
Utilities
- Water:Well
- Sewer:Septic Tank
Finances and disclosures
- Price:$825,000
- Price per sq. ft.:$276.2
- Tax amount:$5,637 (2026)
Features and amenities
- Appliances:Dishwasher, Electric Water Heater, Gas Cooking, Generator, Microwave, Oven, Stove
- Laundry features:Dryer Hookup, Washer Hookup
- Amenities:Bay Windows, Ceiling Fans, Granite Counters, High Ceilings, Recessed Lighting, Walk-In Closets
- Pool features:In Ground
Parking
- Parking description:Attached, Garage, Garage Door Opener, Off Street
- Garage:Yes
- Garage spaces:2
 The information being provided is for consumers' personal, non-commercial use and may not be used for any purpose other than to identify prospective properties for purchasing. All information provided is deemed reliable but is not guaranteed accurate.The multiple listing information is provided by Central Virginia Regional Multiple Listing Service, LLC from a copyrighted compilation of listings. The compilation of listings and each individual listing are © 2026 Central Virginia Regional Multiple Listing Service, LLC. All rights reserved.
New listings near 8151 Turners Mill Drive
- Coming Soon
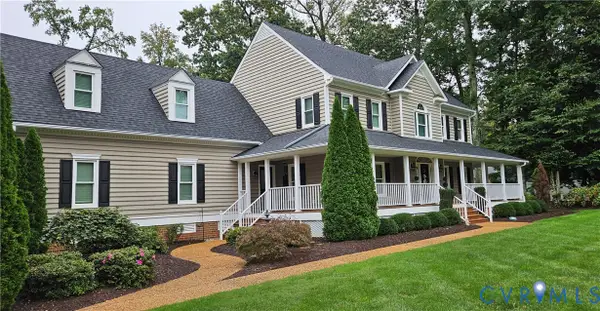 $914,950Coming Soon4 beds 3 baths3,487 sq. ft.
9210 Royal Grant Drive, Mechanicsville, VA 23116
MLS# 2631077Listed by: HOMETOWN REALTY - Coming Soon
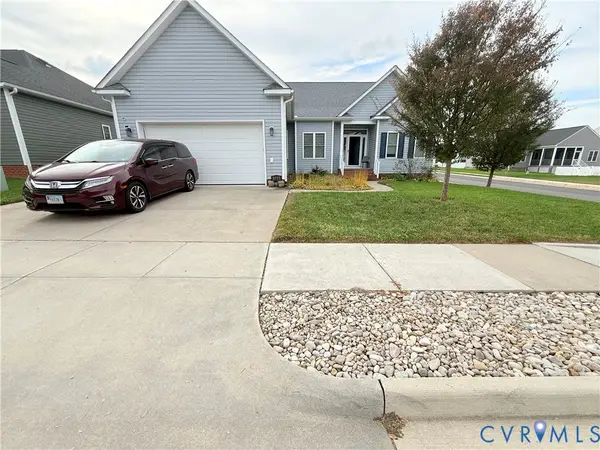 $485,000Coming Soon3 beds 2 baths1,785 sq. ft.
8093 Castle Grove Drive, Mechanicsville, VA 23111
MLS# 2630582Listed by: FATHOM REALTY VIRGINIA - Coming Soon
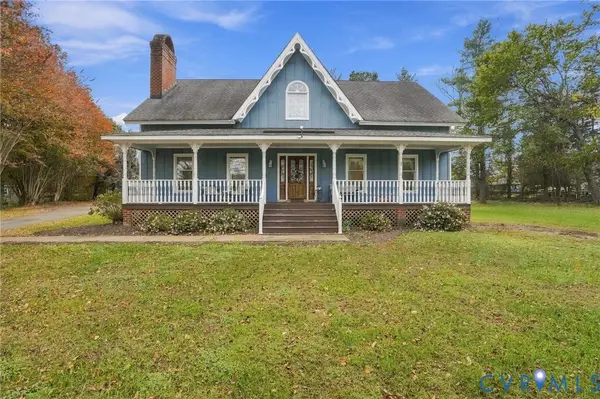 $525,000Coming Soon3 beds 3 baths2,960 sq. ft.
9390 Powhickery Court, Mechanicsville, VA 23116
MLS# 2630213Listed by: LONG & FOSTER REALTORS - Coming Soon
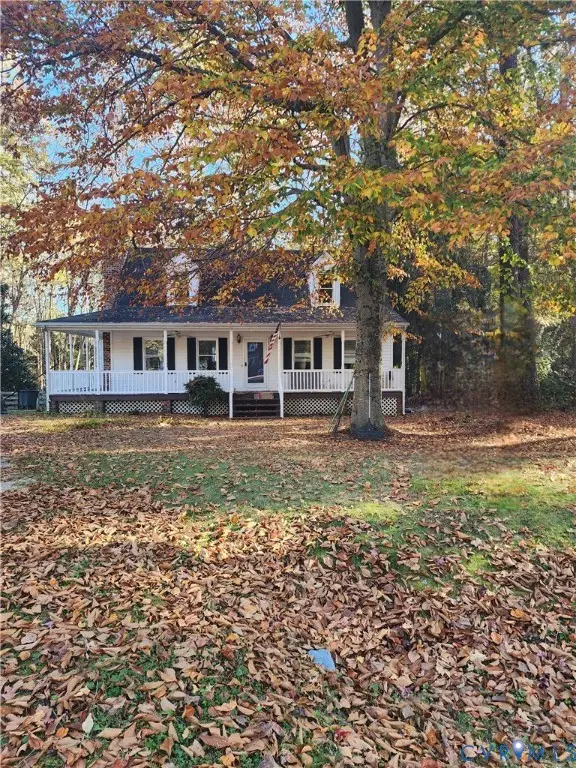 $355,000Coming Soon4 beds 2 baths1,464 sq. ft.
10044 N Rinker Court, Mechanicsville, VA 23116
MLS# 2630137Listed by: REAL BROKER LLC - Coming Soon
 $460,000Coming Soon3 beds 3 baths2,136 sq. ft.
7166 Soft Wind Lane, Mechanicsville, VA 23111
MLS# 2629440Listed by: HOMETOWN REALTY - New
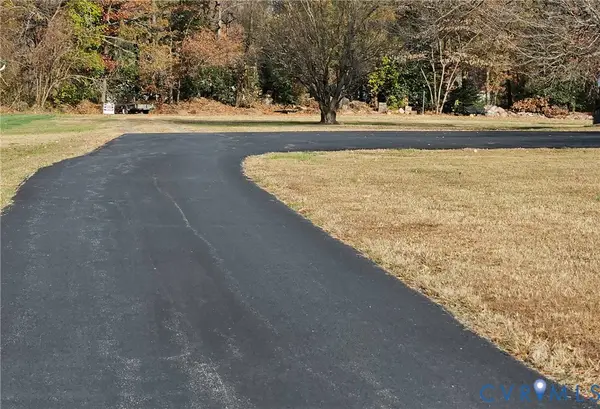 $139,000Active0.81 Acres
0 Oakfield Lane, Mechanicsville, VA 23116
MLS# 2631070Listed by: HOMETOWN REALTY - New
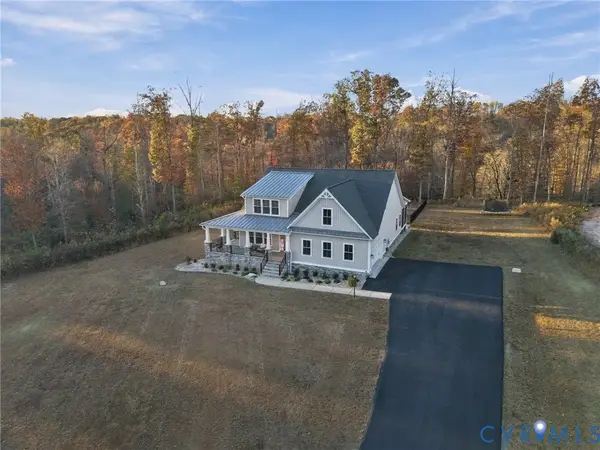 $885,000Active4 beds 3 baths3,122 sq. ft.
4060 Tredon Road, Mechanicsville, VA 23111
MLS# 2630817Listed by: KELLER WILLIAMS REALTY - New
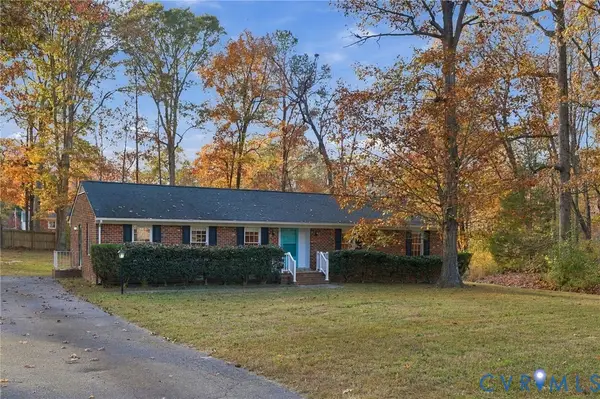 $385,950Active3 beds 2 baths1,626 sq. ft.
9257 Rochdale Court, Hanover, VA 23116
MLS# 2630431Listed by: PARK 27 - New
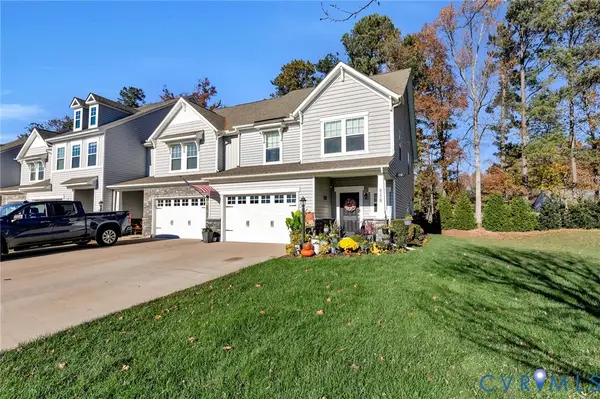 $449,500Active3 beds 3 baths1,941 sq. ft.
8176 Marley Drive, Mechanicsville, VA 23116
MLS# 2630923Listed by: VIRGINIA CAPITAL REALTY


Protect your home and budget from life's surprises with an Assurant Home Warranty, backed by a partner that supports you through every step of homeownership. Explore Plans.
© 2026 Better Homes and Gardens Real Estate LLC. An Anywhere Real Estate company. All rights reserved. Better Homes and Gardens® Real Estate is a registered trademark owned by Meredith Operations Corporation, licensed to Better Homes and Gardens Real Estate LLC and used with permission. Better Homes and Gardens Real Estate LLC fully supports the principles of the Fair Housing Act and the Equal Opportunity Act. Listing information is deemed reliable but is not guaranteed accurate.
Each office is independently owned and operated.
Any services or products provided by third parties are not provided by, affiliated with or related to Better Homes and Gardens Real Estate LLC, or its affiliated companies.