
8287 Carneal Lane, Mechanicsville, VA 23111
Local realty services provided by:Better Homes and Gardens Real Estate Native American Group
8287 Carneal Lane,Mechanicsville, VA 23111
$380,000
- 3 Beds
- 2 Baths
- - sq. ft.
- Single family
- Sold
Listed by: kimberly ligh, emily purdum
Office: providence hill real estate
MLS#:2618855
Source:RV
Sorry, we are unable to map this address
Price summary
- Price:$380,000
About this home
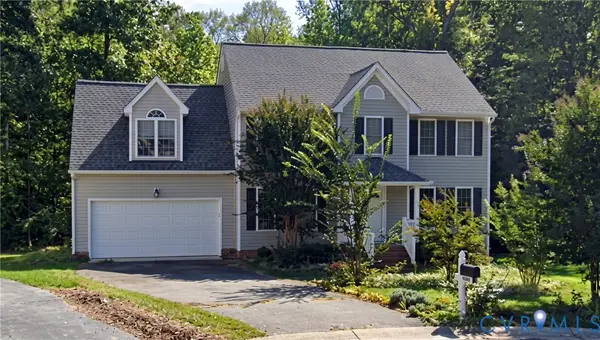
Welcome home to this charming single-level home in Mechanicsville, offering a flexible floor plan, generous outdoor space, and an oversized detached garage with room for much more than just parking. The interior has been freshly painted, creating a clean, bright, move-in-ready feel throughout. The inviting living room features a large picture window and an easy flow into the dining area. The kitchen offers granite countertops, abundant white cabinetry, stainless steel appliances, and a convenient pass-through that keeps the living spaces connected.
The home features three bedrooms, including a spacious primary bedroom with multiple windows and plenty of natural light. Two full baths include a guest bath with a tub/shower combination and an additional full bath with a walk-in shower. An oversized utility/mudroom adds valuable flexibility and could easily serve as a home office, hobby room, flex space, or additional sleeping area.
Outside, there is plenty of room to enjoy. The expansive, level backyard offers space for entertaining, recreation, pets, or gardening, while a separately fenced side area is ideal for a dog run or dedicated garden. The rear deck features a hot tub and retractable awning, creating a comfortable spot to relax or entertain.
Car enthusiasts, hobbyists, or anyone needing extra workspace will appreciate the oversized detached garage, complete with an additional rear workshop area. An expansive paved driveway and rear parking area provide plenty of off-street parking for multiple vehicles.
Fresh interior paint, newly refreshed landscaping, classic curb appeal, versatile living spaces, a large backyard, and exceptional garage and workshop space make this Mechanicsville home one you’ll want to see. Conveniently located with easy access to shopping, dining, major highways, and everything Mechanicsville has to offer....
Contact an agent
Home facts
- Year built:1954
- Subdivision & Development:Carneal Farms
- Listing ID #:2618855
- Added:95 day(s) ago
- Updated:October 14, 2026 at 07:42 AM
Rooms and interior
- Bedrooms:3
- Total bathrooms:2
- Full bathrooms:2
- Rooms Total:7
- Flooring:Partially Carpeted, Vinyl, Wood
- Kitchen Description:Dishwasher, Microwave, Pantry
Heating and cooling
- Cooling:Central Air
- Heating:Electric
- Central air:Yes
Structure and exterior
- Roof:Composition
- Year built:1954
- Architectural Style:Ranch
- Construction Materials:Brick, Drywall, Mixed, Vinyl Siding
- Exterior Features:Deck
- Levels:One
Schools
- High school:Atlee
- Middle school:Chickahominy
- Elementary school:Mechanicsville
Utilities
- Water:Public
- Sewer:Public Sewer
Finances and disclosures
- Price:$380,000
- Tax amount:$2,867 (2026)
Features and amenities
- Appliances:Dishwasher, Dryer, Electric Water Heater, Microwave, Washer
- Laundry features:Dryer, Dryer Hookup, Washer, Washer Hookup
- Amenities:Granite Counters
Parking
- Parking description:Detached, Driveway, Garage, Paved, Paved Driveway
- Garage:Yes
- Garage spaces:2
 The information being provided is for consumers' personal, non-commercial use and may not be used for any purpose other than to identify prospective properties for purchasing. All information provided is deemed reliable but is not guaranteed accurate.The multiple listing information is provided by Central Virginia Regional Multiple Listing Service, LLC from a copyrighted compilation of listings. The compilation of listings and each individual listing are © 2026 Central Virginia Regional Multiple Listing Service, LLC. All rights reserved.
New listings near 8287 Carneal Lane
- Coming Soon
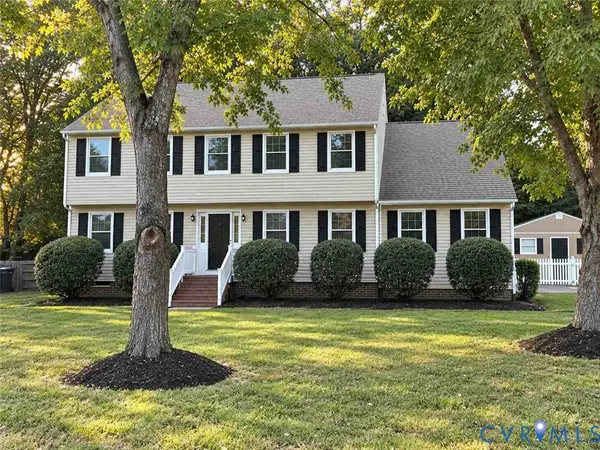 $459,000Coming Soon4 beds 3 baths2,094 sq. ft.
10167 Drawbridge Court, Mechanicsville, VA 23116
MLS# 2627912Listed by: REAL BROKER LLC - Coming Soon
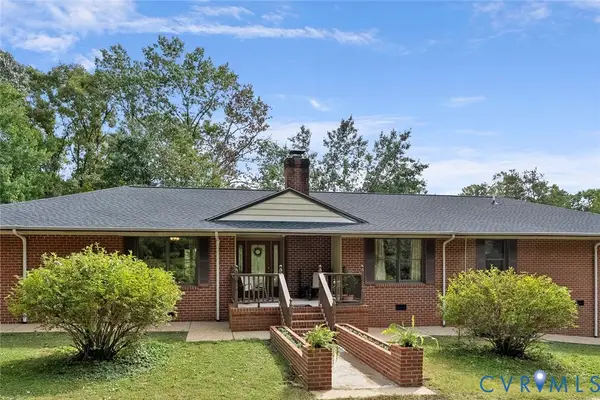 $575,000Coming Soon3 beds 5 baths3,972 sq. ft.
5809 Cold Harbor Road, Mechanicsville, VA 23111
MLS# 2627234Listed by: KEETON & CO REAL ESTATE - Coming Soon
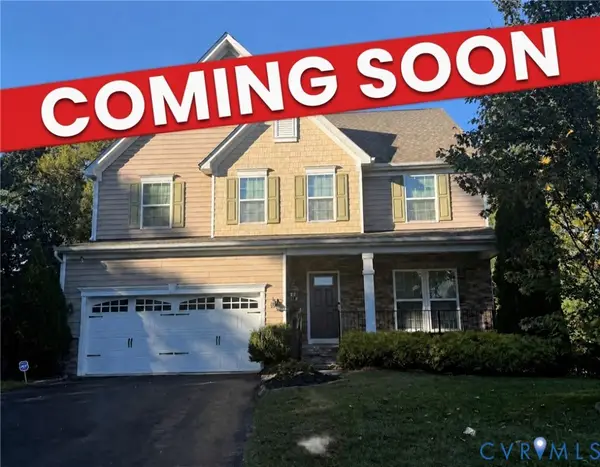 $728,800Coming Soon5 beds 5 baths5,378 sq. ft.
10041 Pollen Drive, Mechanicsville, VA 23116
MLS# 2626563Listed by: KELLER WILLIAMS REALTY - Coming Soon
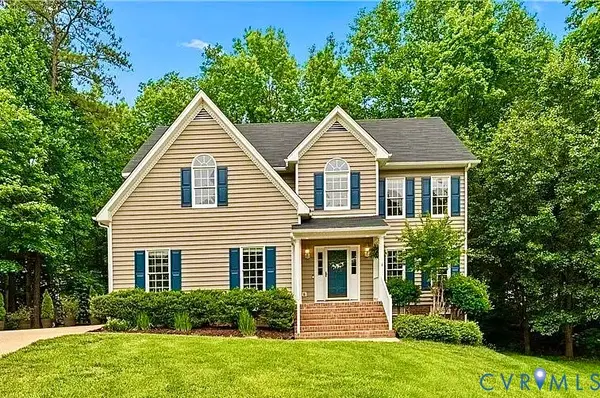 $569,900Coming Soon5 beds 4 baths2,938 sq. ft.
9262 Smallwood Court, Mechanicsville, VA 23116
MLS# 2627773Listed by: FATHOM REALTY VIRGINIA - Coming Soon
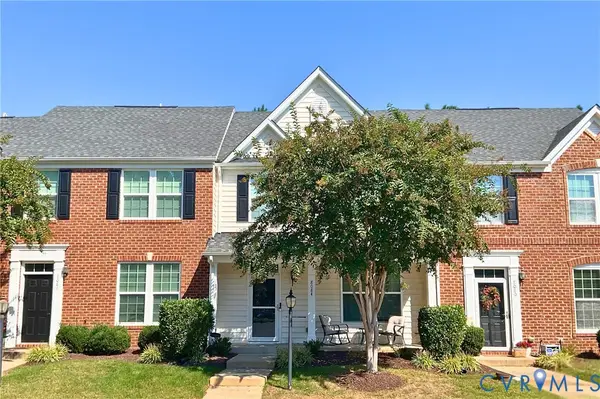 $324,900Coming Soon3 beds 3 baths1,848 sq. ft.
8084 Creekside Village Drive, Mechanicsville, VA 23111
MLS# 2627367Listed by: REAL BROKER LLC - Coming Soon
 $539,000Coming Soon3 beds 3 baths1,913 sq. ft.
8246 Silkwood Drive, Mechanicsville, VA 23116
MLS# 2627575Listed by: IRON VALLEY REAL ESTATE HAMPTON - Coming Soon
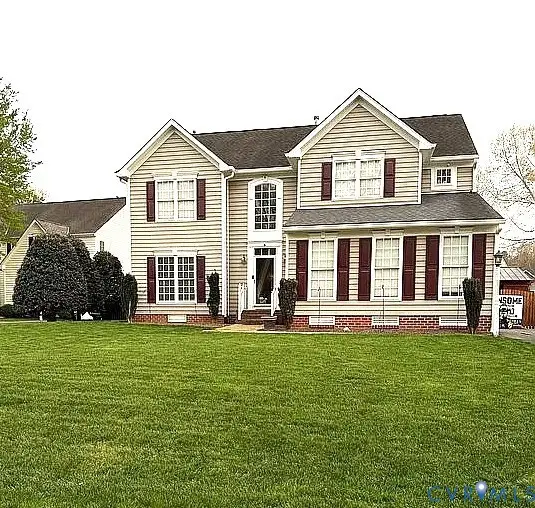 $649,950Coming Soon4 beds 3 baths2,658 sq. ft.
9395 Roseland Court, Mechanicsville, VA 23116
MLS# 2627307Listed by: HOMETOWN REALTY - Coming Soon
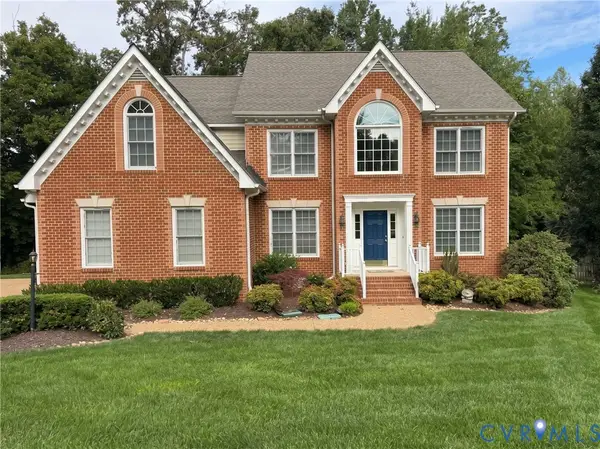 $700,000Coming Soon4 beds 5 baths4,233 sq. ft.
10607 Tuckerman Court, Mechanicsville, VA 23116
MLS# 2625529Listed by: JOYNER FINE PROPERTIES - Coming Soon
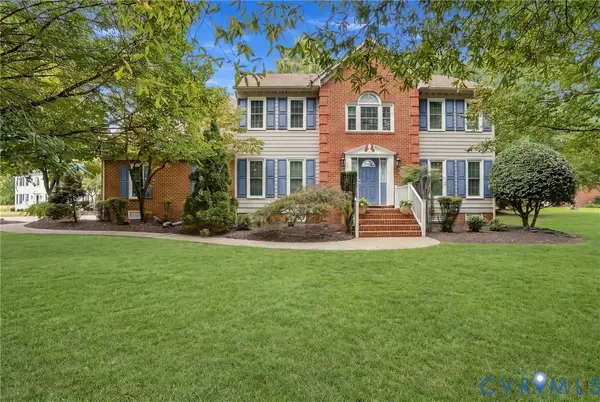 $729,950Coming Soon4 beds 3 baths2,667 sq. ft.
9361 Count Kristopher Drive, Mechanicsville, VA 23116
MLS# 2626617Listed by: SAMSON PROPERTIES - Coming Soon
 $499,950Coming Soon4 beds 3 baths2,090 sq. ft.
9444 Manorwood Drive, Mechanicsville, VA 23116
MLS# 2626026Listed by: JOYNER FINE PROPERTIES


Protect your home and budget from life's surprises with an Assurant Home Warranty, backed by a partner that supports you through every step of homeownership. Explore Plans.
© 2026 Better Homes and Gardens Real Estate LLC. An Anywhere Real Estate company. All rights reserved. Better Homes and Gardens® Real Estate is a registered trademark owned by Meredith Operations Corporation, licensed to Better Homes and Gardens Real Estate LLC and used with permission. Better Homes and Gardens Real Estate LLC fully supports the principles of the Fair Housing Act and the Equal Opportunity Act. Listing information is deemed reliable but is not guaranteed accurate.
Each office is independently owned and operated.
Any services or products provided by third parties are not provided by, affiliated with or related to Better Homes and Gardens Real Estate LLC, or its affiliated companies.