
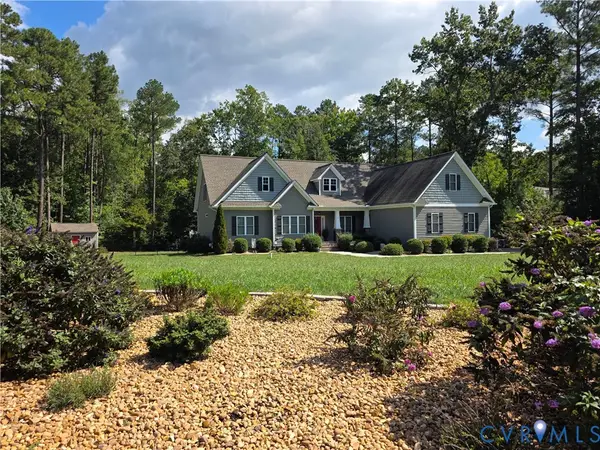
9145 Epps Road, Mechanicsville, VA 23111
Local realty services provided by:Better Homes and Gardens Real Estate Native American Group
Listed by: chad porter
Office: era woody hogg & assoc
MLS#:2621273
Source:RV
Price summary
- Price:$589,995
- Price per sq. ft.:$268.91
About this home
Some homes have charm. This one has character you can't fake.
Welcome to 9145 Epps Road, 10 private acres in Hanover County, and home to a 3-bedroom, 2-bath ranch transformed from the inside out by owners who clearly love where they live.
The moment you step into the living room, you'll fall in love. The fireplace wall is a full feature white shiplap surround, custom built-in barn-door cabinetry with live edge oak countertops on both sides, and a reclaimed wood mantel beam hand-forged with iron brackets sourced from a 1920s Richmond industrial building. It's the kind of detail that doesn't come from a home improvement store. The Genstone brick facing completes the look.
Duralux Performance Waterproof LVP flooring runs through 85% of the home. The kitchen features granite countertops, a peninsula island, built-in wine rack, stainless French door refrigerator, and abundant oak cabinetry with a breakfast nook and back door access to the yard.
The primary bedroom is genuinely oversized at 23 x 13.5 with its own fireplace, built-in bookcases, and a completely remodeled en suite by West Shore Home. The renovation added an oversized walk-in shower with safety bars and built-in seat, new flooring, new vanity, and a reconfigured layout that converted the old shower footprint into a dedicated walk-in closet. The primary bath features a dark barn-style vanity, industrial pipe shelving, and fresh tile. The second full bath has a white vanity with granite top, grey LVP flooring, fresh paint, and a new toilet.
Outside, the new rear deck with fresh-cut lumber, new railing, and solar cap lighting overlooks a fully fenced backyard with split-rail fencing and a storage shed. New roof 2026. Trees were cleared from the front to open up natural light across the property.
No HOA. Hanover County schools. A new patio, a new roof, a gated 10 acres, and a home built with intention. Your next chapter starts on Epps Road....
Contact an agent
Home facts
- Year built:1992
- Subdivision & Development:None
- Listing ID #:2621273
- Added:49 day(s) ago
- Updated:September 24, 2026 at 02:36 PM
Rooms and interior
- Bedrooms:3
- Total bathrooms:2
- Full bathrooms:2
- Rooms Total:8
- Dining Description:Breakfast Area, Dining Area, Separate/Formal Dining Room
- Kitchen Description:Dishwasher, Electric Cooking, Exhaust Fan, Microwave
- Basement:Yes
- Basement Description:Crawl Space
- Living area:2,194 sq. ft.
Heating and cooling
- Cooling:Central Air, Electric
- Heating:Electric, Heat Pump
- Central air:Yes
Structure and exterior
- Roof:Asphalt
- Year built:1992
- Building area:2,194 sq. ft.
- Lot area:10 Acres
- Lot Features:Wooded
- Architectural Style:Ranch
- Construction Materials:Brick, Drywall, Frame, Vinyl Siding
- Exterior Features:Deck, Patio, Porch
- Levels:One
Schools
- High school:Mechanicsville
- Middle school:Bell Creek Middle
- Elementary school:Battlefield
Utilities
- Water:Well
- Sewer:Septic Tank
Finances and disclosures
- Price:$589,995
- Price per sq. ft.:$268.91
- Tax amount:$4,022 (2026)
Features and amenities
- Appliances:Dishwasher, Electric Cooking, Electric Water Heater, Exhaust Fan, Microwave
- Laundry features:Dryer Hookup
- Amenities:Ceiling Fans, Granite Counters, Recessed Lighting, Tray Ceilings, Walk-In Closets
Parking
- Parking description:Driveway, Unpaved, Unpaved Driveway
 The information being provided is for consumers' personal, non-commercial use and may not be used for any purpose other than to identify prospective properties for purchasing. All information provided is deemed reliable but is not guaranteed accurate.The multiple listing information is provided by Central Virginia Regional Multiple Listing Service, LLC from a copyrighted compilation of listings. The compilation of listings and each individual listing are © 2026 Central Virginia Regional Multiple Listing Service, LLC. All rights reserved.
New listings near 9145 Epps Road
- Coming Soon
 $484,950Coming Soon3 beds 2 baths2,786 sq. ft.
4214 Beattiemill Court, Mechanicsville, VA 23111
MLS# 2626085Listed by: NAPIER REALTORS ERA - Coming Soon
 $789,900Coming Soon5 beds 4 baths3,480 sq. ft.
6446 Chestnut Church Road, Mechanicsville, VA 23116
MLS# 2625713Listed by: THE HOGAN GROUP REAL ESTATE - Coming Soon
 $625,000Coming Soon3 beds 3 baths1,993 sq. ft.
9965 Puddle Duck Lane, Mechanicsville, VA 23116
MLS# 2625461Listed by: HOMETOWN REALTY - Coming Soon
 $479,950Coming Soon4 beds 3 baths2,102 sq. ft.
9365 Windsor Shade Drive, Mechanicsville, VA 23116
MLS# 2625377Listed by: KELLER WILLIAMS REALTY - Coming Soon
 $600,000Coming Soon4 beds 3 baths2,529 sq. ft.
8415 Summer Walk Parkway, Mechanicsville, VA 23116
MLS# 2625127Listed by: COMPASS - Coming Soon
 $475,000Coming Soon3 beds 3 baths2,345 sq. ft.
7396 Strain Avenue, Mechanicsville, VA 23111
MLS# 2624397Listed by: HOMETOWN REALTY - Coming Soon
 $385,000Coming Soon3 beds 2 baths1,430 sq. ft.
6382 Yellowrose Lane, Mechanicsville, VA 23111
MLS# 2624324Listed by: LONG & FOSTER REALTORS - Coming Soon
 $769,000Coming Soon4 beds 4 baths3,574 sq. ft.
8391 Beatties Mill Road, Mechanicsville, VA 23111
MLS# 2623686Listed by: REAL BROKER LLC - Coming Soon
 $515,000Coming Soon4 beds 3 baths1,980 sq. ft.
8063 Sinclair Road, Mechanicsville, VA 23111
MLS# 2622948Listed by: REAL BROKER LLC - Open Sun, 1 to 3pmNew
 $659,000Active5 beds 3 baths2,787 sq. ft.
2037 Deerhunters Crossing, Mechanicsville, VA 23111
MLS# 10654915Listed by: VA Realty Professionals


Protect your home and budget from life's surprises with an Assurant Home Warranty, backed by a partner that supports you through every step of homeownership. Explore Plans.
© 2026 Better Homes and Gardens Real Estate LLC. An Anywhere Real Estate company. All rights reserved. Better Homes and Gardens® Real Estate is a registered trademark owned by Meredith Operations Corporation, licensed to Better Homes and Gardens Real Estate LLC and used with permission. Better Homes and Gardens Real Estate LLC fully supports the principles of the Fair Housing Act and the Equal Opportunity Act. Listing information is deemed reliable but is not guaranteed accurate.
Each office is independently owned and operated.
Any services or products provided by third parties are not provided by, affiliated with or related to Better Homes and Gardens Real Estate LLC, or its affiliated companies.