
9244 Fairfield Farm Court, Mechanicsville, VA 23116
Local realty services provided by:Better Homes and Gardens Real Estate Native American Group
Listed by: phil russell
Office: joyner fine properties
MLS#:2611179
Source:RV
Price summary
- Price:$699,900
- Price per sq. ft.:$230.23
- Monthly HOA dues:$106
About this home
*New Improved Price** Welcome to refined living in the heart of Giles Farm, one of Hanover County’s most thoughtfully planned communities, where modern convenience meets a quieter, more traditional pace of life. Surrounded by scenic green spaces and tranquil water views, Giles Farm reflects the area’s agricultural roots while offering the amenities today’s homeowners expect. Residents enjoy walking trails, community gathering spaces, and a true neighborhood feel, all just minutes from Hanover conveniences, great schools, and the greater Richmond area.
This beautifully appointed Lehigh model in a cul-de-sac stands out immediately with its coveted three-car garage, a rare and highly sought-after feature. Inside, you’ll find five generously sized bedrooms, four full bathrooms, and a versatile flex space perfect for a home office, playroom, gym, or guest retreat. At the heart of the home is a truly elevated kitchen. Designed for both everyday living and entertaining, it features upgraded cabinetry, an enhanced backsplash, under-cabinet lighting, and a double oven. The kitchen flows seamlessly into a light-filled living area and dining area, enhanced by additional LED lighting and anchored by a vented gas fireplace for warmth and ambiance.
Step outside to a covered porch overlooking a peaceful water view. The rear stone patio with built-in seating creates an inviting gathering space, complete with an outdoor gas hookup and additional electrical outlets for effortless entertaining.
Additional upgrades include a whole-house water softener and filtration system, enhanced lighting and ceiling fan installations (including office spaces), and thoughtful electrical upgrades throughout.
For the modern homeowner, the garages offer more than just space. Alongside the epoxy-coated flooring, you’ll find a Tesla EV charger, combining practicality with forward-thinking convenience.
In short, this home offers a rare combination of space, upgrades, setting, and community all within one of Hanover’s most desirable neighborhoods....
Contact an agent
Home facts
- Year built:2022
- Listing ID #:2611179
- Added:56 day(s) ago
- Updated:July 09, 2026 at 09:00 AM
Rooms and interior
- Bedrooms:5
- Total bathrooms:4
- Full bathrooms:4
- Rooms Total:8
- Flooring:Partially Carpeted, Tile, Vinyl
- Dining Description:Dining Area
- Bathrooms Description:Double Vanity
- Kitchen Description:Built-In Oven, Dishwasher, Double Oven, Electric Cooking, Gas Cooking, Kitchen Island, Microwave, Oven, Pantry, Range Hood, Refrigerator
- Basement:Yes
- Basement Description:Crawl Space
- Living area:3,040 sq. ft.
Heating and cooling
- Cooling:Central Air, Heat Pump, Zoned
- Heating:Heat Pump, Natural Gas, Zoned
- Central air:Yes
Structure and exterior
- Roof:Shingle
- Year built:2022
- Building area:3,040 sq. ft.
- Lot area:0.22 Acres
- Architectural Style:Two Story
- Construction Materials:Block, Drywall, Frame
- Exterior Features:Deck, Rear Porch
- Levels:Two, Two Story
Schools
- High school:Atlee
- Middle school:Chickahominy
- Elementary school:Cool Spring
Utilities
- Water:Public
- Sewer:Public Sewer
Finances and disclosures
- Price:$699,900
- Price per sq. ft.:$230.23
- Tax amount:$5,141 (2025)
Features and amenities
- Appliances:Built-In Oven, Dishwasher, Double Oven, Dryer, Electric Cooking, Gas Cooking, Gas Water Heater, Microwave, Oven, Range Hood, Refrigerator, Tankless Water Heater, Washer
- Laundry features:Dryer, Dryer Hookup, Washer, Washer Hookup
- Amenities:Ceiling Fans, French Doors/Atrium Doors, High Ceilings, High Speed Internet, Landscaping, Management, Recessed Lighting, Smoke Detectors, Solid Surface Counters, Walk-In Closets, Window Treatments
- Pool features:Community
Parking
- Parking description:Direct Access, Driveway, Garage Door Opener, Off Street, Paved, Paved Driveway
- Garage:Yes
- Garage spaces:3
 The information being provided is for consumers' personal, non-commercial use and may not be used for any purpose other than to identify prospective properties for purchasing. All information provided is deemed reliable but is not guaranteed accurate.The multiple listing information is provided by Central Virginia Regional Multiple Listing Service, LLC from a copyrighted compilation of listings. The compilation of listings and each individual listing are © 2026 Central Virginia Regional Multiple Listing Service, LLC. All rights reserved.
New listings near 9244 Fairfield Farm Court
- New
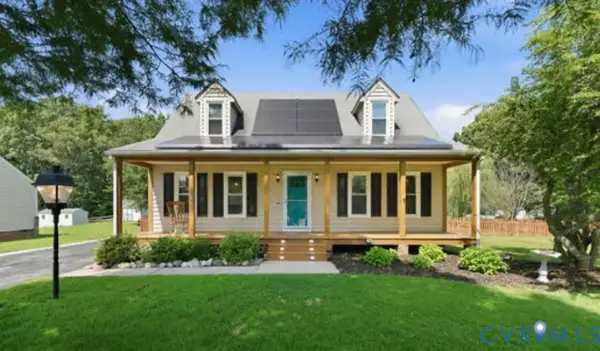 $360,000Active4 beds 2 baths1,296 sq. ft.
7095 Ann Cabell Court, Mechanicsville, VA 23111
MLS# 2618654Listed by: REAL BROKER LLC - New
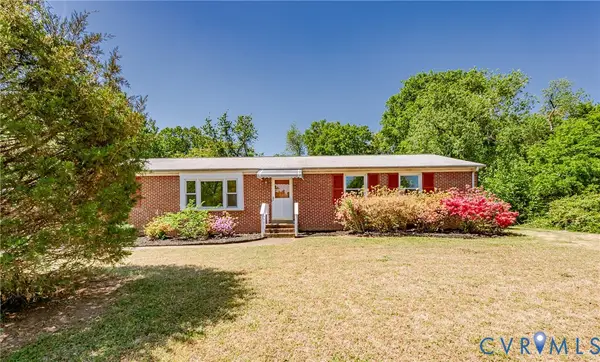 $365,000Active4 beds 2 baths1,736 sq. ft.
7331 Sandy Lane, Hanover, VA 23111
MLS# 2618439Listed by: VIRGINIA CAPITAL REALTY - New
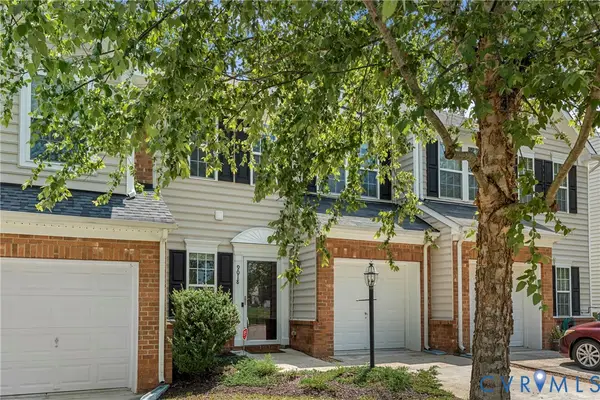 $334,950Active3 beds 3 baths1,424 sq. ft.
9018 Tow Hook Place, Mechanicsville, VA 23116
MLS# 2618551Listed by: ERA WOODY HOGG & ASSOC - New
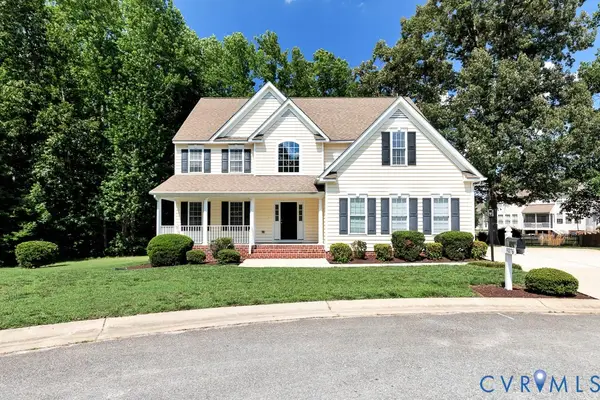 $599,000Active5 beds 4 baths3,649 sq. ft.
9076 Brevet Lane, Mechanicsville, VA 23116
MLS# 2618612Listed by: HOMETOWN REALTY - Coming Soon
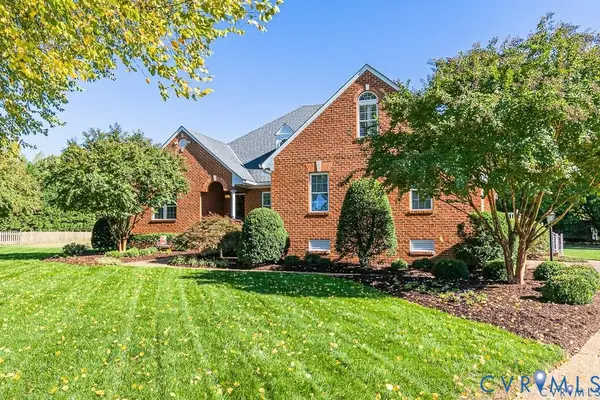 $849,950Coming Soon4 beds 3 baths
7229 Pointe Place, Mechanicsville, VA 23116
MLS# 2618614Listed by: ERA WOODY HOGG & ASSOC - Coming Soon
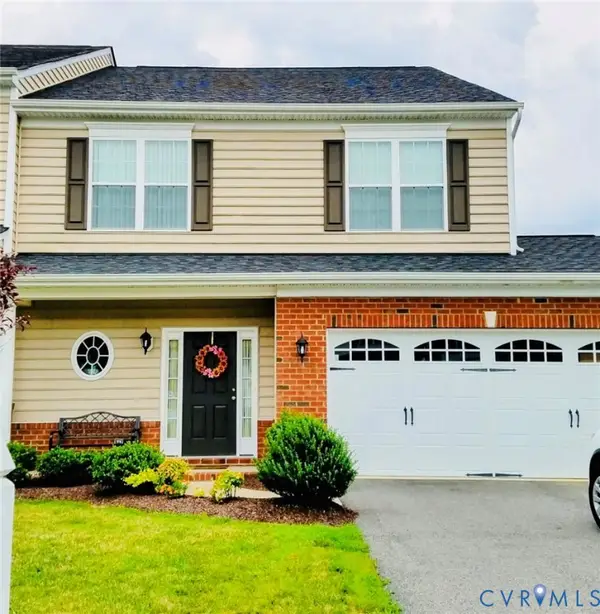 $484,900Coming Soon3 beds 3 baths
10207 Waxcomb Place, Mechanicsville, VA 23116
MLS# 2618581Listed by: JOYNER FINE PROPERTIES - New
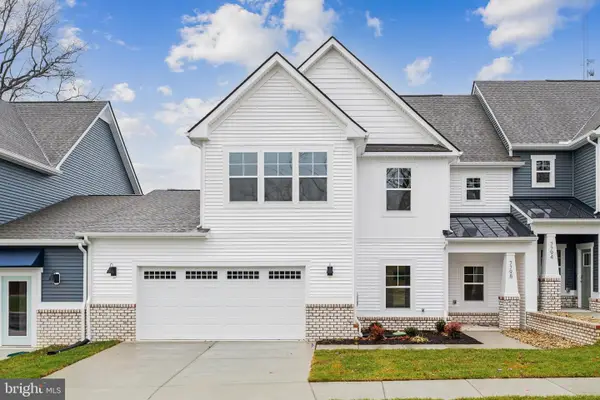 $454,990Active3 beds 3 baths1,960 sq. ft.
7683 Lloyd Ter, MECHANICSVILLE, VA 23111
MLS# VAHA2001218Listed by: D R HORTON REALTY OF VIRGINIA LLC - New
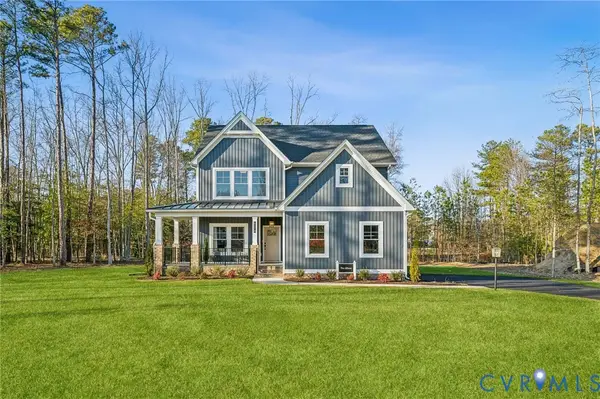 $825,672Active3 beds 4 baths2,917 sq. ft.
4040 Tredon Road, Mechanicsville, VA 23111
MLS# 2617865Listed by: HOMETOWN REALTY - Coming Soon
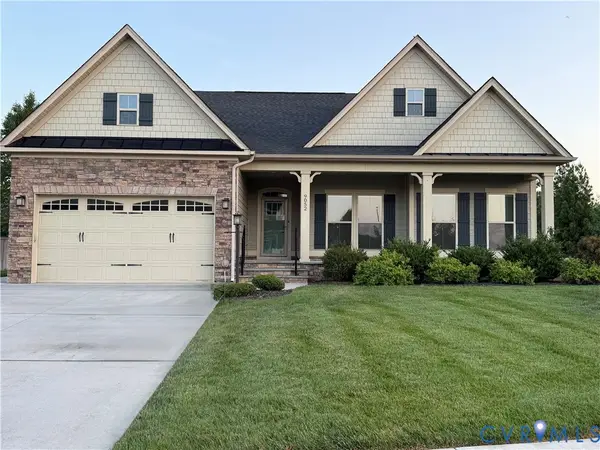 $640,000Coming Soon3 beds 2 baths
9052 Garrison Manor Drive, Mechanicsville, VA 23116
MLS# 2618234Listed by: UNITED REAL ESTATE RICHMOND - Coming Soon
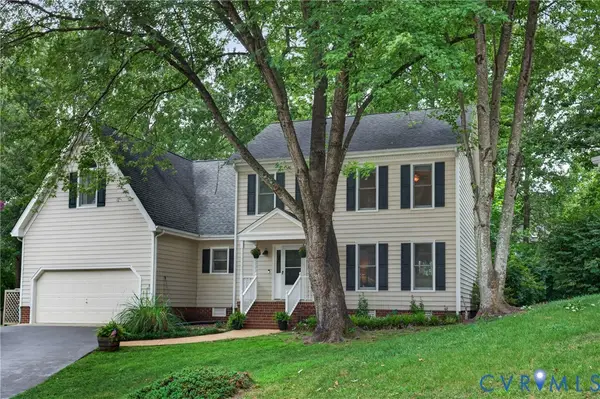 $579,950Coming Soon5 beds 3 baths
10272 Penningcroft Lane, Mechanicsville, VA 23116
MLS# 2617970Listed by: HOMETOWN REALTY


Protect your home and budget from life's surprises with an Assurant Home Warranty, backed by a partner that supports you through every step of homeownership. Explore Plans.
© 2026 Better Homes and Gardens Real Estate LLC. An Anywhere Real Estate company. All rights reserved. Better Homes and Gardens® Real Estate is a registered trademark owned by Meredith Operations Corporation, licensed to Better Homes and Gardens Real Estate LLC and used with permission. Better Homes and Gardens Real Estate LLC fully supports the principles of the Fair Housing Act and the Equal Opportunity Act. Listing information is deemed reliable but is not guaranteed accurate.
Each office is independently owned and operated.
Any services or products provided by third parties are not provided by, affiliated with or related to Better Homes and Gardens Real Estate LLC, or its affiliated companies.