
9256 Shannon Road, Mechanicsville, VA 23116
Local realty services provided by:Better Homes and Gardens Real Estate Native American Group
9256 Shannon Road,Mechanicsville, VA 23116
$499,000
- 3 Beds
- 2 Baths
- 1,790 sq. ft.
- Single family
- Active
Listed by: rodney chenault
Office: hometown realty
MLS#:2625387
Source:RV
Price summary
- Price:$499,000
- Price per sq. ft.:$278.77
About this home
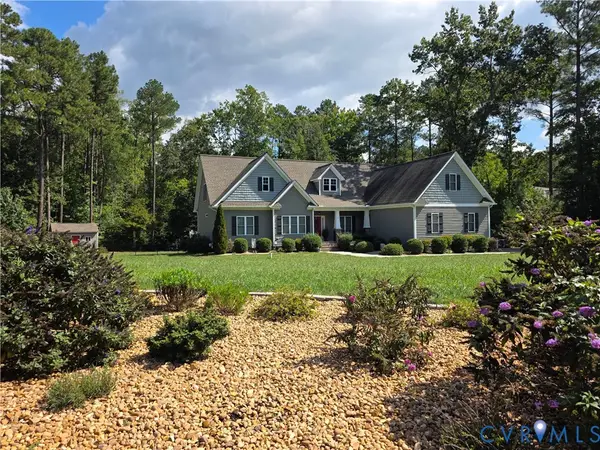
WOW!!! Welcome to this GORGEOUS RENOVATED RANCH in the HEART of the ATLEE SCHOOL DISTRICT! CITY CHARM with a COUNTRY FEEL! Are you looking for a LARGE LOT and NO HOA with ALL FIRST FLOOR LIVING?? Well, this is it! This CLASSIC RANCH rests on over a HALF ACRE backing up to a very PRIVATE WOODED AREA. You will absolutely love this floor plan with its secluded PRIMARY SUITE with large WALK-IN CLOSET and BRAND NEW CERAMIC BATH. The bath features two separate vanities, OVER-SIZED tile shower with GLASS DOOR, and a spacious linen closet. There are two other nice bedrooms that share a BRAND NEW HALL BATH! The living space is built for entertaining! The HUGE FAMILY ROOM comes with a painted brick fireplace and RECESSED LIGHTING. The BRAND NEW KITCHEN features GRAY SHAKER CABINETS with MARBLE counters, new STAINLESS APPLIANCES to include stove, dishwasher, microwave and fridge! The kitchen has tons of cabinet space, a nice pantry and it opens to a bright and sunny dining area. I forgot to mention the INCREDIBLE REAR DECK, the UNFINISHED BASEMENT area that provides a ton of Storage, and over-sized attached GARAGE. This home has A BRAND NEW DEEP WELL, plus an updated CONVENTIONAL SEPTIC system with new tank and distribution box. NO MORE BILLS every month from the County! This home is a REAL GEM and it might be one of the BEST LOCATIONS in Hanover County...just minutes to all the restaurants, shopping, and interstate. Hurry...you do not want to miss this one!...
Contact an agent
Home facts
- Year built:1940
- Subdivision & Development:Hanover Heights
- Listing ID #:2625387
- Added:7 day(s) ago
- Updated:September 24, 2026 at 09:57 PM
Rooms and interior
- Bedrooms:3
- Total bathrooms:2
- Full bathrooms:2
- Rooms Total:7
- Flooring:Ceramic Tile, Vinyl
- Dining Description:Breakfast Area
- Bathrooms Description:Double Vanity
- Kitchen Description:Dishwasher, Microwave, Refrigerator, Stove
- Bedroom Description:Main Level Primary
- Basement:Yes
- Basement Description:Partial, Unfinished
- Living area:1,790 sq. ft.
Heating and cooling
- Cooling:Central Air, Heat Pump
- Heating:Electric, Heat Pump
- Central air:Yes
Structure and exterior
- Roof:Composition
- Year built:1940
- Building area:1,790 sq. ft.
- Lot area:0.58 Acres
- Lot Features:Landscaped, Level
- Architectural Style:Ranch
- Construction Materials:Brick, Drywall, Frame, Plaster, Vinyl Siding
- Exterior Features:Deck
- Levels:One
Schools
- High school:Atlee
- Middle school:Chickahominy
- Elementary school:Cool Spring
Utilities
- Water:Well
- Sewer:Septic Tank
Finances and disclosures
- Price:$499,000
- Price per sq. ft.:$278.77
- Tax amount:$3,092 (2026)
Features and amenities
- Appliances:Dishwasher, Electric Water Heater, Microwave, Refrigerator, Stove
- Laundry features:Dryer Hookup, Washer Hookup
- Amenities:Granite Counters, Recessed Lighting, Walk-In Closets
Parking
- Parking description:Attached, Driveway, Garage, Paved, Paved Driveway
- Garage:Yes
- Garage spaces:2
 The information being provided is for consumers' personal, non-commercial use and may not be used for any purpose other than to identify prospective properties for purchasing. All information provided is deemed reliable but is not guaranteed accurate.The multiple listing information is provided by Central Virginia Regional Multiple Listing Service, LLC from a copyrighted compilation of listings. The compilation of listings and each individual listing are © 2026 Central Virginia Regional Multiple Listing Service, LLC. All rights reserved.
New listings near 9256 Shannon Road
- Coming Soon
 $645,000Coming Soon5 beds 4 baths2,775 sq. ft.
9224 Crowell Street, Mechanicsville, VA 23116
MLS# 2626154Listed by: ERA WOODY HOGG & ASSOC - Coming Soon
 $484,950Coming Soon3 beds 2 baths2,786 sq. ft.
4214 Beattiemill Court, Mechanicsville, VA 23111
MLS# 2626085Listed by: NAPIER REALTORS ERA - Coming Soon
 $789,900Coming Soon5 beds 4 baths3,480 sq. ft.
6446 Chestnut Church Road, Mechanicsville, VA 23116
MLS# 2625713Listed by: THE HOGAN GROUP REAL ESTATE - Coming Soon
 $625,000Coming Soon3 beds 3 baths1,993 sq. ft.
9965 Puddle Duck Lane, Mechanicsville, VA 23116
MLS# 2625461Listed by: HOMETOWN REALTY - Coming Soon
 $479,950Coming Soon4 beds 3 baths2,102 sq. ft.
9365 Windsor Shade Drive, Mechanicsville, VA 23116
MLS# 2625377Listed by: KELLER WILLIAMS REALTY - Coming Soon
 $600,000Coming Soon4 beds 3 baths2,529 sq. ft.
8415 Summer Walk Parkway, Mechanicsville, VA 23116
MLS# 2625127Listed by: COMPASS - Coming Soon
 $475,000Coming Soon3 beds 3 baths2,345 sq. ft.
7396 Strain Avenue, Mechanicsville, VA 23111
MLS# 2624397Listed by: HOMETOWN REALTY - Coming Soon
 $385,000Coming Soon3 beds 2 baths1,430 sq. ft.
6382 Yellowrose Lane, Mechanicsville, VA 23111
MLS# 2624324Listed by: LONG & FOSTER REALTORS - Coming Soon
 $769,000Coming Soon4 beds 4 baths3,574 sq. ft.
8391 Beatties Mill Road, Mechanicsville, VA 23111
MLS# 2623686Listed by: REAL BROKER LLC - Coming Soon
 $515,000Coming Soon4 beds 3 baths1,980 sq. ft.
8063 Sinclair Road, Mechanicsville, VA 23111
MLS# 2622948Listed by: REAL BROKER LLC


Protect your home and budget from life's surprises with an Assurant Home Warranty, backed by a partner that supports you through every step of homeownership. Explore Plans.
© 2026 Better Homes and Gardens Real Estate LLC. An Anywhere Real Estate company. All rights reserved. Better Homes and Gardens® Real Estate is a registered trademark owned by Meredith Operations Corporation, licensed to Better Homes and Gardens Real Estate LLC and used with permission. Better Homes and Gardens Real Estate LLC fully supports the principles of the Fair Housing Act and the Equal Opportunity Act. Listing information is deemed reliable but is not guaranteed accurate.
Each office is independently owned and operated.
Any services or products provided by third parties are not provided by, affiliated with or related to Better Homes and Gardens Real Estate LLC, or its affiliated companies.