
9299 Old Lafayette Road, Mechanicsville, VA 23111
Local realty services provided by:Better Homes and Gardens Real Estate Native American Group
9299 Old Lafayette Road,Mechanicsville, VA 23111
$800,000
- 4 Beds
- 2 Baths
- 2,952 sq. ft.
- Single family
- Active
Listed by: kacie jenkins
Office: real broker llc.
MLS#:2621339
Source:RV
Price summary
- Price:$800,000
- Price per sq. ft.:$271
About this home
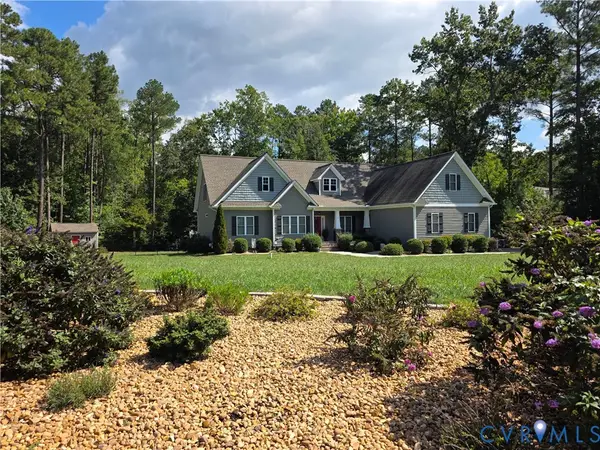
If you’ve been searching for one-level living in Hanover with acreage, privacy, and breathtaking river views, you’ve found the lifestyle you’ve been dreaming about. Imagine waking up each morning to peaceful water views, sipping your coffee in the sunroom as the river gently flows by, then spending the afternoon boating, fishing, or simply enjoying the tranquility of your own 15-acre retreat. Step inside and you’ll immediately appreciate the inviting open-concept layout, where the living room, dining area, and kitchen seamlessly come together to create the perfect space for everyday living and entertaining. Original wide-plank hardwood floors add warmth and character throughout the main living areas, while the kitchen offers abundant cabinetry and workspace to make meal prep effortless. Just inside the front door, a charming entry room welcomes you home and leads to a convenient office nook, giving you a dedicated space to comfortably work from home without sacrificing living space. Your spacious primary suite is thoughtfully tucked away for privacy and features an updated en suite bath, creating a peaceful retreat at the end of the day. Three additional bedrooms are conveniently located on the opposite side of the home, providing the ideal layout for family, guests, or hobbies. Need room for all your outdoor gear? The unfinished basement offers exceptional storage, while multiple outdoor storage buildings provide space for boats, ATVs, lawn equipment, and more. With a boat ramp providing direct river access, weekends on the water are always just steps away. Whether you’re looking for a family home with room to roam, a private country retreat, or the convenience of one-story living with unmatched outdoor recreation, this rare Hanover property delivers the space, views, and lifestyle you’ve been waiting for....
Contact an agent
Home facts
- Year built:1955
- Subdivision & Development:Pamunkey Estates
- Listing ID #:2621339
- Added:49 day(s) ago
- Updated:September 24, 2026 at 02:36 PM
Rooms and interior
- Bedrooms:4
- Total bathrooms:2
- Full bathrooms:2
- Rooms Total:1
- Flooring:Tile, Vinyl, Wood
- Dining Description:Breakfast Area, Dining Area
- Kitchen Description:Dishwasher, Oven, Pantry, Stove
- Bedroom Description:Main Level Primary
- Basement:Yes
- Basement Description:Unfinished
- Living area:2,952 sq. ft.
Heating and cooling
- Cooling:Electric, Heat Pump
- Heating:Heat Pump, Propane
Structure and exterior
- Roof:Shingle
- Year built:1955
- Building area:2,952 sq. ft.
- Lot area:15.6 Acres
- Architectural Style:Ranch
- Construction Materials:Brick, Drywall, Frame, Vinyl Siding
- Exterior Features:Boat Lift, Deck, Dock, Front Porch, Lighting, Porch
- Levels:One
Schools
- High school:Mechanicsville
- Middle school:Bell Creek Middle
- Elementary school:Battlefield
Utilities
- Water:Well
- Sewer:Septic Tank
Finances and disclosures
- Price:$800,000
- Price per sq. ft.:$271
- Tax amount:$5,088 (2026)
Features and amenities
- Appliances:Dishwasher, Electric Water Heater, Oven, Stove
- Laundry features:Dryer Hookup, Washer Hookup
- Amenities:Ceiling Fans, Granite Counters
Parking
- Parking description:Driveway, Unpaved, Unpaved Driveway
 The information being provided is for consumers' personal, non-commercial use and may not be used for any purpose other than to identify prospective properties for purchasing. All information provided is deemed reliable but is not guaranteed accurate.The multiple listing information is provided by Central Virginia Regional Multiple Listing Service, LLC from a copyrighted compilation of listings. The compilation of listings and each individual listing are © 2026 Central Virginia Regional Multiple Listing Service, LLC. All rights reserved.
New listings near 9299 Old Lafayette Road
- Coming Soon
 $484,950Coming Soon3 beds 2 baths2,786 sq. ft.
4214 Beattiemill Court, Mechanicsville, VA 23111
MLS# 2626085Listed by: NAPIER REALTORS ERA - Coming Soon
 $789,900Coming Soon5 beds 4 baths3,480 sq. ft.
6446 Chestnut Church Road, Mechanicsville, VA 23116
MLS# 2625713Listed by: THE HOGAN GROUP REAL ESTATE - Coming Soon
 $625,000Coming Soon3 beds 3 baths1,993 sq. ft.
9965 Puddle Duck Lane, Mechanicsville, VA 23116
MLS# 2625461Listed by: HOMETOWN REALTY - Coming Soon
 $479,950Coming Soon4 beds 3 baths2,102 sq. ft.
9365 Windsor Shade Drive, Mechanicsville, VA 23116
MLS# 2625377Listed by: KELLER WILLIAMS REALTY - Coming Soon
 $600,000Coming Soon4 beds 3 baths2,529 sq. ft.
8415 Summer Walk Parkway, Mechanicsville, VA 23116
MLS# 2625127Listed by: COMPASS - Coming Soon
 $475,000Coming Soon3 beds 3 baths2,345 sq. ft.
7396 Strain Avenue, Mechanicsville, VA 23111
MLS# 2624397Listed by: HOMETOWN REALTY - Coming Soon
 $385,000Coming Soon3 beds 2 baths1,430 sq. ft.
6382 Yellowrose Lane, Mechanicsville, VA 23111
MLS# 2624324Listed by: LONG & FOSTER REALTORS - Coming Soon
 $769,000Coming Soon4 beds 4 baths3,574 sq. ft.
8391 Beatties Mill Road, Mechanicsville, VA 23111
MLS# 2623686Listed by: REAL BROKER LLC - Coming Soon
 $515,000Coming Soon4 beds 3 baths1,980 sq. ft.
8063 Sinclair Road, Mechanicsville, VA 23111
MLS# 2622948Listed by: REAL BROKER LLC - Open Sun, 1 to 3pmNew
 $659,000Active5 beds 3 baths2,787 sq. ft.
2037 Deerhunters Crossing, Mechanicsville, VA 23111
MLS# 10654915Listed by: VA Realty Professionals


Protect your home and budget from life's surprises with an Assurant Home Warranty, backed by a partner that supports you through every step of homeownership. Explore Plans.
© 2026 Better Homes and Gardens Real Estate LLC. An Anywhere Real Estate company. All rights reserved. Better Homes and Gardens® Real Estate is a registered trademark owned by Meredith Operations Corporation, licensed to Better Homes and Gardens Real Estate LLC and used with permission. Better Homes and Gardens Real Estate LLC fully supports the principles of the Fair Housing Act and the Equal Opportunity Act. Listing information is deemed reliable but is not guaranteed accurate.
Each office is independently owned and operated.
Any services or products provided by third parties are not provided by, affiliated with or related to Better Homes and Gardens Real Estate LLC, or its affiliated companies.