
9336 Janeway Drive, Mechanicsville, VA 23116
Local realty services provided by:Better Homes and Gardens Real Estate Base Camp
9336 Janeway Drive,Mechanicsville, VA 23116
$659,950
- 4 Beds
- 4 Baths
- - sq. ft.
- Single family
- Coming Soon
Listed by: adam ligh
Office: compass
MLS#:2614020
Source:RV
Price summary
- Price:$659,950
- Monthly HOA dues:$103
About this home
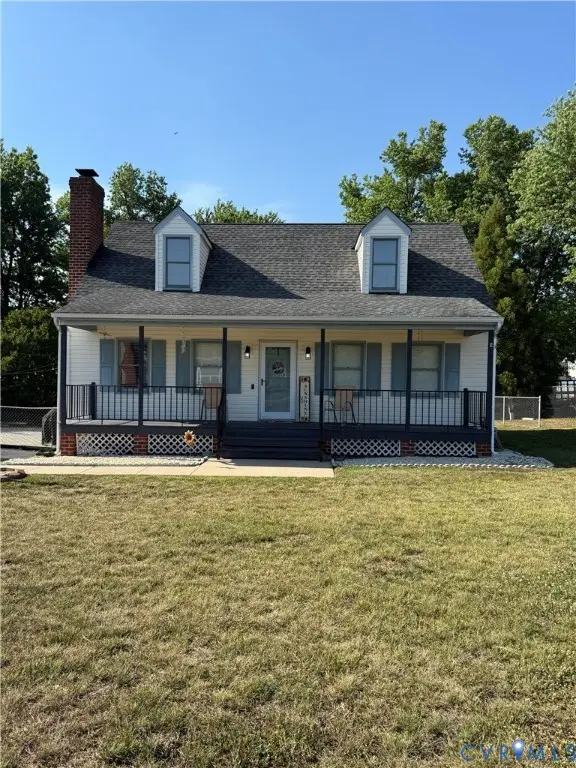
Built in 2021, this 4-bedroom, 3.5-bath home in Giles Farm checks a lot of boxes that are genuinely hard to find together — first-floor primary suite, 3-car garage, and a layout that gives everyone their own space. The main level opens through a foyer into a large family room with a gas fireplace that connects naturally to the kitchen, which features quartz counters, a center island with bar seating, tile backsplash, under-cabinet lighting, gas stove, and a walk-in pantry. A separate dining area sits just off the kitchen, and a dedicated office near the front of the home works well for anyone working remotely. The primary suite is tucked privately off the family room with a tray ceiling, full bath, and walk-in closet. Upstairs, the loft is a genuinely flexible space — playroom, media room, homework hub, whatever you need. Three additional bedrooms are spread across the second floor, including one with its own ensuite bath, and a walk-in attic provides real, accessible storage. Lighted ceiling fans are installed throughout — all bedrooms, the office, the family room, and the loft. Outside, a covered front porch welcomes you in, and a large composite deck in the rear with solar fence post lights backs to a wooded area for added privacy. The backyard is fully fenced, the irrigation system keeps the lawn looking sharp, and the triple-width concrete driveway leads into the attached 3-car garage. A tankless gas water heater and a whole-house Generac generator (2025) round out a well-equipped home. The HOA covers access to a resort-style pool with waterslide, clubhouse, fitness trail, playgrounds, and over 3 miles of nature trails through 50% preserved wooded open space. Great location — just across from Chickahominy Middle and Atlee High, with Atlee Station, shopping, dining, and quick I-295 access right around the corner....
Contact an agent
Home facts
- Year built:2021
- Listing ID #:2614020
- Added:1 day(s) ago
- Updated:May 27, 2026 at 04:03 AM
Rooms and interior
- Bedrooms:4
- Total bathrooms:4
- Full bathrooms:3
- Half bathrooms:1
- Rooms Total:9
- Flooring:Carpet, Ceramic Tile, Vinyl
- Kitchen Description:Dishwasher, Disposal, Gas Cooking, Kitchen Island, Microwave, Pantry, Range Hood, Refrigerator, Stove
- Bedroom Description:Main Level Primary
- Basement:Yes
- Basement Description:Crawl Space
Heating and cooling
- Cooling:Central Air, Electric
- Heating:Forced Air, Natural Gas
- Central air:Yes
Structure and exterior
- Roof:Shingle
- Year built:2021
- Architectural Style:Transitional
- Construction Materials:Drywall, Frame
- Exterior Features:Deck, Front Porch, Porch, Sprinkler Irrigation
- Levels:Two
Schools
- High school:Atlee
- Middle school:Chickahominy
- Elementary school:Cool Spring
Utilities
- Water:Public
- Sewer:Public Sewer
Finances and disclosures
- Price:$659,950
- Tax amount:$5,314 (2026)
Features and amenities
- Appliances:Dishwasher, Disposal, Dryer, Gas Cooking, Gas Water Heater, Generator, Microwave, Range Hood, Refrigerator, Stove, Tankless Water Heater, Washer
- Laundry features:Dryer, Washer
- Amenities:Ceiling Fans, Granite Counters, High Ceilings, Landscaping, Management, Recessed Lighting, Thermal Windows, Tray Ceilings, Walk-In Closets
- Pool features:Community
Parking
- Parking description:Attached, Driveway, Garage, Oversized, Paved, Paved Driveway
- Garage:Yes
- Garage spaces:3
 The information being provided is for consumers' personal, non-commercial use and may not be used for any purpose other than to identify prospective properties for purchasing. All information provided is deemed reliable but is not guaranteed accurate.The multiple listing information is provided by Central Virginia Regional Multiple Listing Service, LLC from a copyrighted compilation of listings. The compilation of listings and each individual listing are © 2026 Central Virginia Regional Multiple Listing Service, LLC. All rights reserved.
New listings near 9336 Janeway Drive
- New
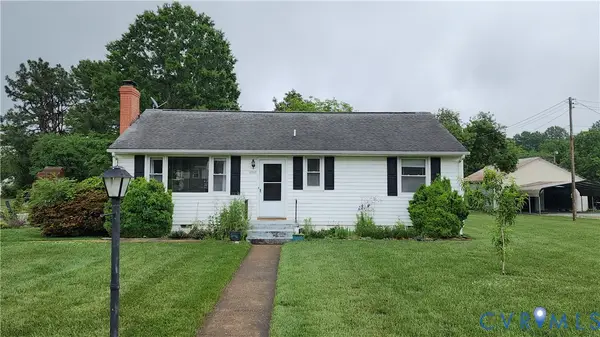 $340,000Active3 beds 2 baths1,240 sq. ft.
8314 Orchard Lane, Mechanicsville, VA 23111
MLS# 2614176Listed by: HOMETOWN REALTY - New
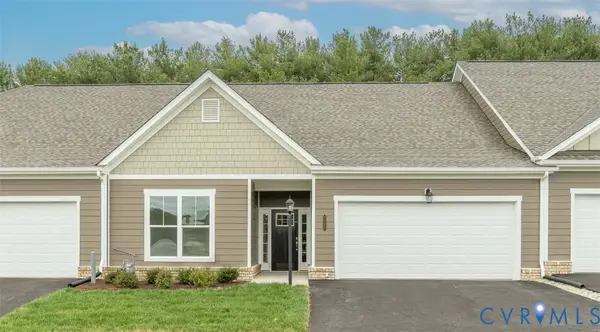 $484,988Active2 beds 2 baths1,692 sq. ft.
8720 Hope Farm Lane, Mechanicsville, VA 23111
MLS# 2613930Listed by: EAGLE REALTY OF VIRGINIA - New
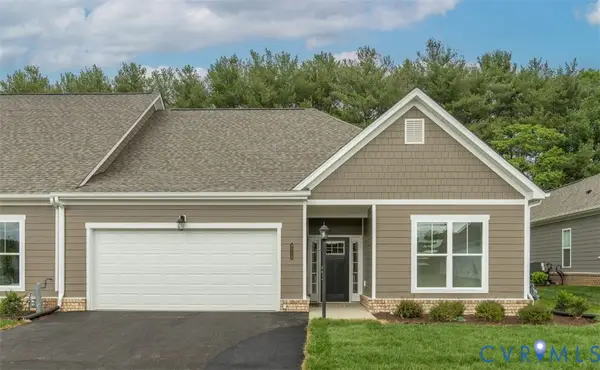 $509,254Active2 beds 2 baths1,788 sq. ft.
8712 Hope Farm Lane, Mechanicsville, VA 23111
MLS# 2613932Listed by: EAGLE REALTY OF VIRGINIA - Coming Soon
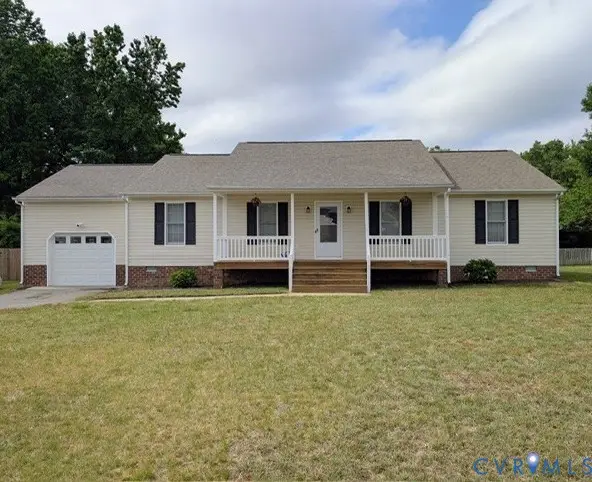 $350,000Coming Soon3 beds 2 baths
8378 Mary Mundie Lane, Mechanicsville, VA 23111
MLS# 2614067Listed by: HOMETOWN REALTY - New
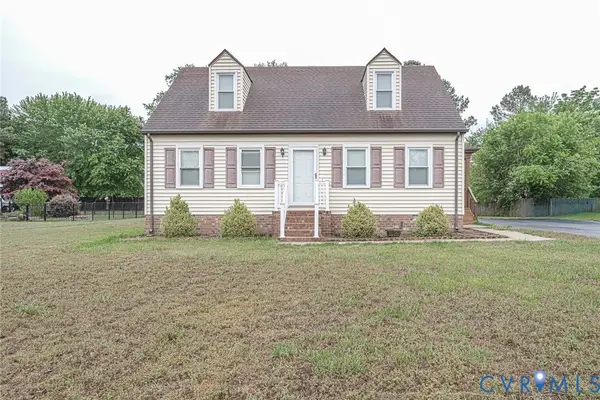 $330,000Active4 beds 2 baths1,332 sq. ft.
7014 Marie Lane, Mechanicsville, VA 23111
MLS# 2613900Listed by: REAL BROKER LLC - Coming Soon
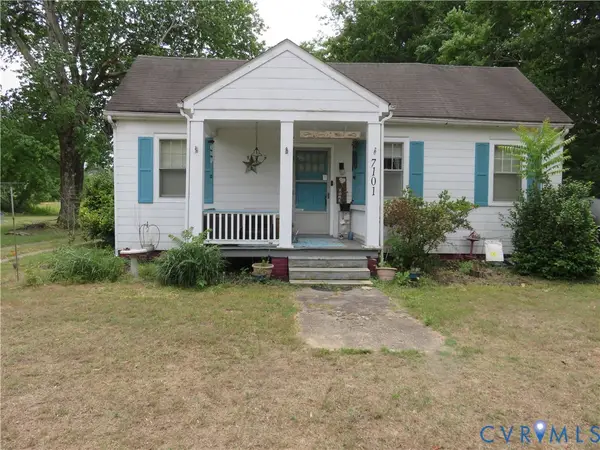 $275,000Coming Soon3 beds 1 baths
7101 Cold Harbor Road, Mechanicsville, VA 23111
MLS# 2613818Listed by: SEAY REAL ESTATE - New
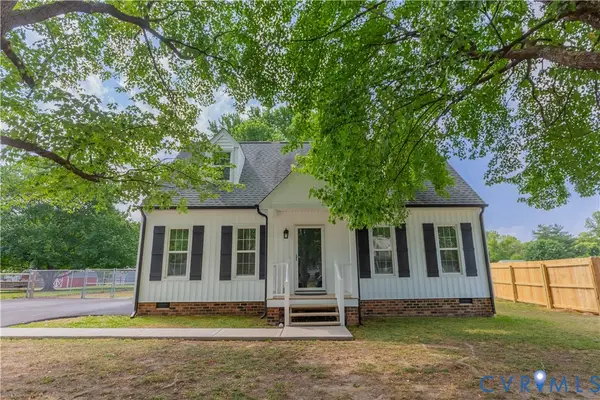 $374,950Active3 beds 2 baths1,372 sq. ft.
6411 Lantana Lane, Mechanicsville, VA 23111
MLS# 2613749Listed by: HOMETOWN REALTY - New
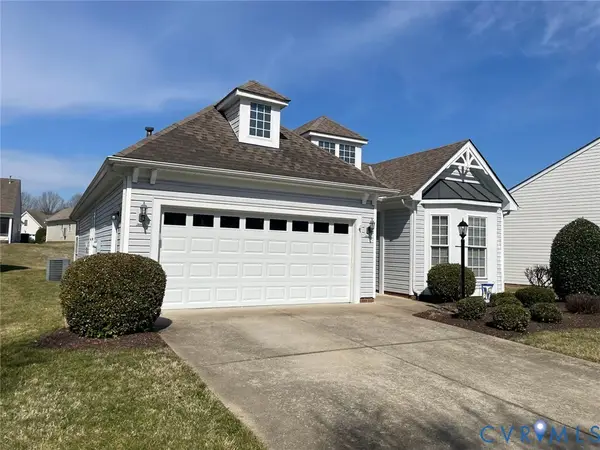 $462,000Active3 beds 2 baths1,881 sq. ft.
7463 Meadow Haven Circle, Mechanicsville, VA 23111
MLS# 2613955Listed by: GILMAN & BATEMAN - Coming Soon
 $359,950Coming Soon4 beds 2 baths
7210 Snaffle Lane, Mechanicsville, VA 23111
MLS# 2613706Listed by: CAPCENTER


Protect your home and budget from life's surprises with an Assurant Home Warranty, backed by a partner that supports you through every step of homeownership. Explore Plans.
© 2026 Better Homes and Gardens Real Estate LLC. An Anywhere Real Estate company. All rights reserved. Better Homes and Gardens® Real Estate is a registered trademark owned by Meredith Operations Corporation, licensed to Better Homes and Gardens Real Estate LLC and used with permission. Better Homes and Gardens Real Estate LLC fully supports the principles of the Fair Housing Act and the Equal Opportunity Act. Listing information is deemed reliable but is not guaranteed accurate.
Each office is independently owned and operated.
Any services or products provided by third parties are not provided by, affiliated with or related to Better Homes and Gardens Real Estate LLC, or its affiliated companies.