
9980 Gadwald Court, Mechanicsville, VA 23116
Local realty services provided by:Better Homes and Gardens Real Estate Native American Group
9980 Gadwald Court,Mechanicsville, VA 23116
$690,000
- 4 Beds
- 4 Baths
- - sq. ft.
- Single family
- Sold
Listed by: ian fleck, sam fleck
Office: providence hill real estate
MLS#:2619321
Source:RV
Sorry, we are unable to map this address
Price summary
- Price:$690,000
- Monthly HOA dues:$41.67
About this home
Some homes are built to live in. This one was built with intention—and designed to be enjoyed. Custom-built by R-CI Builders, this thoughtfully crafted Saluda plan combines timeless craftsmanship, exceptional quality & exceptional outdoor living in one of Summer Duck's most desirable settings. 9980 Gadwald Ct was thoughtfully customized during construction, with investments made not only in the finishes you can see but also in the quality, efficiency & livability you'll appreciate. Every major decision—from the premium finishes & energy-efficient systems to the accessibility enhancements & seamless indoor-outdoor living—was made with purpose, creating a home that is as functional as it is beautiful. Designed to Gather—The heart of the home seamlessly connects the kitchen, dining area, family room, and covered lanai, allowing conversations to flow effortlessly from indoors to out around the stunning double-sided stone fireplace. Every space was designed to bring people together. Engineered to Last—Built for long-term reliability & efficiency. A 22kW whole-house generator, gas tankless water heater, insulated garage doors/walls, R-48/R-49 blown-in ceiling insulation & a full irrigation system provide the kind of peace of mind rarely found in today's market. Designed for the Future—Widened doorways into the primary suite, raised-height vanities/toilets & a predominantly first-floor layout that offers lasting comfort & flexibility without compromising style. Designed to Enjoy—The private backyard is more than an outdoor space—it's an extension of the home. A newer saltwater in-ground pool with an automatic concealed safety cover, covered stamped-concrete lanai, gas fireplace, wiring for a future hot tub & a 6ft privacy fence create an unforgettable setting. This isn't simply a newer home with upgrades—it's a thoughtfully crafted home where every detail was considered, every investment was intentional & every space was designed to enhance the way people truly live....
Contact an agent
Home facts
- Year built:2019
- Subdivision & Development:Summer Duck
- Listing ID #:2619321
- Added:66 day(s) ago
- Updated:September 22, 2026 at 07:14 AM
Rooms and interior
- Bedrooms:4
- Total bathrooms:4
- Full bathrooms:3
- Half bathrooms:1
- Rooms Total:8
- Flooring:Partially Carpeted, Wood
- Dining Description:Breakfast Area
- Bathrooms Description:Double Vanity
- Kitchen Description:Built-In Oven, Dishwasher, Disposal, Exhaust Fan, Gas Cooking, Microwave, Pantry, Range, Range Hood, Refrigerator
- Bedroom Description:Main Level Primary
- Basement:Yes
- Basement Description:Crawl Space
Heating and cooling
- Cooling:Central Air
- Heating:Electric, Heat Pump, Natural Gas
- Central air:Yes
Structure and exterior
- Roof:Composition, Shingle
- Year built:2019
- Lot Features:Cul-de-sac
- Architectural Style:Two Story
- Construction Materials:Drywall, Frame, Vinyl Siding
- Exterior Features:Lighting, Patio, Rear Porch, Sprinkler Irrigation
- Levels:One, Two Story
Schools
- High school:Atlee
- Middle school:Chickahominy
- Elementary school:Cool Spring
Utilities
- Water:Public
- Sewer:Public Sewer
Finances and disclosures
- Price:$690,000
- Tax amount:$5,479 (2026)
Features and amenities
- Appliances:Built-In Oven, Dishwasher, Disposal, Dryer, Exhaust Fan, Gas Cooking, Gas Water Heater, Generator, Microwave, Range, Range Hood, Refrigerator, Tankless Water Heater, Washer
- Laundry features:Dryer, Dryer Hookup, Washer, Washer Hookup
- Amenities:Ceiling Fans, French Doors/Atrium Doors, Granite Counters, High Ceilings, High Speed Internet, Management, Recessed Lighting, Smoke Detectors, Walk-In Closets, Window Treatments
- Pool features:Fenced, In Ground, Outdoor Pool, Pool Cover, Private
Parking
- Parking description:Attached, Direct Access, Driveway, Garage, Garage Door Opener, Oversized, Paved, Paved Driveway, Two Spaces
- Garage:Yes
- Garage spaces:2
 The information being provided is for consumers' personal, non-commercial use and may not be used for any purpose other than to identify prospective properties for purchasing. All information provided is deemed reliable but is not guaranteed accurate.The multiple listing information is provided by Central Virginia Regional Multiple Listing Service, LLC from a copyrighted compilation of listings. The compilation of listings and each individual listing are © 2026 Central Virginia Regional Multiple Listing Service, LLC. All rights reserved.
New listings near 9980 Gadwald Court
- Coming Soon
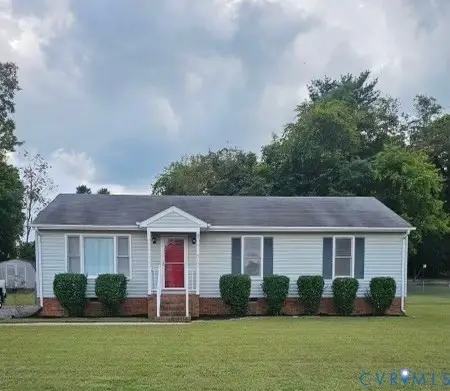 $329,000Coming Soon3 beds 1 baths1,300 sq. ft.
6433 Mary Esther Lane, Mechanicsville, VA 23111
MLS# 2625779Listed by: ERA WOODY HOGG & ASSOC - Coming Soon
 $599,950Coming Soon4 beds 3 baths2,708 sq. ft.
9990 Orchard Meadow Road, Mechanicsville, VA 23116
MLS# 2625250Listed by: 1ST CLASS REAL ESTATE -CAPITAL CITY GROUP - Coming Soon
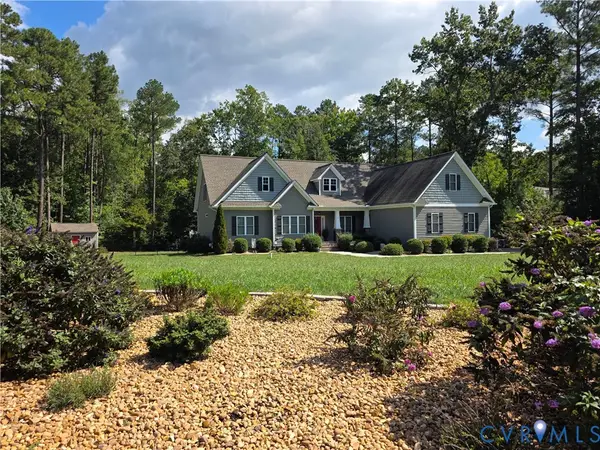 $789,900Coming Soon5 beds 4 baths3,480 sq. ft.
6446 Chestnut Church Road, Mechanicsville, VA 23116
MLS# 2625713Listed by: THE HOGAN GROUP REAL ESTATE - Coming Soon
 $625,000Coming Soon3 beds 3 baths1,993 sq. ft.
9965 Puddle Duck Lane, Mechanicsville, VA 23116
MLS# 2625461Listed by: HOMETOWN REALTY - Coming Soon
 $479,950Coming Soon4 beds 3 baths2,102 sq. ft.
9365 Windsor Shade Drive, Mechanicsville, VA 23116
MLS# 2625377Listed by: KELLER WILLIAMS REALTY - Coming Soon
 $525,000Coming Soon4 beds 3 baths2,511 sq. ft.
10284 Still Spring Court, Mechanicsville, VA 23116
MLS# 2622526Listed by: RE/MAX COMMONWEALTH - Coming Soon
 $550,000Coming Soon3 beds 3 baths2,397 sq. ft.
11245 Linderwood Drive, Mechanicsville, VA 23116
MLS# 2624513Listed by: LIZ MOORE & ASSOCIATES - Coming Soon
 $600,000Coming Soon4 beds 3 baths2,529 sq. ft.
8415 Summer Walk Parkway, Mechanicsville, VA 23116
MLS# 2625127Listed by: COMPASS - Coming Soon
 $625,000Coming Soon3 beds 2 baths3,132 sq. ft.
4505 Crown Hill Road, Mechanicsville, VA 23111
MLS# 2623018Listed by: LONG & FOSTER REALTORS - Coming Soon
 $625,000Coming Soon3 beds 3 baths2,422 sq. ft.
8323 Little Florida Road, Mechanicsville, VA 23111
MLS# 2624920Listed by: HOMETOWN REALTY


Protect your home and budget from life's surprises with an Assurant Home Warranty, backed by a partner that supports you through every step of homeownership. Explore Plans.
© 2026 Better Homes and Gardens Real Estate LLC. An Anywhere Real Estate company. All rights reserved. Better Homes and Gardens® Real Estate is a registered trademark owned by Meredith Operations Corporation, licensed to Better Homes and Gardens Real Estate LLC and used with permission. Better Homes and Gardens Real Estate LLC fully supports the principles of the Fair Housing Act and the Equal Opportunity Act. Listing information is deemed reliable but is not guaranteed accurate.
Each office is independently owned and operated.
Any services or products provided by third parties are not provided by, affiliated with or related to Better Homes and Gardens Real Estate LLC, or its affiliated companies.