
5171 Grace Church Ln, Midland, VA 22728
Local realty services provided by:Better Homes and Gardens Real Estate Valley Partners
5171 Grace Church Ln,Midland, VA 22728
$499,900
- 3 Beds
- 2 Baths
- 1,624 sq. ft.
- Single family
- Active
Listed by: tray allen
Office: allen real estate
MLS#:VAFQ2023242
Source:BRIGHTMLS
Price summary
- Price:$499,900
- Price per sq. ft.:$307.82
About this home
Solid all-brick, one level living. Nestled on a serene 1.26-acre lot. near Warrenton. It's a rare open floor plan which seamlessly connects the cozy living/dining area with a wood-burning stove to the kitchen, featuring a pantry and walkout to the deck. Enjoy the comfort of three spacious bedrooms, including a primary suite with a refreshed private bath. Step outside to find a delightful deck and porch, ideal for morning coffee or evening relaxation, surrounded by lush greenery and mature trees. The doggies will love the fenced yard. The property boasts ample parking with a circular drive and oversized covered parking adjacent to the house, plus, three additional outbuildings (one with power) for workshop/storage space. New heat pump in 2024 with cozy oil hot water baseboard backup. Experience the tranquility of rural living while being just a short drive from local amenities. There are abundant wineries, breweries, hiking and charming Old Town Warrenton nearby for shops, cafes, festivals, parades and more! This home is a perfect blend of comfort, convenience, and natural beauty-your peaceful retreat awaits! Attached one car garage converted to bonus utility/storage room with slab for more useful sq footage....
Contact an agent
Home facts
- Year built:1980
- Subdivision & Development:NONE AVAILABLE
- Listing ID #:VAFQ2023242
- Added:48 day(s) ago
- Updated:September 23, 2026 at 01:57 PM
Rooms and interior
- Bedrooms:3
- Total bathrooms:2
- Full bathrooms:2
- Flooring:Carpet, Vinyl
- Dining Description:Dining Room
- Bathrooms Description:Bathroom 2, Primary Bath(s), Primary Bathroom
- Kitchen Description:Breakfast Area, Carpet, Combination Kitchen/Living, Dishwasher, Disposal, Exhaust Fan, Icemaker, Oven/Range - Electric, Pantry, Range Hood, Recessed Lighting, Refrigerator
- Bedroom Description:Carpet, Entry Level Bedroom, Primary Bedroom
- Living area:1,624 sq. ft.
Heating and cooling
- Cooling:Ceiling Fan(s), Central A/C, Heat Pump(s)
- Heating:Baseboard - Hot Water, Electric, Heat Pump(s), Oil, Wood
Structure and exterior
- Roof:Asphalt
- Year built:1980
- Building area:1,624 sq. ft.
- Lot area:1.26 Acres
- Lot Features:Backs to Trees, Landscaping, Partly Wooded, Rural
- Architectural Style:Ranch/Rambler
- Construction Materials:Brick
- Exterior Features:Awning(s), Deck(s), Exterior Lighting, Porch(es), Secure Storage
- Foundation Description:Crawl Space
- Levels:1 Story
Utilities
- Water:Well
- Sewer:On Site Septic
Finances and disclosures
- Price:$499,900
- Price per sq. ft.:$307.82
- Tax amount:$3,059 (2025)
Features and amenities
- Laundry features:Dryer, Laundry, Washer
- Amenities:Attic, Carpet, Ceiling Fan(s), Electric Available, Recessed Lighting, Smoke Detector
Parking
- Parking description:Circular Driveway, Detached Garage, Garage - Front Entry, Gravel Driveway
- Garage:Yes
- Garage spaces:1
New listings near 5171 Grace Church Ln
- Open Sat, 11am to 2pm
 $825,000Active5 beds 3 baths2,650 sq. ft.
5483 Beach Rd, MIDLAND, VA 22728
MLS# VAFQ2023906Listed by: SAMSON PROPERTIES  $1,340,000Active6 beds 5 baths4,962 sq. ft.
5202 Chase Ln, MIDLAND, VA 22728
MLS# VAFQ2023898Listed by: COLDWELL BANKER REALTY- Open Sat, 12 to 2pm
 $875,000Active4 beds 5 baths3,956 sq. ft.
3459 Enduro Run Rd, MIDLAND, VA 22728
MLS# VAFQ2023892Listed by: WEICHERT, REALTORS  $899,990Active3 beds 3 baths2,080 sq. ft.
10433 Skyline Ave, MIDLAND, VA 22728
MLS# VAFQ2023882Listed by: PIEDMONT FINE PROPERTIES $275,000Pending4 beds 2 baths2,696 sq. ft.
5533 Beach, MIDLAND, VA 22728
MLS# VAFQ2023806Listed by: SAMSON PROPERTIES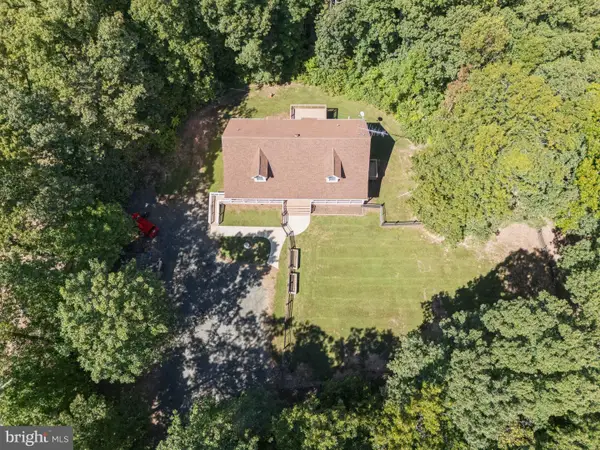 $684,900Active3 beds 3 baths2,184 sq. ft.
5414 Germantown Rd, MIDLAND, VA 22728
MLS# VAFQ2023712Listed by: SAMSON PROPERTIES $915,000Pending4 beds 6 baths3,700 sq. ft.
5406 Germantown Rd, MIDLAND, VA 22728
MLS# VAFQ2023426Listed by: RE/MAX GATEWAY $275,000Active1.11 Acres
5122 Midland Rd, MIDLAND, VA 22728
MLS# VAFQ2023510Listed by: SPANGLER REAL ESTATE $649,990Active3 beds 2 baths2,579 sq. ft.
9383 Rogues Rd, MIDLAND, VA 22728
MLS# VAFQ2023380Listed by: RE/MAX GATEWAY, LLC $3,475,000Active300.22 Acres
4700 Midland Rd, MIDLAND, VA 22728
MLS# VAFQ2023386Listed by: MCLEAN FAULCONER INC, REALTORS


Protect your home and budget from life's surprises with an Assurant Home Warranty, backed by a partner that supports you through every step of homeownership. Explore Plans.
© 2026 Better Homes and Gardens Real Estate LLC. An Anywhere Real Estate company. All rights reserved. Better Homes and Gardens® Real Estate is a registered trademark owned by Meredith Operations Corporation, licensed to Better Homes and Gardens Real Estate LLC and used with permission. Better Homes and Gardens Real Estate LLC fully supports the principles of the Fair Housing Act and the Equal Opportunity Act. Listing information is deemed reliable but is not guaranteed accurate.
Each office is independently owned and operated.
Any services or products provided by third parties are not provided by, affiliated with or related to Better Homes and Gardens Real Estate LLC, or its affiliated companies.