
10006 Brightstone Drive, Midlothian, VA 23112
Local realty services provided by:Better Homes and Gardens Real Estate Native American Group
10006 Brightstone Drive,Chesterfield, VA 23112
$725,500
- 4 Beds
- 3 Baths
- 4,098 sq. ft.
- Single family
- Coming Soon
Listed by: yolanda longworth
Office: 1st class real estate rva
MLS#:2626382
Source:RV
Price summary
- Price:$725,500
- Price per sq. ft.:$177.04
- Monthly HOA dues:$53.83
About this home
WELCOME HOME TO COLLINGTON! This stunning brick-front home delivers the space, style, and luxury you've been searching for in one of Chesterfield County's most desirable communities!
Step inside the impressive two-story foyer and immediately notice the beautiful hardwood floors, detailed molding, decorative columns, and elegant finishes throughout. The formal living and dining rooms provide the perfect setting for entertaining, while the breathtaking two-story family room steals the show with soaring 9 ft ceilings, a gas fireplace, and a dramatic wall of windows filling the home with natural light. The gourmet kitchen is sure to impress, featuring custom cabinetry, stainless steel appliances, marble-style countertops, a stylish herringbone backsplash, and a large center island with plenty of room for gathering. Just off the kitchen, the bright sunroom-style dining area leads directly to an oversized deck (19 x 16) overlooking the peaceful, tree-lined backyard—perfect for relaxing or entertaining.
A RARE FIRST-FLOOR PRIMARY SUITE offers the ultimate private retreat with generous space and a spa-inspired ensuite bath featuring marble tile, dual vanities, a frameless glass shower, and a relaxing corner soaking tub. Upstairs, you'll find spacious secondary bedrooms, beautifully updated bathrooms, and an open loft with an interior balcony overlooking the family room below.
Enjoy easy access to Swift Creek Reservoir along with Collington's community amenities, including a pool, tennis courts, parks, and walking trails. Beautifully designed, spacious, and ready to impress—this is one you don't want to miss. Schedule your private showing and come see what makes this Collington home so special!...
Contact an agent
Home facts
- Year built:2005
- Subdivision & Development:Collington
- Listing ID #:2626382
- Updated:September 27, 2026 at 02:37 PM
Rooms and interior
- Bedrooms:4
- Total bathrooms:3
- Full bathrooms:2
- Half bathrooms:1
- Rooms Total:10
- Flooring:Ceramic Tile, Marble, Partially Carpeted, Wood
- Kitchen Description:Dishwasher, Double Oven, Microwave, Range Hood, Refrigerator, Smooth Cooktop
- Bedroom Description:Main Level Primary
- Basement:Yes
- Basement Description:Crawl Space
- Living area:4,098 sq. ft.
Heating and cooling
- Cooling:Central Air
- Heating:Natural Gas, Zoned
- Central air:Yes
Structure and exterior
- Roof:Shingle
- Year built:2005
- Building area:4,098 sq. ft.
- Lot area:0.31 Acres
- Architectural Style:Transitional, Two Story
- Construction Materials:Block, Brick, Drywall, Frame, Vinyl Siding
- Exterior Features:Deck, Rear Porch
- Levels:Two, Two Story
Schools
- High school:Manchester
- Middle school:Bailey Bridge
- Elementary school:Spring Run
Utilities
- Water:Public
- Sewer:Public Sewer
Finances and disclosures
- Price:$725,500
- Price per sq. ft.:$177.04
- Tax amount:$6,143 (2026)
Features and amenities
- Appliances:Dishwasher, Double Oven, Gas Water Heater, Microwave, Range Hood, Refrigerator, Smooth Cooktop
- Pool features:Community
Parking
- Parking description:Attached, Driveway, Garage, Off Street, Oversized, Paved, Paved Driveway
- Garage:Yes
- Garage spaces:2
 The information being provided is for consumers' personal, non-commercial use and may not be used for any purpose other than to identify prospective properties for purchasing. All information provided is deemed reliable but is not guaranteed accurate.The multiple listing information is provided by Central Virginia Regional Multiple Listing Service, LLC from a copyrighted compilation of listings. The compilation of listings and each individual listing are © 2026 Central Virginia Regional Multiple Listing Service, LLC. All rights reserved.
New listings near 10006 Brightstone Drive
- Coming Soon
 $359,950Coming Soon3 beds 3 baths1,580 sq. ft.
1722 Stonemill Lake Terrace, Midlothian, VA 23112
MLS# 2626123Listed by: SHAHEEN RUTH MARTIN & FONVILLE - Coming Soon
 $1,100,000Coming Soon5 beds 5 baths3,161 sq. ft.
2615 Salisbury Road, Midlothian, VA 23113
MLS# 2626354Listed by: STONE PROPERTIES VA - Coming Soon
 $885,000Coming Soon4 beds 4 baths2,994 sq. ft.
15948 Alsdell Road, Midlothian, VA 23112
MLS# 2626356Listed by: LONG & FOSTER REALTORS - Coming Soon
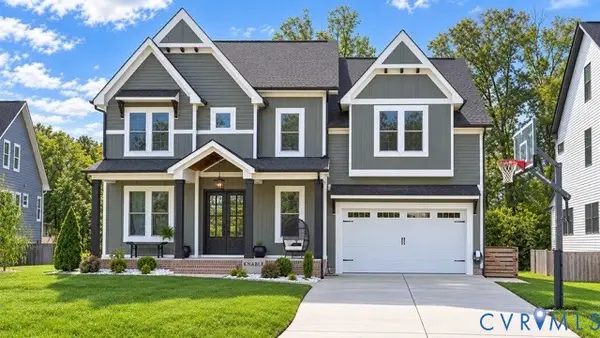 $1,050,000Coming Soon5 beds 6 baths4,394 sq. ft.
4112 Bellstone Drive, Midlothian, VA 23112
MLS# 2626303Listed by: RIVER CITY ELITE PROPERTIES - REAL BROKER - Coming Soon
 $510,000Coming Soon3 beds 3 baths2,092 sq. ft.
13921 Krim Point Trail, Midlothian, VA 23114
MLS# 2626332Listed by: RE/MAX COMMONWEALTH - Coming Soon
 $610,000Coming Soon3 beds 2 baths2,230 sq. ft.
13419 Riverbelle Way, Midlothian, VA 23113
MLS# 2625037Listed by: COMPASS - Coming Soon
 $650,000Coming Soon4 beds 3 baths2,818 sq. ft.
2725 Queenswood Road, Midlothian, VA 23113
MLS# 2625988Listed by: ENGEL & VOLKERS RICHMOND - Coming Soon
 $490,000Coming Soon4 beds 4 baths2,852 sq. ft.
644 Abbey Village Circle, Midlothian, VA 23114
MLS# 2625792Listed by: JOYNER FINE PROPERTIES - Coming Soon
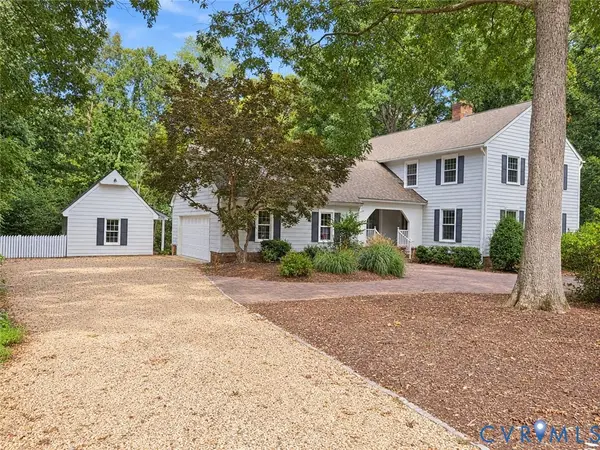 $689,950Coming Soon4 beds 3 baths3,092 sq. ft.
13920 Elmstead Road, Midlothian, VA 23113
MLS# 2625327Listed by: LONG & FOSTER REALTORS - Coming Soon
 $899,950Coming Soon5 beds 5 baths3,400 sq. ft.
15307 Avada Terrace, Midlothian, VA 23112
MLS# 2625856Listed by: LONG & FOSTER REALTORS


Protect your home and budget from life's surprises with an Assurant Home Warranty, backed by a partner that supports you through every step of homeownership. Explore Plans.
© 2026 Better Homes and Gardens Real Estate LLC. An Anywhere Real Estate company. All rights reserved. Better Homes and Gardens® Real Estate is a registered trademark owned by Meredith Operations Corporation, licensed to Better Homes and Gardens Real Estate LLC and used with permission. Better Homes and Gardens Real Estate LLC fully supports the principles of the Fair Housing Act and the Equal Opportunity Act. Listing information is deemed reliable but is not guaranteed accurate.
Each office is independently owned and operated.
Any services or products provided by third parties are not provided by, affiliated with or related to Better Homes and Gardens Real Estate LLC, or its affiliated companies.