
10937 Genito Square Drive, Midlothian, VA 23112
Local realty services provided by:Better Homes and Gardens Real Estate Base Camp
Listed by: raven sickal
Office: open gate realty group
MLS#:2623266
Source:RV
Price summary
- Price:$339,950
- Price per sq. ft.:$220.17
- Monthly HOA dues:$185
About this home
Welcome home!! Move right in to this low maintenance, attractive Craftsman style townhome with garage, conveniently located in Midlothian in Genito Square. This place has it all - Open concept floor plan with easy care LVP flooring throughout the first level. Spacious family room leads right into the bright and airy eat in kitchen for easy living and entertaining. Beautiful designer cabinetry, Quartz countertops and island, stainless appliances, and a tile backsplash make this kitchen stand out! Plenty of storage in the island, ample cabinet space, and pantry! Sliding glass doors lead to the privacy fenced rear yard with patio for conversation and grilling! Upstairs are three spacious bedrooms and 2 full baths. The primary suite has a walk in closet and an en suite bath that includes a walk in shower and an adult height double vanity. The laundry room is conveniently located on the second level as well and includes a front load washer and dryer that conveys. Other notable features include: affordable HOA fees that cover yard and exterior maintenance. Affordable utility bills - power bill is under $100 consistently! Quaint community with sidewalks, guest parking, dog park, community pavilion and fire pit, gazebo with seating, and pond views. Freshly painted in many rooms, great location - convenient to everything you need on Hull Street minus the traffic....
Contact an agent
Home facts
- Year built:2022
- Subdivision & Development:Genito Square
- Listing ID #:2623266
- Added:49 day(s) ago
- Updated:October 14, 2026 at 02:58 PM
Rooms and interior
- Bedrooms:3
- Total bathrooms:3
- Full bathrooms:2
- Half bathrooms:1
- Rooms Total:6
- Flooring:Partially Carpeted, Vinyl
- Dining Description:Dining Area
- Bathrooms Description:Double Vanity
- Kitchen Description:Dishwasher, Disposal, Electric Cooking, Kitchen Island, Microwave, Oven, Pantry, Refrigerator, Smooth Cooktop, Stove
- Living area:1,544 sq. ft.
Heating and cooling
- Cooling:Central Air, Electric
- Heating:Electric, Heat Pump
- Central air:Yes
Structure and exterior
- Roof:Composition, Shingle
- Year built:2022
- Building area:1,544 sq. ft.
- Lot area:0.05 Acres
- Architectural Style:Row House, Two Story
- Construction Materials:Brick Veneer, Frame, Vinyl Siding
- Exterior Features:Patio
- Foundation Description:Slab
- Levels:Two, Two Story
Schools
- High school:Clover Hill
- Middle school:Bailey Bridge
- Elementary school:Providence
Utilities
- Water:Public
- Sewer:Public Sewer
Finances and disclosures
- Price:$339,950
- Price per sq. ft.:$220.17
- Tax amount:$2,876 (2026)
Features and amenities
- Appliances:Dishwasher, Disposal, Dryer, Electric Cooking, Electric Water Heater, Microwave, Oven, Refrigerator, Smooth Cooktop, Stove, Washer
- Laundry features:Dryer, Washer
- Amenities:Ceiling Fans, Granite Counters, High Ceilings, Management, Recessed Lighting, Thermal Windows, Walk-In Closets
Parking
- Parking description:Attached, Driveway, Finished Garage, Garage, Garage Door Opener, Guest, Paved, Paved Driveway
- Garage:Yes
- Garage spaces:1
 The information being provided is for consumers' personal, non-commercial use and may not be used for any purpose other than to identify prospective properties for purchasing. All information provided is deemed reliable but is not guaranteed accurate.The multiple listing information is provided by Central Virginia Regional Multiple Listing Service, LLC from a copyrighted compilation of listings. The compilation of listings and each individual listing are © 2026 Central Virginia Regional Multiple Listing Service, LLC. All rights reserved.
New listings near 10937 Genito Square Drive
- Coming Soon
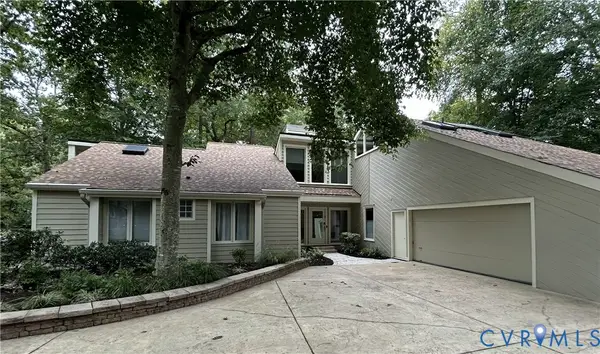 $698,500Coming Soon4 beds 3 baths3,336 sq. ft.
4204 Hickory Nut Place, Midlothian, VA 23112
MLS# 2627863Listed by: LONG & FOSTER REALTORS - Coming Soon
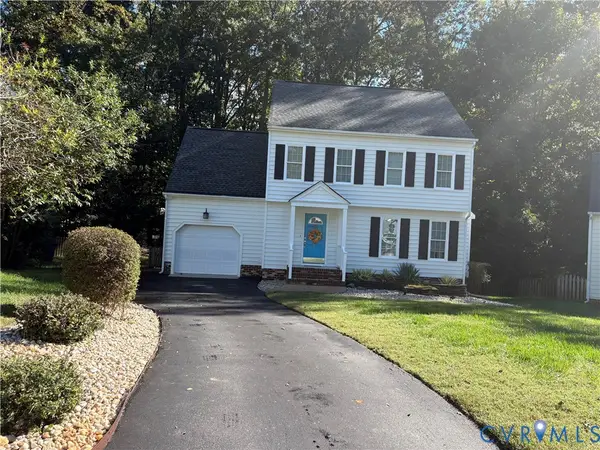 $424,950Coming Soon4 beds 3 baths1,762 sq. ft.
14800 Highberry Woods Drive, Midlothian, VA 23112
MLS# 2627894Listed by: HOMETOWN REALTY - Coming Soon
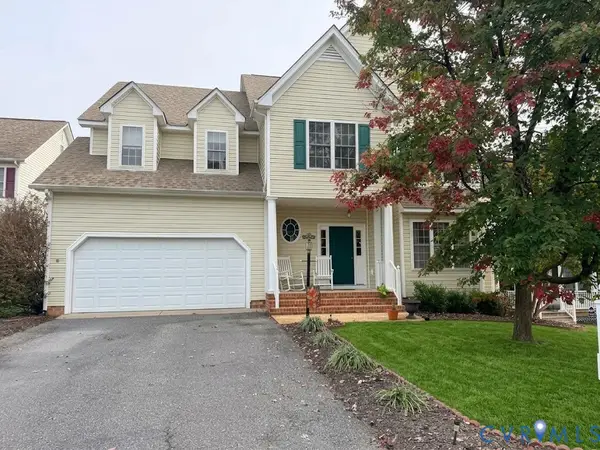 $550,000Coming Soon5 beds 3 baths3,106 sq. ft.
14861 Windjammer Drive, Midlothian, VA 23112
MLS# 2627604Listed by: REAL BROKER LLC - Coming Soon
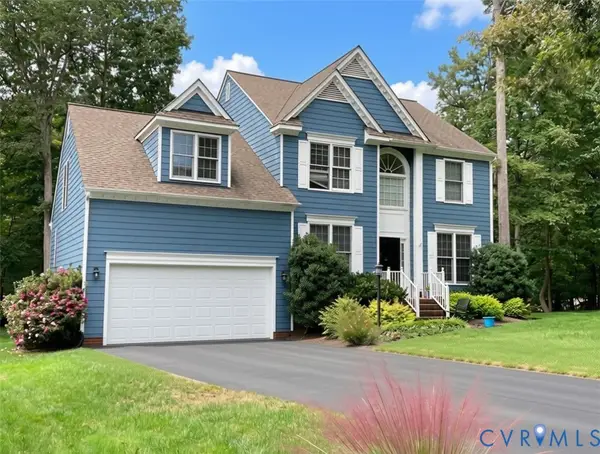 $518,000Coming Soon4 beds 3 baths2,464 sq. ft.
5804 Martin Glen Road, Midlothian, VA 23112
MLS# 2627657Listed by: REAL BROKER LLC - Coming Soon
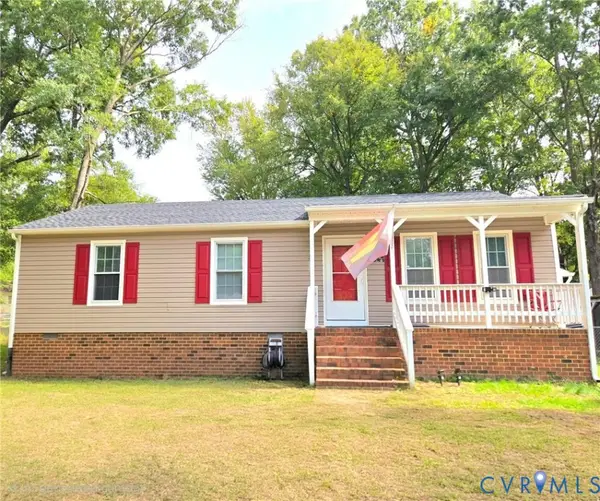 $330,000Coming Soon3 beds 2 baths1,056 sq. ft.
4647 Twelveoaks Road, Midlothian, VA 23112
MLS# 2627661Listed by: EXIT FIRST REALTY - Coming Soon
 $625,000Coming Soon4 beds 3 baths2,530 sq. ft.
2910 Ellesmere Drive, Midlothian, VA 23113
MLS# 2627420Listed by: COMPASS - Coming Soon
 $525,000Coming Soon4 beds 3 baths2,248 sq. ft.
11619 Explorer Drive, Midlothian, VA 23114
MLS# 2626956Listed by: RE/MAX COMMONWEALTH - Coming Soon
 $550,000Coming Soon4 beds 3 baths2,654 sq. ft.
11813 Longfellow Drive, Midlothian, VA 23112
MLS# 2627127Listed by: EXP REALTY LLC - Coming Soon
 $225,000Coming Soon3 beds 2 baths1,056 sq. ft.
4100 Fort Sumter Court, Midlothian, VA 23112
MLS# 2627110Listed by: KW METRO CENTER - Coming Soon
 $525,000Coming Soon3 beds 3 baths2,416 sq. ft.
476 Randolph View Drive, Midlothian, VA 23114
MLS# 2626583Listed by: KW METRO CENTER


Protect your home and budget from life's surprises with an Assurant Home Warranty, backed by a partner that supports you through every step of homeownership. Explore Plans.
© 2026 Better Homes and Gardens Real Estate LLC. An Anywhere Real Estate company. All rights reserved. Better Homes and Gardens® Real Estate is a registered trademark owned by Meredith Operations Corporation, licensed to Better Homes and Gardens Real Estate LLC and used with permission. Better Homes and Gardens Real Estate LLC fully supports the principles of the Fair Housing Act and the Equal Opportunity Act. Listing information is deemed reliable but is not guaranteed accurate.
Each office is independently owned and operated.
Any services or products provided by third parties are not provided by, affiliated with or related to Better Homes and Gardens Real Estate LLC, or its affiliated companies.