
11733 N Briar Patch Drive, Midlothian, VA 23113
Local realty services provided by:Better Homes and Gardens Real Estate Base Camp
Listed by: gayle peace
Office: liz moore & associates
MLS#:2623095
Source:RV
Price summary
- Price:$245,000
- Price per sq. ft.:$210.48
- Monthly HOA dues:$468
About this home
Welcome to 11733 N. Briar Patch Drive, located in the Briarwood Hearth Community which is nestled in the heart of the Robious & James River School District. This condo has been loved by the same owner for 36 years and has been so well maintained over the years. Lots of thoughtful upgrades & at an incredible value for this Midlothian location. Entering into the foyer there are recently installed LVP flooring that leads into an updated kitchen with quartz counter-tops, gas cooking & a gorgeous tile back-splash with under cabinet lighting. The Dining Room also has LVP flooring with an open concept into the Family Room with a fireplace & ample room for furniture placement. Leading upstairs, the staircase has been refinished & LVP has been installed in the hallway. There are 2 generous sized bedrooms, both with double closets & over-head lighting. The hall bathroom has been completely renovated with a new double vanity, stone counter-tops & flooring....it's gorgeous! You will love your outdoor space with a fenced in patio area for grilling and enjoying the upcoming fall weather or a secured area for the little ones & fur babies. Residents enjoy the neighborhood amenities of a pool, tennis courts & dog park, along with the benefits that are included in the HOA monthly fee of: yard & exterior maintenance, trash & snow removal, gas for heating, cooking & hot water. This condo provides a functional layout, award winning schools and a super convenient location to local shops, restaurants & downtown....
Contact an agent
Home facts
- Year built:1974
- Subdivision & Development:Briarwood Hearth
- Listing ID #:2623095
- Added:3 day(s) ago
- Updated:September 08, 2026 at 02:57 PM
Rooms and interior
- Bedrooms:2
- Total bathrooms:2
- Full bathrooms:1
- Half bathrooms:1
- Rooms Total:5
- Flooring:Partially Carpeted, Vinyl
- Dining Description:Dining Area
- Bathrooms Description:Double Vanity
- Kitchen Description:Dishwasher, Exhaust Fan, Gas Cooking, Microwave, Refrigerator
- Living area:1,164 sq. ft.
Heating and cooling
- Cooling:Central Air
- Heating:Forced Air, Natural Gas
- Central air:Yes
Structure and exterior
- Roof:Composition
- Year built:1974
- Building area:1,164 sq. ft.
- Lot area:25.93 Acres
- Lot Features:Level
- Architectural Style:Contemporary, Row House, Two Story
- Construction Materials:Drywall, Frame, Hardboard
- Exterior Features:Lighting, Patio, Play Structure, Porch, Rear Porch, Tennis Courts
- Foundation Description:Slab
- Levels:Two, Two Story
Schools
- High school:James River
- Middle school:Robious
- Elementary school:Robious
Utilities
- Water:Public
- Sewer:Public Sewer
Finances and disclosures
- Price:$245,000
- Price per sq. ft.:$210.48
- Tax amount:$1,898 (2026)
Features and amenities
- Appliances:Dishwasher, Dryer, Exhaust Fan, Gas Cooking, Gas Water Heater, Microwave, Refrigerator, Washer
- Laundry features:Dryer, Dryer Hookup, Washer, Washer Hookup
- Amenities:Ceiling Fans, Granite Counters, High Ceilings, Landscaping, Management, Thermal Windows
- Pool features:Community
Parking
- Parking description:Guest, No Garage, Off Street, Parking Lot
 The information being provided is for consumers' personal, non-commercial use and may not be used for any purpose other than to identify prospective properties for purchasing. All information provided is deemed reliable but is not guaranteed accurate.The multiple listing information is provided by Central Virginia Regional Multiple Listing Service, LLC from a copyrighted compilation of listings. The compilation of listings and each individual listing are © 2026 Central Virginia Regional Multiple Listing Service, LLC. All rights reserved.
New listings near 11733 N Briar Patch Drive
- Coming Soon
 $575,000Coming Soon4 beds 3 baths2,869 sq. ft.
12525 Misty Lake Court, Midlothian, VA 23114
MLS# 2623847Listed by: KELLER WILLIAMS REALTY - Coming Soon
 $599,900Coming Soon4 beds 4 baths2,755 sq. ft.
14555 Charters Bluff Trail, Midlothian, VA 23114
MLS# 2624186Listed by: REAL BROKER LLC - Coming Soon
 $1,199,000Coming Soon5 beds 4 baths3,849 sq. ft.
13800 W Salisbury Road, Midlothian, VA 23113
MLS# 2624342Listed by: BALDUCCI REALTY, INC - Coming Soon
 Listed by BHGRE$349,995Coming Soon4 beds 2 baths1,326 sq. ft.
13719 Buck Rub Drive, Midlothian, VA 23112
MLS# 2624406Listed by: BHG BASE CAMP - Coming Soon
 $395,000Coming Soon4 beds 3 baths1,900 sq. ft.
12010 W Petty Road, Midlothian, VA 23113
MLS# 2623788Listed by: VIRGINIA CAPITAL REALTY - Coming Soon
 $550,000Coming Soon4 beds 3 baths2,378 sq. ft.
14207 Watercrest Court, Midlothian, VA 23112
MLS# 2624350Listed by: REAL BROKER LLC - Coming Soon
 $218,000Coming Soon1 beds 1 baths796 sq. ft.
704 Bristol Village Drive #104, Midlothian, VA 23114
MLS# 2624337Listed by: NAPIER REALTORS ERA - Coming Soon
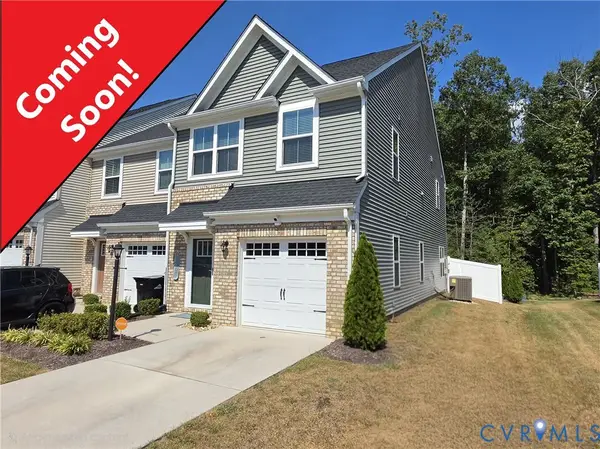 $362,000Coming Soon3 beds 3 baths1,544 sq. ft.
10924 Genito Square Drive, Midlothian, VA 23112
MLS# 2622470Listed by: LONG & FOSTER REALTORS - Coming Soon
 $515,000Coming Soon3 beds 2 baths2,177 sq. ft.
5801 Harbour Hill Place, Midlothian, VA 23112
MLS# 2624164Listed by: EXP REALTY, LLC - Coming Soon
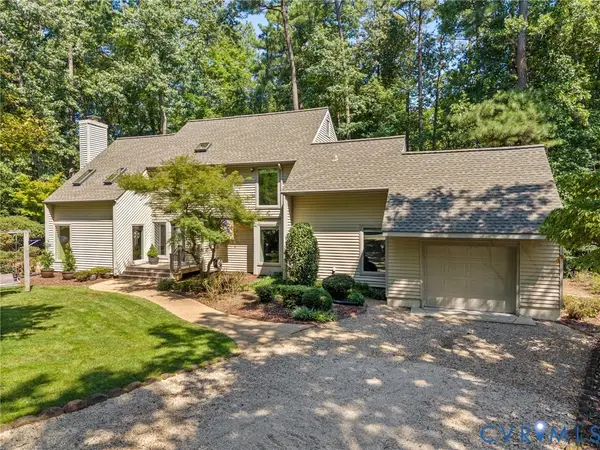 $530,000Coming Soon4 beds 3 baths2,798 sq. ft.
13802 Nuttree Woods Terrace, Midlothian, VA 23112
MLS# 2624014Listed by: SUMMIT PROPERTIES RVA


Protect your home and budget from life's surprises with an Assurant Home Warranty, backed by a partner that supports you through every step of homeownership. Explore Plans.
© 2026 Better Homes and Gardens Real Estate LLC. An Anywhere Real Estate company. All rights reserved. Better Homes and Gardens® Real Estate is a registered trademark owned by Meredith Operations Corporation, licensed to Better Homes and Gardens Real Estate LLC and used with permission. Better Homes and Gardens Real Estate LLC fully supports the principles of the Fair Housing Act and the Equal Opportunity Act. Listing information is deemed reliable but is not guaranteed accurate.
Each office is independently owned and operated.
Any services or products provided by third parties are not provided by, affiliated with or related to Better Homes and Gardens Real Estate LLC, or its affiliated companies.